- 0
- 2
- Overview
- Description
- Property Details
- Location
- HOA Management
- Facts & Features
- Getting Around
- Nearby Homes

Street View
$799,900
Monthly Est:$3,981
 5 Beds
 5 Baths
4 full baths + 1 half bath
 3,617sqft
3466 Brighton Ct NW, Concord, NC 28027
$799,900
$3,981/moEst:
Get Pre-Approved
Single Family Residence
Built in 1993
$54.83/mo HOA
0.59 acre lot
$221/sq.ft
Description
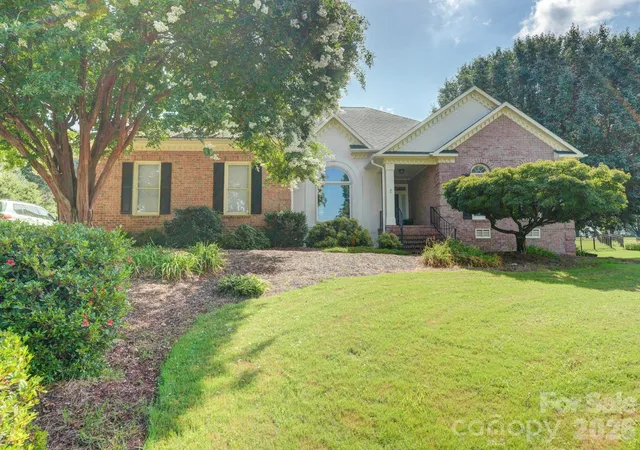
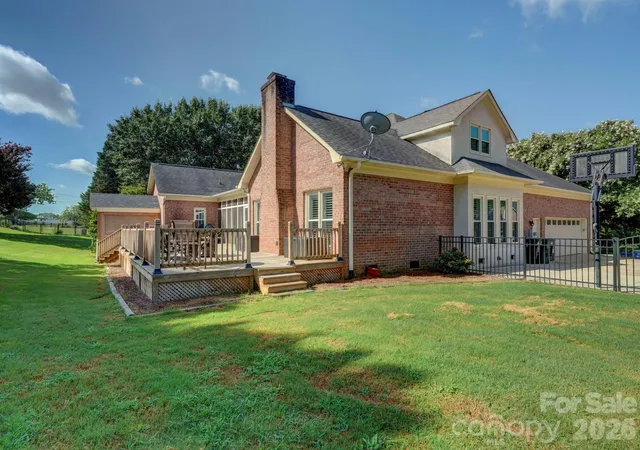
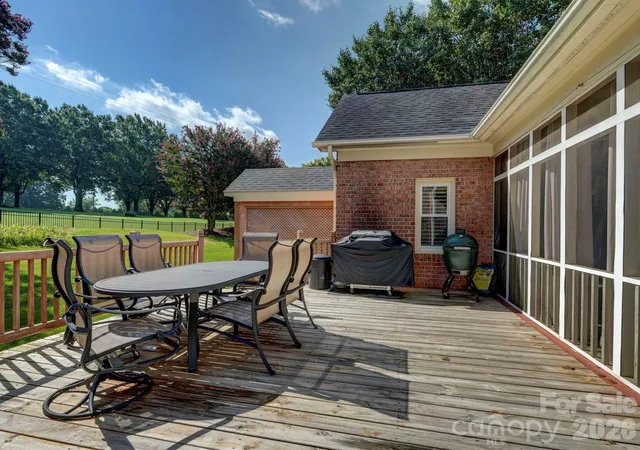
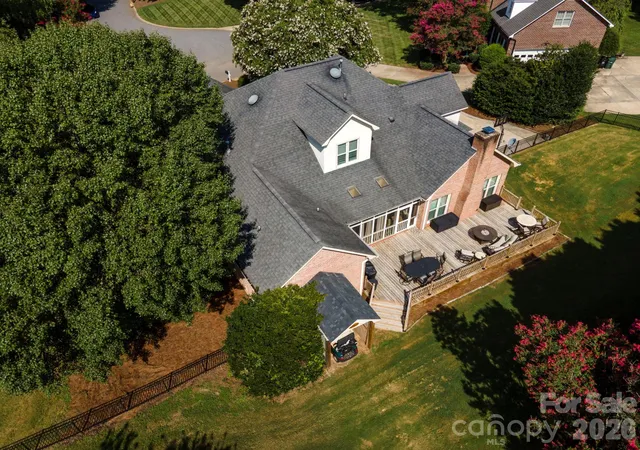
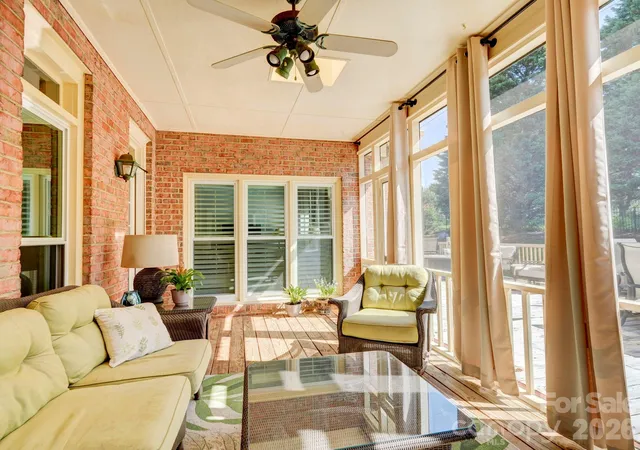
This BEAUTIFUL and IMPRESSIVE home offers FIVE bedrooms, FOUR and A HALF baths. It welcomes you with a large open foyer, formal living and dining room. The large primary suite features two walk-in closets, updated primary bath, two other spacious bedrooms with access to a full bath.The open great room with gas fireplace flows into the amazing updated kitchen with island, breakfast bar, breakfast area, butler’s pantry, and three additional pantries for exceptional storage. Upstairs you will find two bedrooms, two full baths, a bonus/rec room, and office/playroom. You will enjoy a huge deck, screened porch, and very large fenced backyard with single golf cart bay/garage. Th...
Continue Reading- Houzeo last checked: 4 hours ago
- Listing updated: July 29, 2026 at 7:31 pm
- Listing Provided by: Brenda Cline (704) 305-2716 | RE/MAX Executive (704) 540-7500
- Source: Canopy MLS | MLS#: 4405347

Property Details
Status
Active
Type
Single Family Residence
No. of Stories
-
County
City
Neighborhood
--
Year Built
1993
HOA Fees
$54.83/mo
Finished Area
3,617 sqft
Lot Size
0.59 acre lot
Basement Area
- sqft
MLS Name
Canopy MLS
MLS Number
4405347
MLS Status
Active
Days on Market
63
Cumulative Days on Market
73

Continue Your Journey in App
Find your dream home, receive real-time updates, and many more!
Download App
Continue Your Journey in App
Find your dream home, receive real-time updates, and many more!
HOA Management
Red Rock
HOA Fees
$658/ Annually
Disclaimer: Amenities are based on third-party information and may vary; buyers must independently verify all amenities, as information is deemed reliable but not guaranteed.
Facts & Features
Rooms
Bedrooms & bathrooms
Bedrooms: 5
Bathrooms: 5
Interior
Cooling
Central Air
Appliances
Convection Microwave, Dishwasher, Disposal, Exhaust Fan, Exhaust Hood, Gas Cooktop, Gas Water Heater, Microwave, Plumbed For Ice Maker, Self Cleaning Oven, Wall Oven
Sewer
Public Sewer
Interior Features
Attic Other, Attic Stairs Pulldown, Breakfast Bar, Built In Features, Cable Prewire, Entrance Foyer, Kitchen Island, Open Floorplan, Pantry, Walk In Closet(s), Walk In Pantry, Whirlpool
Heating
Central, Forced Air, Natural Gas
Construction
Year Built
Year Built: 1993
Home type
Single Family Residence
Construction Materials
Brick Partial, Synthetic Stucco
Foundation Details
Crawl Space
Utilities & Energy
Water Source
City
Laundry Features
Electric Dryer Hookup, Utility Room, Washer Hookup
Parking Features
Attached Garage, Garage Door Opener, Garage Faces Side, Golf Cart Garage
Utilities
Cable Available, Electricity Connected, Fiber Optics, Natural Gas
Fireplace Features
Gas, Gas Log, Great Room
Other Features
Subdivision Name
Asheford Green
Price History
| Date | Event | Price |
|---|---|---|
07/21/2026 Source: #CAR4405347 | Listed for Sale | $799,900 $221/sqft |
07/17/2026 Source: | Listing Removed | $799,900 $221/sqft |
06/12/2026 Source: | Price Decreased | $799,900 -2.44% $221/sqft |
05/13/2026 Source: | Listed for Sale | $819,900 $227/sqft |

Nearby Homes
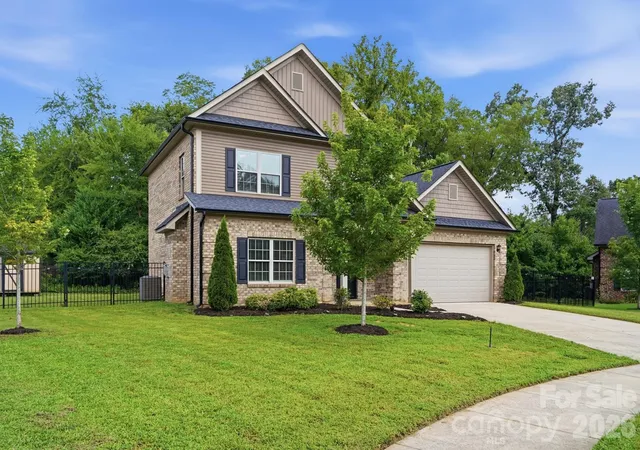
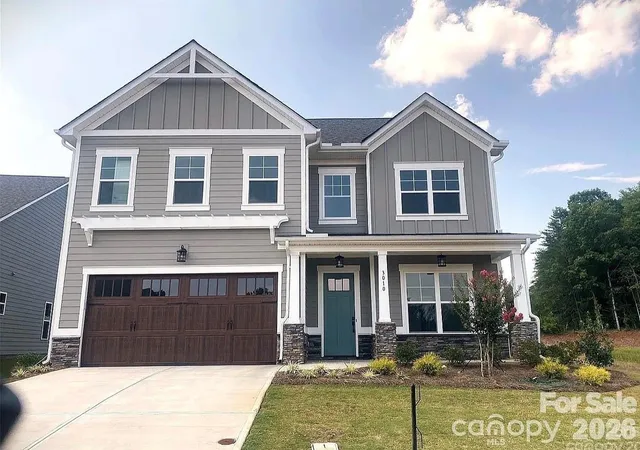
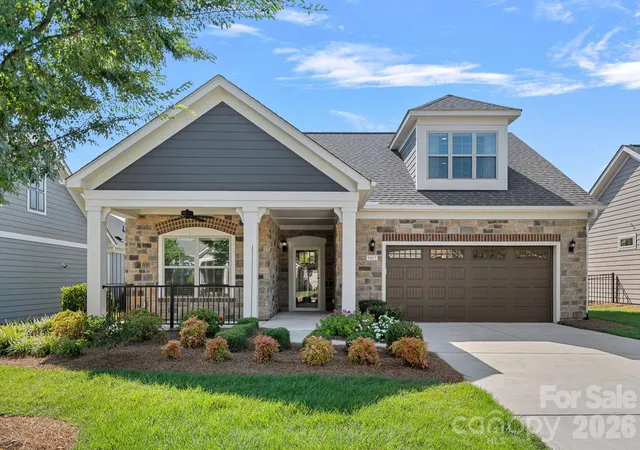
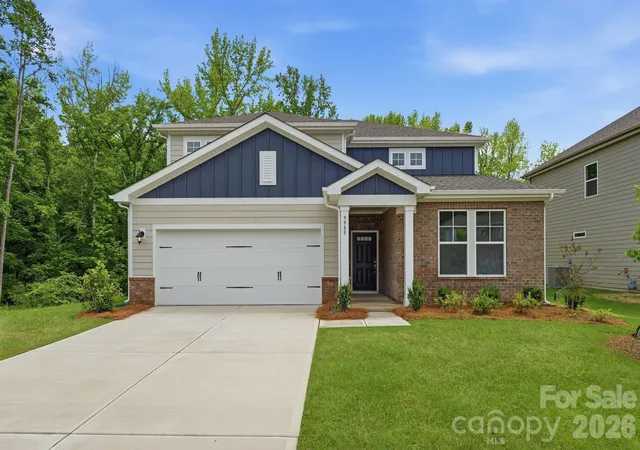
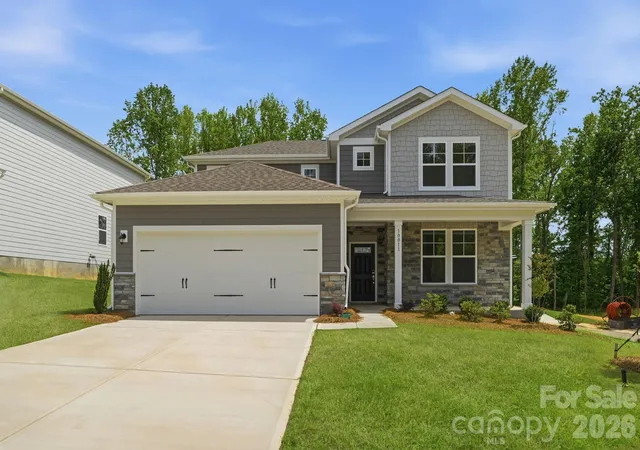
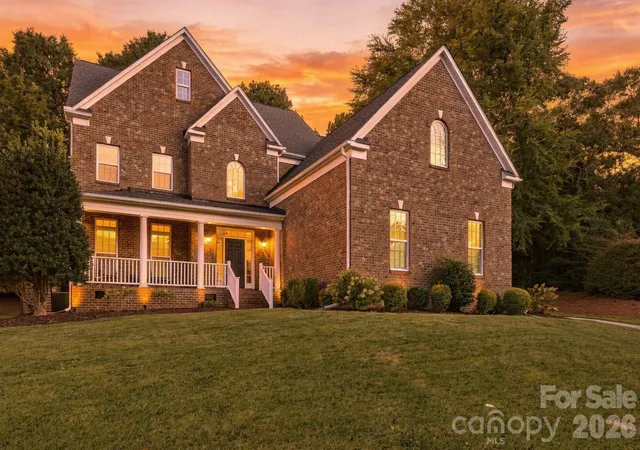
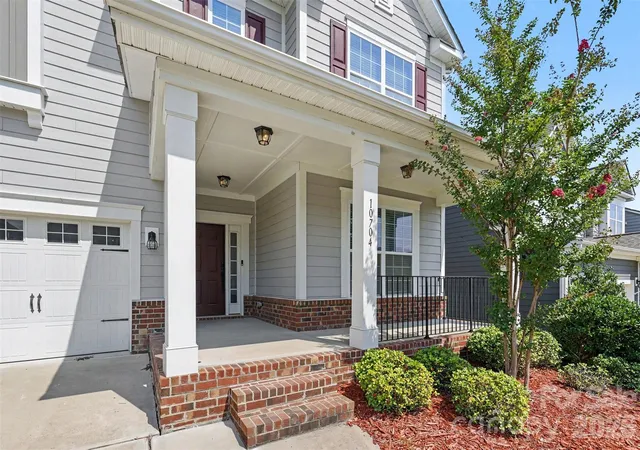
Find Homes by Property Features in Concord, NC
Nearby New Homes For Sale

Based on information submitted to the MLS GRID from Canopy MLS through Sep 22, 2026, 05:01PM. All data is obtained from various sources and may not have been verified by the broker or MLS GRID. Supplied Open House Information is subject to change without notice. All information should be independently reviewed and verified for accuracy. Properties may or may not be listed by the office/agent presenting the information. IDX information is provided exclusively for consumers’ personal, noncommercial use. It may not be used for any purpose other than to identify prospective properties which the consumers may be interested in purchasing. The data is deemed reliable but is not guaranteed by MLS GRID. The use of the MLS GRID Data may be subject to an end-user license agreement prescribed by the Member Participant’s applicable MLS, if any, and as amended from time to time. ©2026 Canopy MLS. All Rights Reserved.
 Advertising Broker: Nicholas Huscroft | Chosen Realty

Love this home?
Here's 4 things you can do

Your local real estate expert. Speak directly with agent about the home & pricing.

Book your private tour
as early as Tomorrow at 09:00 AM

Rates starting from 6.3%. Secure financing early to move quickly when you're ready.

Fastest way to get your offer in. Speak directly with agent to negotiate the offer.


