- Overview
- Description
- Property Details
- Location
- Facts & Features
- Getting Around
- Nearby Homes



$549,000
Monthly Est:$2,733
 3 Beds
 2 Baths
2 full baths
 2,040sqft
3469 Gillespie Ln, Columbia, TN 38401
$549,000
$2,733/moEst:
Get Pre-Approved
Manufactured On Land
Built in 2017
$-- HOA
10 acres lot
$269/sq.ft
Description
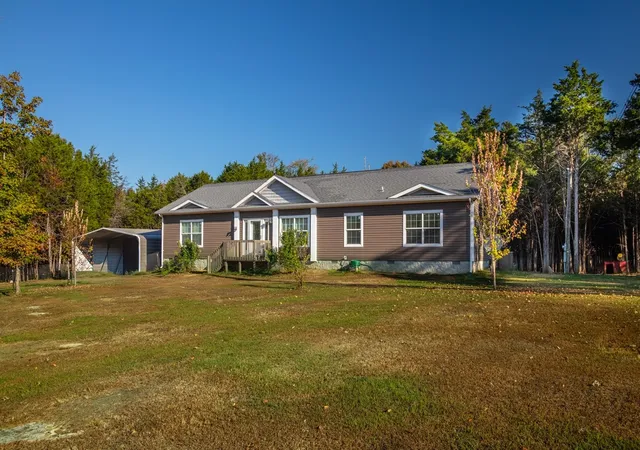
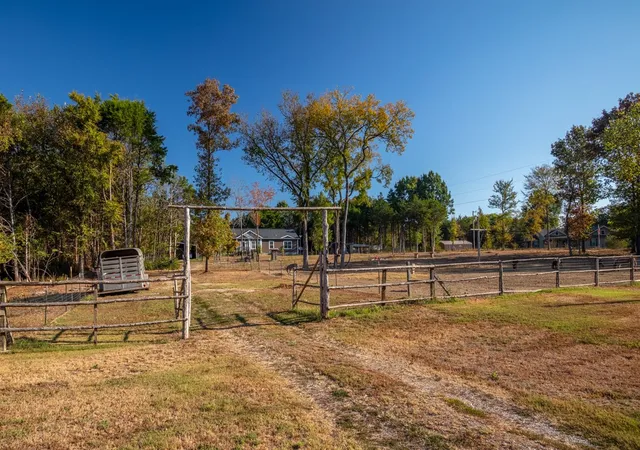
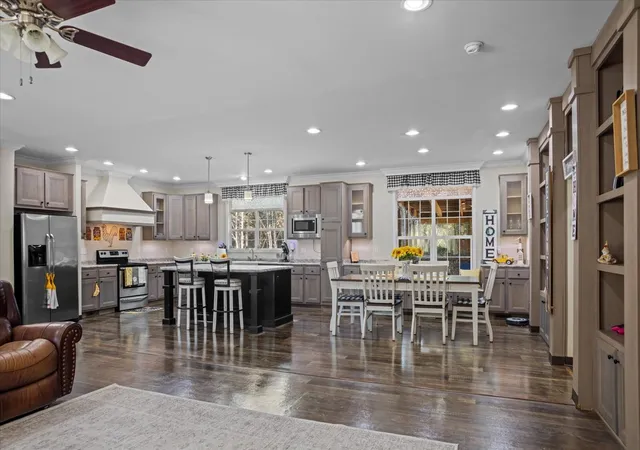
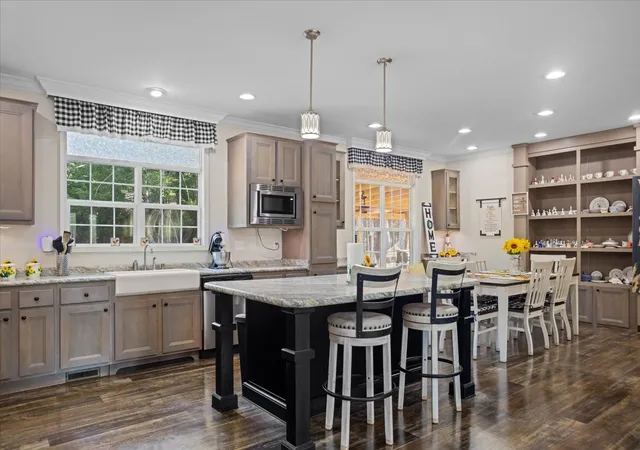
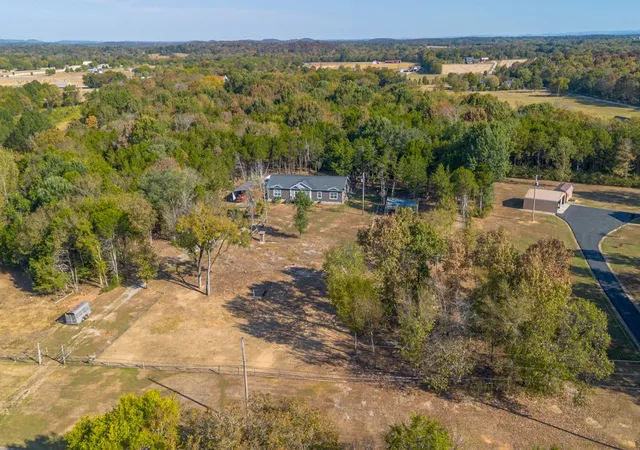
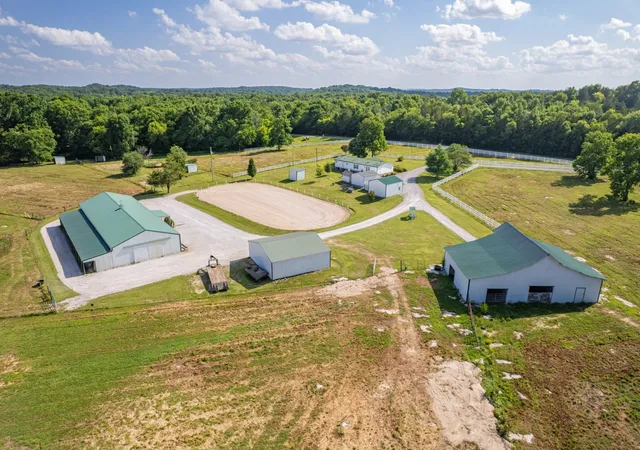
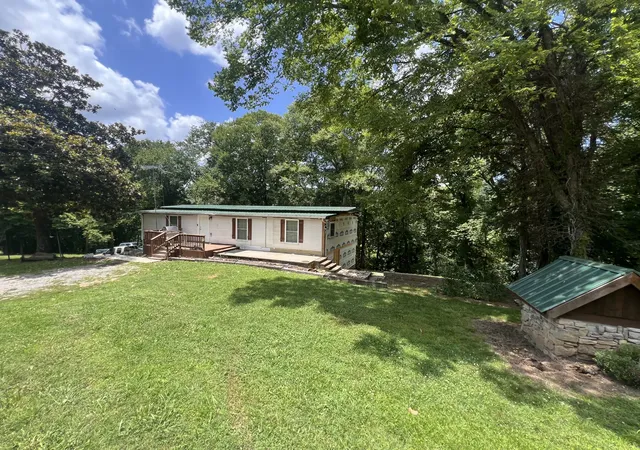
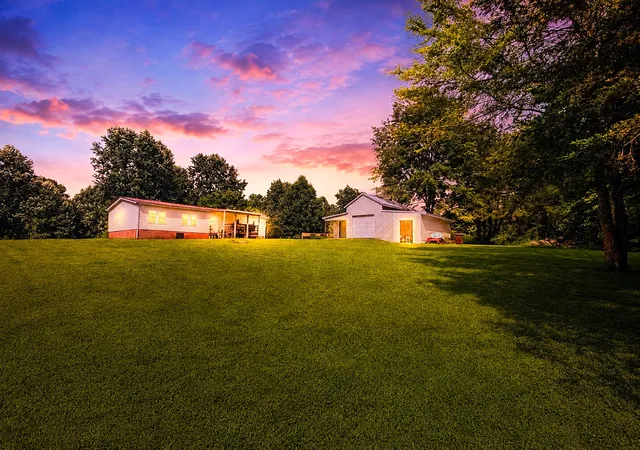
Rarely does an opportunity like this come along in Maury County—a beautiful 10-acre mini-farm with no restrictions, just minutes from Columbia. This stunning property offers the perfect blend of spacious living, usable acreage, and peaceful country surroundings.The gorgeous 3-bedroom, 2-bath home features generous room sizes, an inviting open floor plan, and an abundance of thoughtful details. The kitchen is truly a standout, with more cabinet and counter space than you’ll find in many much larger, higher-priced homes. A convenient island provides additional dining and prep space, while a built-in dining banquette or table area creates a cozy gathering spot just off the kitchen. Beautiful French-gray cabinetry adds a sophisticated finishing touch. The spacious bedrooms feature walk-in closets, while 9-foot ceilings throughout enhance the home’s open, airy feel. The extra-large living room offers built-in shelving and a dedicated entertainment area, making it an ideal space for relaxing or entertaining.The expansive primary suite provides a private retreat with a luxurious bath featuring a huge walk-in closet, double vanity, soaking tub, and large walk-in shower. The generously sized laundry room offers exceptional storage & can easily function as a pantry/laundry combination.Step outside onto the screened back deck, where you can enjoy views of the wooded acreage and fenced pasture. There’s plenty of room for grilling, entertaining, or simply relaxing with your morning coffee while taking in the peaceful surroundings. The acreage is fully fenced and includes run-in sheds and small-animal barns, making it ready for a variety of farm or hobby-animal possibilities. The property also features some natural rocky outcropping, characteristic of this part of Maury County.A detached two-car carport plus two additional parking areas provide plenty of space for vehicles, equipment, or guests. There are friendly animals on site who will welcome you to this truly unique home.
- Houzeo last checked: 0 minutes ago
- Listing updated: October 2, 2026 at 4:02 pm
- Listing Provided by: Gabrielle Hanson (615) 946-4200 DRE #325161 | Williamson Real Estate (615) 946-4200
- Source: Nashville (RealTracs Mid) MLS-TN as distributed by MLS GRID | MLS#: 3610344

Property Details
Status
Active
Type
Manufactured Mobile Home
No. of Stories
1
County
City
Neighborhood
--
Year Built
2017
HOA Fees
-
Finished Area
2,040 sqft
Lot Size
10 acres lot
Basement Area
- sqft
MLS Name
Nashville (RealTracs Mid) MLS
MLS Number
3610344
MLS Status
Active
Days on Market
29

Continue Your Journey in App
Find your dream home, receive real-time updates, and many more!
Continue Your Journey in App
Find your dream home, receive real-time updates, and many more!
Location
Facts & Features
Rooms
Bedrooms & bathrooms
Bedrooms: 3
Bathrooms: 2
Interior
Appliances
Electric Oven, Dishwasher, Microwave, Refrigerator, Stainless Steel Appliance(s)
Flooring
Laminate
Sewer
Septic Tank
Cooling
Central Air
Interior Features
Bookcases, Built In Features, Ceiling Fan(s), Open Floorplan, Pantry, Walk In Closet(s), Kitchen Island
Heating
Central
Construction
Year Built
Year Built: 2017
Home type
Manufactured On Land
Construction Materials
Other
Utilities & Energy
Utilities
Water Available
Water Source
Public
Laundry Features
Electric Dryer Hookup, Washer Hookup
Basement
Crawl Space
Parking Features
Detached, Gravel
Other Features
Patio And Porch Features
Deck, Covered
Subdivision Name
Mini Farm
Price History
| Date | Event | Price |
|---|---|---|
10/02/2026 Source: | Price Increased | $549,000 +3.78% $269/sqft |
06/18/2026 Source: | Listed for Sale | $529,000 +2.04% $259/sqft |
06/18/2026 Source: | Off Market | $518,420 $254/sqft |
06/18/2026 Source: | Listed for Sale | $518,420 -2.00% $254/sqft |
05/27/2026 Source: | Pending | $529,000 $259/sqft |

Show more
Getting Around 3469 Gillespie Ln
Bike Score®

Somewhat Bikeable
23/100
Walk Score®

Car-Dependent
0/100
Data provided by Redfin
Nearby Homes
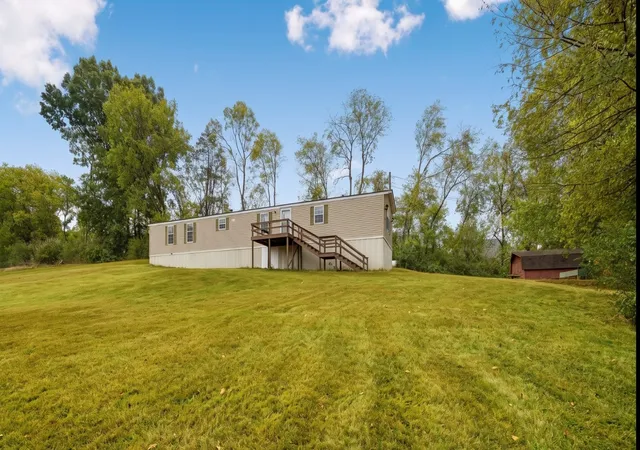
Find Homes by Property Features in Columbia, TN
Nearby New Homes For Sale

Based on information from Realtracs® through Nov 01, 2026, 12:31AM. Data courtesy of Realtracs® MLS as distributed by MLS GRID. Some IDX listings have been excluded from this website. All data is obtained from various sources and may not have been verified by the broker or MLS GRID. Supplied Open House Information is subject to change without notice. All information should be independently reviewed and verified for accuracy. Properties may or may not be listed by the office/agent presenting the information. IDX information is provided exclusively for consumers’ personal, noncommercial use. It may not be used for any purpose other than to identify prospective properties consumers may be interested in purchasing. The data is deemed reliable but is not guaranteed by MLS GRID. The use of the MLS GRID Data may be subject to an end-user license agreement prescribed by Realtracs® MLS. © 2026 RealTracs Solutions. All Rights Reserved. Angela Fowler Real Estate, LLC | 423.320.4620 | afowler@catt.com Mailing Address: 452 Kailors Cove Cir, Ringgold, GA 30736
 Advertising Broker: Angela Fowler | Angela Fowler Real Estate, LLC.
