- Overview
- Description
- Property Details
- Location
- Facts & Features
- Getting Around
- Nearby Homes
 Price Drop: $25K (10/16)

Street View
$460,000
Monthly Est:$2,290
 3 Beds
 2 Baths
2 full baths
 1,568sqft
4290 Highway 431, Columbia, TN 38401
$460,000
$2,290/moEst:
Get Pre-Approved
Manufactured On Land
Built in 2004
$-- HOA
5.05 acres lot
$293/sq.ft
Description
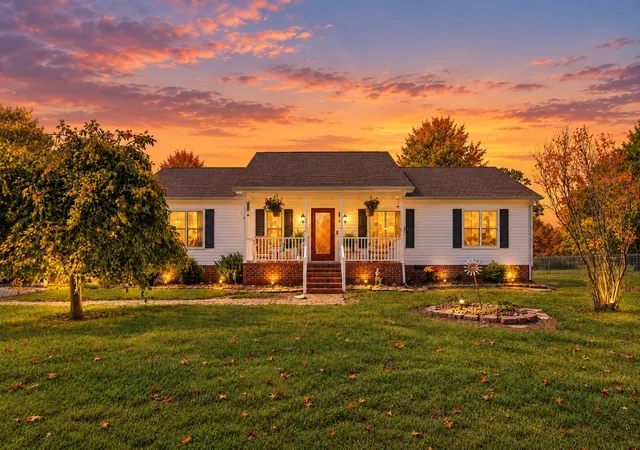
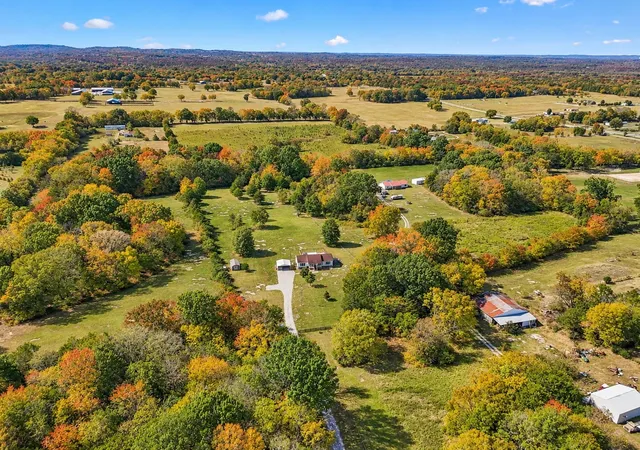
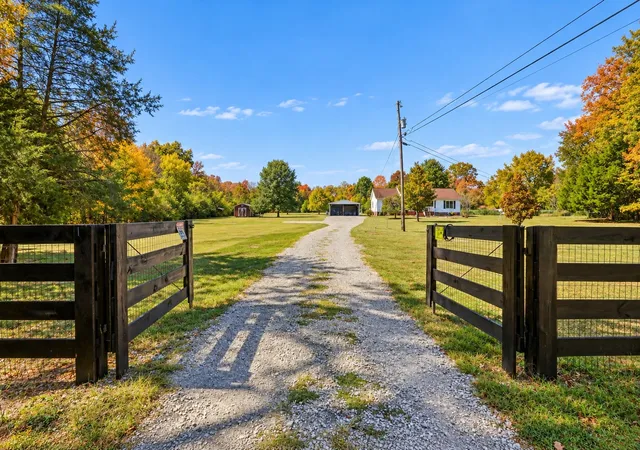
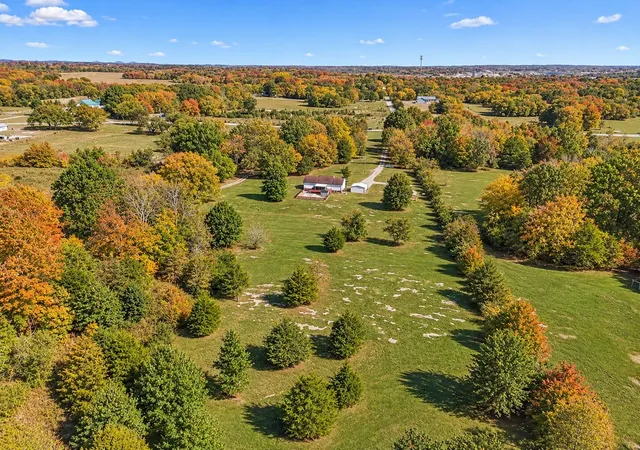
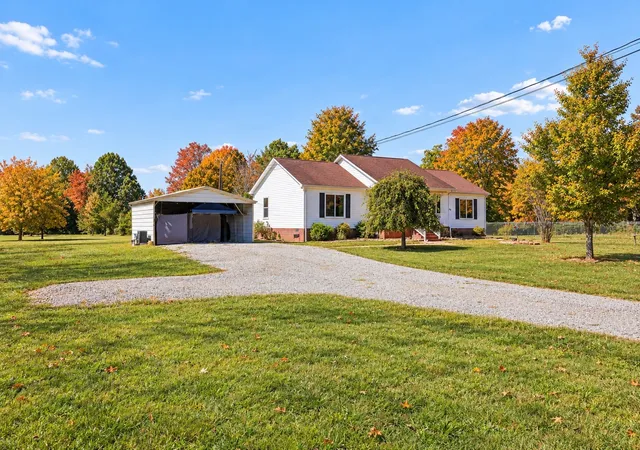
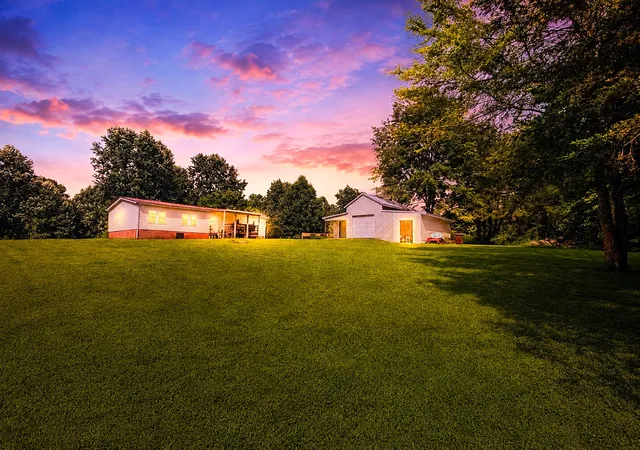
Over $91,000 in homeowner improvements!!! Enjoy the privacy, space, and flexibility of country living on 5 beautiful acres, conveniently located just 15 minutes from Spring Hill, Columbia, and Chapel Hill! Extensive homeowner improvements include energy-efficient Pella windows and a new front door, updated kitchen appliances, crawlspace sealing and dehumidification, refreshed landscaping, and more. The roof was inspected in September 2026 with no issues reported, and the septic system was recently pumped and inspected with no issues reported. An existing home warranty adds even more peace of mind. A preliminary soil evaluation has been completed for an additional soil site, offering added potential and flexibility for future use of the property. This thoughtfully maintained single-level home offers an inviting open floor plan filled with natural light, featuring a spacious living room, dining area, and well-appointed kitchen with ample cabinetry, granite countertops, tiled backsplash, and stainless steel appliances. The desirable split-bedroom layout provides added privacy, with a spacious primary suite featuring double vanities, a soaking tub, walk-in shower, and large walk-in closet. Two additional bedrooms and a full bathroom are located on the opposite side of the home. Enjoy year-round relaxation in the enclosed, insulated sunroom, complete with its own heating and cooling system, or step outside to the fenced backyard and patio. Additional outdoor features include a two-car carport, storage shed, and a separate 12x24 insulated outbuilding with its own heating and cooling system—ideal for a guest space, home office, hobby room, or workshop. If you’re looking for room to spread out, versatile extra space, and a peaceful setting without sacrificing convenient access to nearby towns, this unique property is a must-see! Receive a special rate incentive or closing cost credit with seller’s suggested lender!
- Houzeo last checked: 1 minute ago
- Listing updated: October 30, 2026 at 3:30 pm
- Listing Provided by: Christian LeMere (615) 593-8090 DRE #352953 | Keller Williams Realty Mt. Juliet (615) 758-8886
- Source: Nashville (RealTracs Mid) MLS-TN as distributed by MLS GRID | MLS#: 3619966

Property Details
Status
Active
Type
Manufactured Mobile Home
No. of Stories
1
County
City
Neighborhood
--
Year Built
2004
HOA Fees
-
Finished Area
1,568 sqft
Lot Size
5.05 acres lot
Basement Area
- sqft
MLS Name
Nashville (RealTracs Mid) MLS
MLS Number
3619966
MLS Status
Active
Days on Market
15

Continue Your Journey in App
Find your dream home, receive real-time updates, and many more!
Continue Your Journey in App
Find your dream home, receive real-time updates, and many more!
Location
Facts & Features
Rooms
Bedrooms & bathrooms
Bedrooms: 3
Bathrooms: 2
Interior
Appliances
Electric Oven, Electric Range, Dishwasher, Disposal, Microwave, Stainless Steel Appliance(s)
Flooring
Laminate, Tile
Sewer
Septic Tank
Cooling
Central Air, Electric
Interior Features
Air Filter, Ceiling Fan(s), Open Floorplan, Walk In Closet(s)
Heating
Central
Construction
Year Built
Year Built: 2004
Home type
Manufactured On Land
Construction Materials
Vinyl Siding
Utilities & Energy
Utilities
Electricity Available, Water Available
Security Features
Fire Alarm, Smoke Detector(s)
Water Source
Public
Laundry Features
Electric Dryer Hookup, Washer Hookup
Basement
Crawl Space, None
Parking Features
Detached
Other Features
Patio And Porch Features
Porch, Covered, Patio, Deck, Screened
Subdivision Name
N/a
Lot Features
Level, Private, Wooded
Price History
| Date | Event | Price |
|---|---|---|
10/16/2026 Source: | Listed for Sale | $485,000 +5.43% $309/sqft |
10/16/2026 Source: | Price Decreased | $460,000 -5.15% $293/sqft |
10/13/2026 Source: | Coming Soon | $485,000 -6.71% $309/sqft |
08/10/2026 Source: | Price Increased | $519,900 +1.94% $332/sqft |
07/14/2026 Source: | Price Decreased | $510,000 -3.76% $325/sqft |

Show more
Getting Around 4290 Highway 431
Bike Score®

Somewhat Bikeable
25/100
Walk Score®

Car-Dependent
5/100
Data provided by Redfin
Nearby Homes
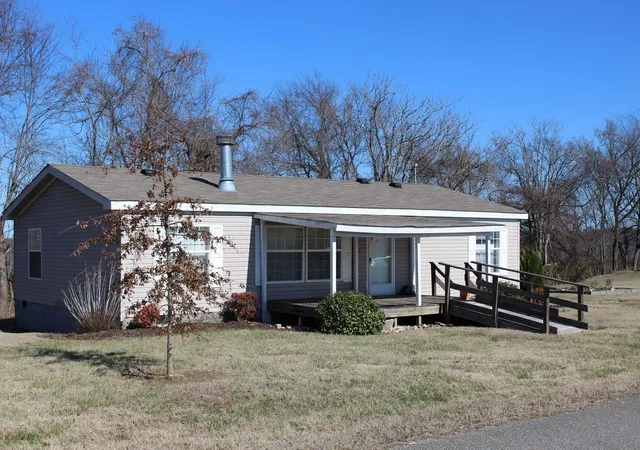
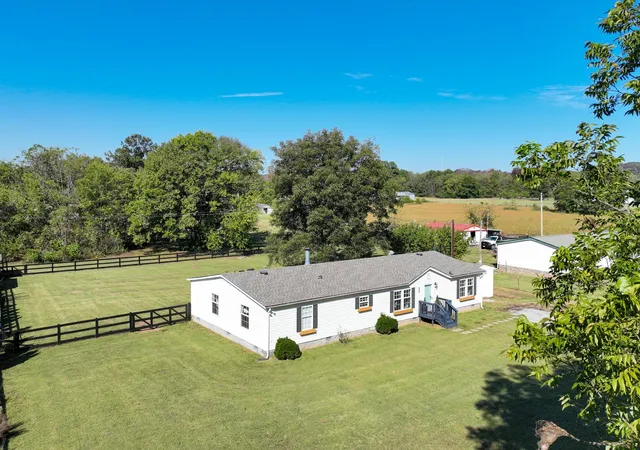
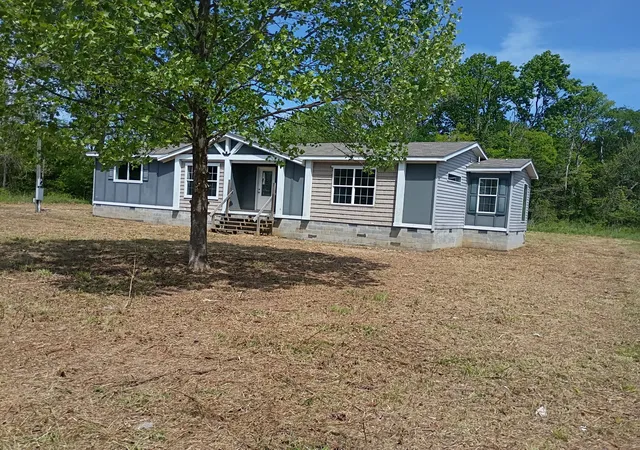
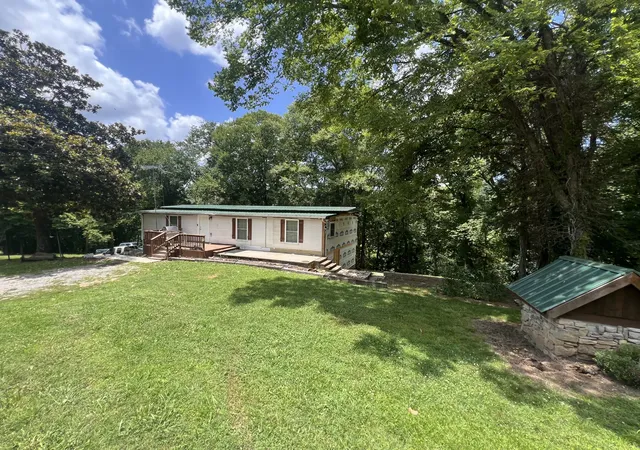
Find Homes by Property Features in Columbia, TN
Nearby New Homes For Sale

Based on information from Realtracs® through Nov 01, 2026, 12:31AM. Data courtesy of Realtracs® MLS as distributed by MLS GRID. Some IDX listings have been excluded from this website. All data is obtained from various sources and may not have been verified by the broker or MLS GRID. Supplied Open House Information is subject to change without notice. All information should be independently reviewed and verified for accuracy. Properties may or may not be listed by the office/agent presenting the information. IDX information is provided exclusively for consumers’ personal, noncommercial use. It may not be used for any purpose other than to identify prospective properties consumers may be interested in purchasing. The data is deemed reliable but is not guaranteed by MLS GRID. The use of the MLS GRID Data may be subject to an end-user license agreement prescribed by Realtracs® MLS. © 2026 RealTracs Solutions. All Rights Reserved. Angela Fowler Real Estate, LLC | 423.320.4620 | afowler@catt.com Mailing Address: 452 Kailors Cove Cir, Ringgold, GA 30736
 Advertising Broker: Angela Fowler | Angela Fowler Real Estate, LLC.
