Andover RE
Powered by 
- 2
- Overview
- Description
- Property Details
- Location
- HOA Management
- Facts & Features
- Getting Around
- Nearby Homes


Street View
$1,200,000
Monthly Est:$5,973
 4 Beds
 5 Baths
4 full baths + 1 half bath
 6,170sqft
347 Sycamore Ct, Bloomfield Charter Township Oakland, MI 48302
$1,200,000
$5,973/moEst:
Get Pre-Approved
Single Family Residence
Built in 1985
$27.08/mo HOA
0.62 acre lot
$194/sq.ft
Description
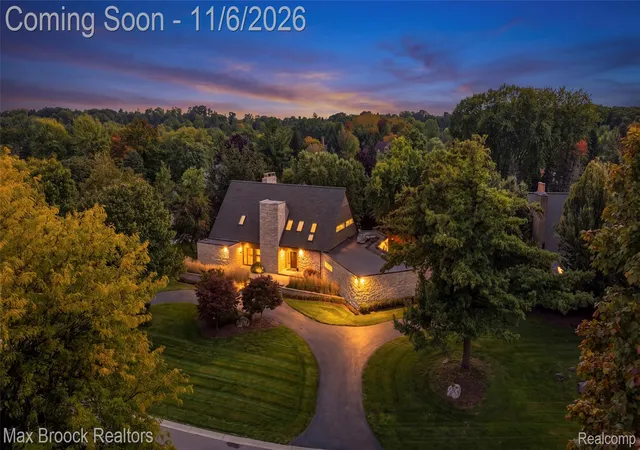
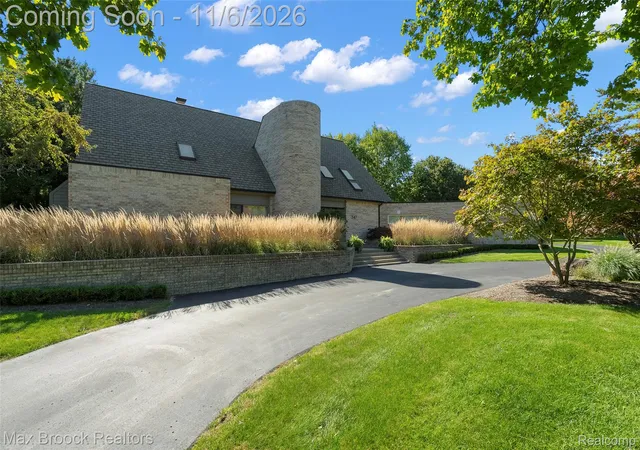
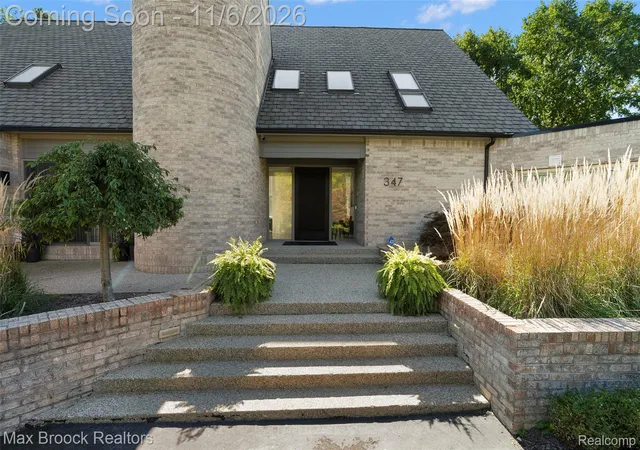
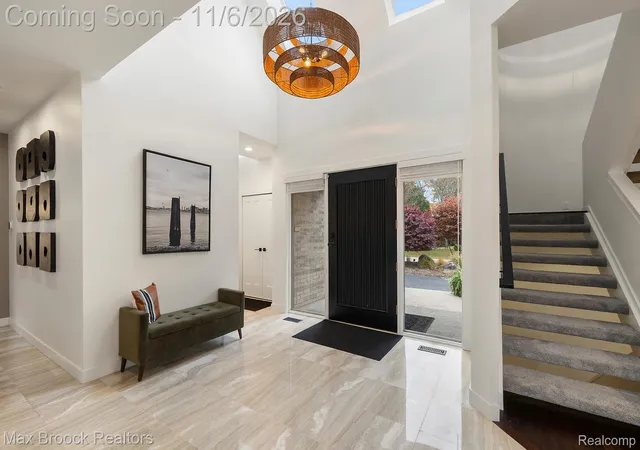
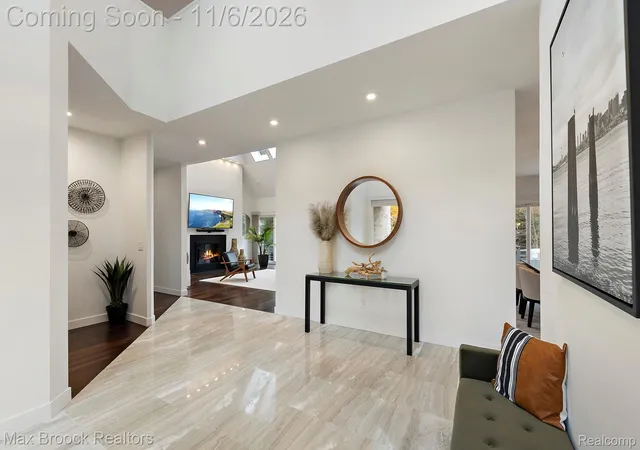
Some homes are simply built differently, and this stunning contemporary in Bloomfield Hills is a perfect example! With its striking architecture, soaring ceilings, walls of windows, and incredible natural light, this is anything but your typical cookie-cutter home. Offering nearly 4,200 square feet above grade plus over 2,000 additional square feet of finished living space in the walkout lower level, this 4 bedroom, 4 1/2 bath home delivers an impressive combination of style, space, and functionality. The dramatic great room features vaulted ceilings, skylights, a beautiful fireplace, and expansive windows overlooking the picturesque backyard. The beautifully updated kitchen is an entertainer’s dream, featuring an oversized island, quartz countertops, with a breakfast nook that walks out to the deck. A spacious first-floor primary suite offers the convenience of main-level living, while a dedicated home office provides the perfect work-from-home setup. And just when you think you’ve seen it all, the incredible finished walkout lower level takes entertaining to another level! Featuring a spacious rec area with a striking fireplace, custom bar, an additional bedroom, and a dedicated music studio, this incredible space offers endless possibilities for entertaining, relaxing, or hosting overnight guests. Whether you’re enjoying movie night by the fireplace, cocktails with friends, or simply unwinding, this lower level feels like a destination of its own. Outside, enjoy your own private retreat with lush landscaping, a sprawling backyard, and an expansive deck perfect for relaxing or hosting friends and family. Additional highlights include a 3-car garage, many new mechanicals, and Bloomfield Hills Schools. From the unique architectural details to the incredible indoor and outdoor living spaces, this is a home with character, personality, and a style all its own. Because sometimes the ultimate luxury isn’t getting away, it’s having a home you never want to leave!
- Houzeo last checked: 2 hours ago
- Listing updated: November 6, 2026 at 5:04 am
- Listing Provided by: Logan C Wert (248) 320-1142 , Suzanne Smith | Max Broock, REALTORS®-Bloomfield Hills (248) 644-4700
- Source: Realcomp MLS-MI | MLS#: 20261089240

- Originating MLS: Realcomp II Ltd
Property Details
Status
Active
Type
Single Family Residence
No. of Stories
-
County
City
Neighborhood
--
Year Built
1985
HOA Fees
$27.08/mo
Finished Area
6,170 sqft
Lot Size
0.62 acre lot
Basement Area
- sqft
MLS Name
Realcomp MLS
MLS Number
20261089240
MLS Status
Active
Days on Market
1
Cumulative Days on Market
2

Continue Your Journey in App
Find your dream home, receive real-time updates, and many more!
Continue Your Journey in App
Find your dream home, receive real-time updates, and many more!
Location
HOA Management
N/A
HOA Fees
$325/ Annually
Disclaimer: Amenities are based on third-party information and may vary; buyers must independently verify all amenities, as information is deemed reliable but not guaranteed.
Facts & Features
Rooms
Bedrooms & bathrooms
Bedrooms: 4
Bathrooms: 5
Interior
Cooling
Central Air, Heat Pump
Sewer
Public Sewer
Heating
Forced Air, Heat Pump, Natural Gas
Appliances
Bar Fridge, Dishwasher, Double Oven, Dryer, Electric Cooktop, Energy Star Qualified Refrigerator, Microwave, Range Hood, Washer, Wine Refrigerator
Construction
Year Built
Year Built: 1985
Home type
Single Family Residence
Foundation Details
Basement, Poured
Architectural Style
Colonial, Contemporary
Construction Materials
Brick
Utilities & Energy
Basement
Finished, Walk Out Access
Water Source
Public
Parking Features
Three Car Garage, Attached, Direct Access, Electricityin Garage
Pool Features
None
Other Features
Disclosures
Taxes Homestead Exempt
Patio And Porch Features
Deck
Subdivision Name
Chestnut Run 2
Price History
| Date | Event | Price |
|---|---|---|
11/06/2026 Source: | Listed for Sale | $1,200,000 $194/sqft |
11/04/2026 Source: | Coming Soon | $1,200,000 +69.01% $194/sqft |
01/07/2021 Source: | Price Increased | $710,000 +43.43% $115/sqft |
02/25/2013 Source: | Sold | $495,000 $80/sqft |

Nearby Homes

Find Homes by Property Features in Bloomfield Charter Township Oakland, MI
Nearby New Homes For Sale


Based on information from the Board/Association of REALTORS® (alternatively, from the Realcomp II Ltd. MLS) through Nov 06, 2026, 07:00AM. All information provided is deemed reliable, but is not guaranteed to be accurate and should be independently verified. IDX provided courtesy of Realcomp II Ltd. via Andover Real Estate & Houzeo, Copyright 2026 Realcomp II Ltd. Shareholders Any use of search facilities of data on the site, other than by a consumer looking to purchase real estate, is prohibited. IDX information is provided exclusively for consumers' personal, noncommercial use and may not be used for any purpose other than to identify prospective properties consumers may be interested in purchasing. The accuracy of all information, regardless of source, is not guaranteed or warranted. All information should be independently verified. Listing Information presented by local MLS brokerage: Andover Real Estate, local REALTOR®- Scott Rubin - (248)206-3666 . Any use of search facilities of data on the site, other than by a consumer looking to purchase real estate, is prohibited. © 2024 Realcomp II Ltd. MLS. All Rights Reserved.
 Advertising Broker: Andover Real Estate | Andover Real Estate
