- Overview
- Description
- Property Details
- Location
- Facts & Features
- Getting Around
- Nearby Homes


Listed by: Karen Bresnahan | Four Seasons Sotheby's Int'l Realty (802) 864-0541
$1,250,000
Monthly Est:$6,222
 2 Beds
 2 Baths
1 full bath
 1,612sqft
35 Cherry St #Unit 404, Burlington, VT 05401
$1,250,000
$6,222/moEst:
Get Pre-Approved
Condominium
Built in 2006
$-- HOA
-- sqft lot
$775/sq.ft
Description
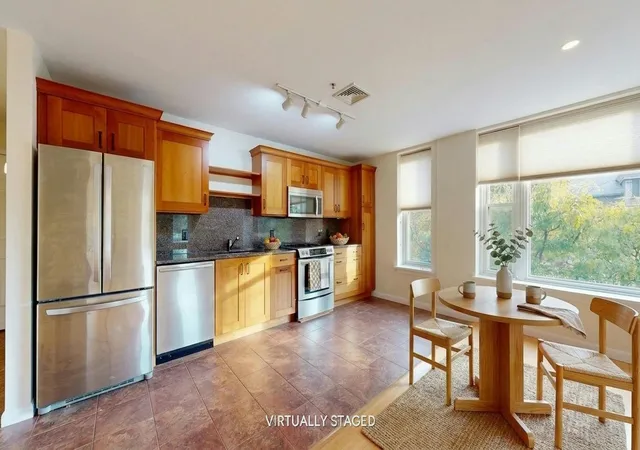
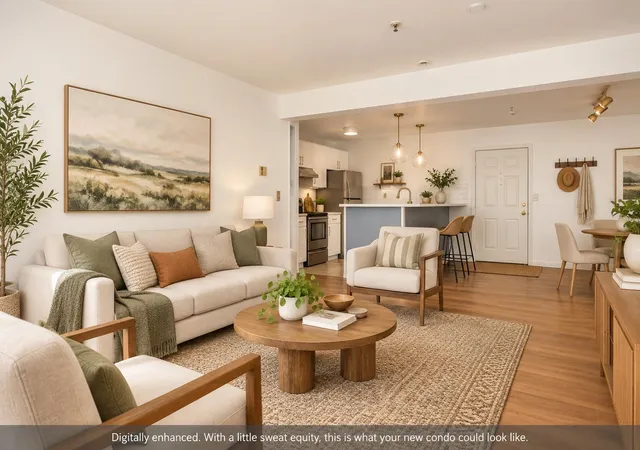
Live the Lakefront Lifestyle at Westlake! Experience Burlington’s premier waterfront living in this coveted southwest corner residence, where sweeping views of Lake Champlain and the Adirondack Mountains take center stage. From the Living and Dining Rooms to the Chef’s Kitchen, Primary Suite, Bath, and private Office/Second Bedroom, every principal space is positioned to capture breathtaking sunsets and ever-changing lake vistas. Custom designed by architects for effortless luxury, Residence #404 offers an open-concept floor plan that balances sophistication with comfort. The chef’s kitchen is beautifully appointed with a Viking professional range, curated designer lighting, and bespoke natural woodwork crafted from Vermont timber; a refined nod to place and craftsmanship. Sunlight fills the living spaces, which flow seamlessly to a private balcony ideal for morning coffee, alfresco dining, or unwinding after an outdoor adventure on the water. The primary suite is a serene retreat overlooking the lake, while the dedicated office with integrated Murphy bed provides flexible accommodations for guests or today’s work-from-home lifestyle. Additional amenities include two garage parking spaces, a private storage locker, and the convenience of a new elevator (2026). Westlake offers direct access to Burlington’s most treasured destinations; Courtyard, Waterfront Park, the Burlington Bike Path, marinas, beaches, and an array of award-winning restaurants. Church Street Marketplace, the University of Vermont, UVM Medical Center, Burlington International Airport, and world-class skiing in the Green Mountains are all within easy reach. This is lakefront living at its finest; where luxury, location, and lifestyle converge on the shores of Lake Champlain.
- Houzeo last checked: 12 hours ago
- Listing updated: September 30, 2026 at 1:00 am
- Source: NEREN/Prime MLS-NH | MLS#: 5077993

Property Details
Status
Active
Type
Condominium
No. of Stories
-
County
City
Neighborhood
--
Year Built
2006
HOA Fees
-
Finished Area
1,612 sqft
Lot Size
-- sqft lot
Basement Area
- sqft
MLS Name
NEREN/Prime MLS
MLS Number
5077993
MLS Status
(10) Active - Active
Days on Market
245

Continue Your Journey in App
Find your dream home, receive real-time updates, and many more!
Continue Your Journey in App
Find your dream home, receive real-time updates, and many more!
Location
Facts & Features
Rooms
Bedrooms & bathrooms
Bedrooms: 2
Bathrooms: 2
Interior
Flooring
Carpet, Other
Sewer
Public
Cooling
Central Air
Exterior Features
Balcony, Covered Porch
Appliances
Dishwasher, Dryer, Microwave, Refrigerator, Washer, Exhaust Fan
Heating
Natural Gas, Air To Air Heat Exchanger, Forced Air, Hot Air, Zoned
Interior Features
Dining Area, Kitchen Island, Natural Light, Natural Woodwork, Walk In Closet(s), 1st Floor Laundry
Construction
Year Built
Year Built: 2006
Home type
Condominium
Roof
Membrane, Other
Property Condition
Existing
Foundation Details
Concrete
Architectural Style
Contemporary
Construction Materials
Brick
Utilities & Energy
Water Source
Public
Parking Features
Auto Open, Direct Access, Assigned, Parking Spaces 2, Paved, Underground, Covered
Utilities
Cable, Gas On Site, Underground Gas
Association Amenities
Maintenance, Insurance, Indoor Storage, Landscaping, Common Heating/cooling, Elevator(s), Snow Removal, Trash
Electric
Circuit Breakers
Other Features
Lot Features
City Lot, Condo Development, Corner Lot, Landscaped, Mountain View, Recreational, Sidewalks, Street Lights, Trail/near Trail, Views, Walking Trails, Mountain, Near Country Club, Near Golf Course, Near Paths, Near Shopping, Near Skiing, Near Public Transit, Near Hospital, Near School(s)
Subdivision Name
Westlake
Price History
| Date | Event | Price |
|---|---|---|
09/28/2026 Source: | Price Decreased | $1,250,000 -3.84% $775/sqft |
05/31/2026 Source: | Listed for Sale | $1,299,900 -6.82% $806/sqft |
11/06/2025 Source: | Off Market | $1,395,000 $865/sqft |
08/28/2025 Source: | Listed for Sale | $1,395,000 $865/sqft |

Nearby Homes
Find Homes by Property Features in Burlington, VT


Based on information from PrimeMLS Inc. through Nov 02, 2026, 02:16PM. This display of listings may or may not be the entire Compilation from the PrimeMLS database, and PrimeMLS does not guarantee the accuracy of such information. The listing broker's offer of compensation is made only to other real estate licensees who are participant members of PrimeMLS. This information is deemed reliable, but not guaranteed. The data relating to real estate displayed on this display comes in part from the IDX Program of PrimeMLS. The information being provided is for consumers' personal, non- commercial use and may not be used for any purpose other than to identify prospective properties consumers may be interested in purchasing. Data last updated Nov 02, 2026, 02:16PM. © 2026 PrimeMLS, Inc. All Rights Reserved.
 Advertising Broker: Derek Greene | The Greene Realty Group
