- Overview
- Description
- Property Details
- Location
- HOA Management
- Facts & Features
- Getting Around
- Nearby Homes


Street View
$1,350,000
Monthly Est:$6,719
 3 Beds
 4 Baths
3 full baths + 1 half bath
 4,465sqft
35 Falcon Crst Loop, Maggie Valley, NC 28751
$1,350,000
$6,719/moEst:
Get Pre-Approved
Single Family Residence
Built in 2003
$66.67/mo HOA
3.1 acres lot
$302/sq.ft
Description
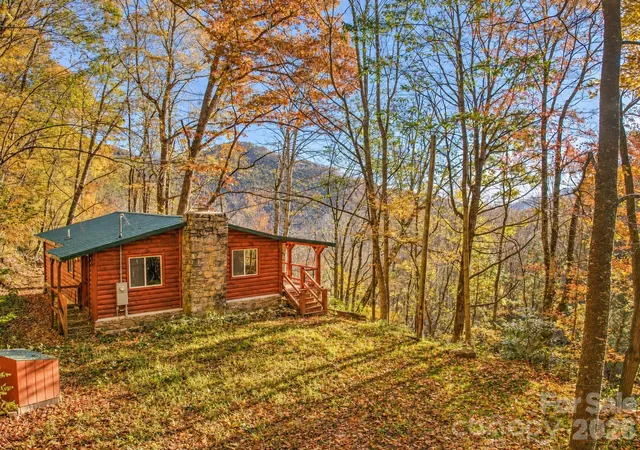
Inspired by the spirit of Breckenridge ski lodges and designed for gathering, Falcon Crest Lodge is a private mountain retreat where weekends become traditions and memories are made for generations. Set at an awe-inspiring 4200’ elevation on over 3 acres, this gated estate captures sweeping long-range views from Maggie Valley’s valley floor to its surrounding mountain ridges.
Crafted by respected local builders, the home blends authentic lodge architecture with exceptional craftsmanship and spaces designed to bring people together. The soaring two-story great room features a dramatic wall of windows, massive stone fireplace, vaulted tongue-and-groove ceilings, Hickory floors, and custom antler chandeliers sourced from Montana.
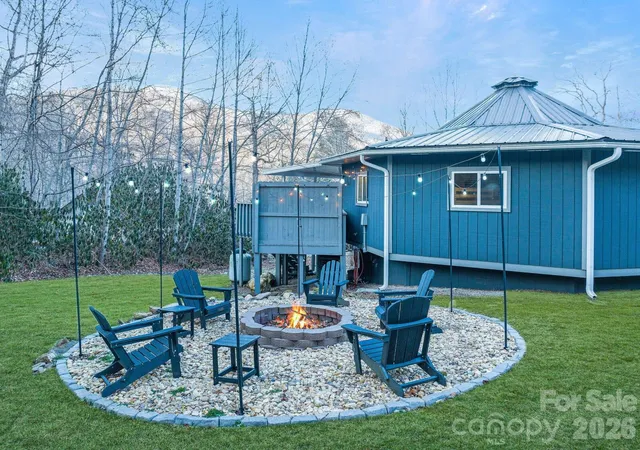
The expansive floorplan was created for entertaining on every level. Multiple gathering spaces include a chef’s kitchen with custom Hickory cabinetry, large dining areas, expansive covered decks, a lower-level game and billiards lounge with custom bar and fireplace, outdoor firepit area, gazebo, and numerous spaces to relax after a day of adventure in the mountains.
The main-level primary suite offers a private fireside retreat with deck access, while upper guest bedrooms each enjoy their own mountain character and balcony access. Bonus and flex rooms on the lower level provide additional sleeping, office, recreation, or retreat possibilities.
Outside, the experience continues with gated access, ample parking, detached workshop/studio space, separate playhouse, newly stained and sealed exterior, and new roof in 2024. The detached workshop is a standout feature with electricity, wood stove, and exceptional versatility as a hobby space, game room, studio, gathering space, or creative retreat. The separate playhouse/studio also offers electricity and charming additional flex space tucked just below the home.
Whether envisioned as a luxury mountain getaway, unforgettable vacation rental lodge, corporate retreat, or legacy gathering place for family and friends, Falcon Crest offers a rare opportunity to own a true Blue Ridge destination property just minutes from the heart of Maggie Valley.
- Houzeo last checked: 12 minutes ago
- Listing updated: September 9, 2026 at 2:51 pm
- Listing Provided by: Amy Spivey (828) 506-7137 | Ivester Jackson Blackstream (828) 367-9001
- Source: Canopy MLS | MLS#: 4383924

Property Details
Status
Active
Type
Single Family Residence
No. of Stories
-
County
City
Neighborhood
--
Year Built
2003
HOA Fees
$66.67/mo
Finished Area
4,465 sqft
Lot Size
3.1 acres lot
Basement Area
- sqft
MLS Name
Canopy MLS
MLS Number
4383924
MLS Status
Active
Days on Market
155
Cumulative Days on Market
113

Continue Your Journey in App
Find your dream home, receive real-time updates, and many more!
Download App
Continue Your Journey in App
Find your dream home, receive real-time updates, and many more!
Location
HOA Management
William Caton
HOA Fees
$800/ Annually
Disclaimer: Amenities are based on third-party information and may vary; buyers must independently verify all amenities, as information is deemed reliable but not guaranteed.
Facts & Features
Rooms
Bedrooms & bathrooms
Bedrooms: 3
Bathrooms: 4
Interior
Heating
Heat Pump
Flooring
Carpet, Laminate, Wood
Appliances
Bar Fridge, Dishwasher, Disposal, Dryer, Electric Oven, Electric Range, Freezer, Gas Water Heater, Indoor Grill, Refrigerator, Washer, Washer/dryer
Interior Features
Breakfast Bar, Central Vacuum, Drop Zone, Open Floorplan, Pantry, Split Bedroom, Storage, Walk In Closet(s)
Cooling
Heat Pump
Exterior Features
Fire Pit
Window Features
Insulated Window(s)
Sewer
Septic Installed
Construction
Year Built
Year Built: 2003
Home type
Single Family Residence
Roof
Architectural Shingle
Construction Materials
Log, Stone
Foundation Details
Basement
Utilities & Energy
Laundry Features
Main Level
Basement
Basement Garage Door, Daylight, Exterior Entry, Interior Entry, Storage Space, Walk Out Access
Parking Features
Basement, Attached Garage, Garage Faces Front
Fireplace Features
Living Room, Primary Bedroom, Recreation Room, See Through, Wood Burning
Utilities
Propane, Underground Utilities
Water Source
City
Other Features
Subdivision Name
Upper Woodlands
Patio And Porch Features
Balcony, Covered, Deck, Front Porch
Lot Features
Paved, Private, Views
Price History
| Date | Event | Price |
|---|---|---|
05/20/2026 Source: | Listed for Sale | $1,450,000 +7.41% $325/sqft |
05/20/2026 Source: | Price Decreased | $1,350,000 -9.94% $302/sqft |
12/21/2025 Source: | Listing Removed | $1,499,000 $336/sqft |
09/04/2025 Source: | Price Decreased | $1,499,000 -0.07% $336/sqft |
07/30/2025 Source: | Price Decreased | $1,500,000 -5.96% $336/sqft |

Show more
Nearby Homes




Find Homes by Property Features in Maggie Valley, NC
Nearby New Homes For Sale

Based on information submitted to the MLS GRID from Canopy MLS through Oct 21, 2026, 09:15AM. All data is obtained from various sources and may not have been verified by the broker or MLS GRID. Supplied Open House Information is subject to change without notice. All information should be independently reviewed and verified for accuracy. Properties may or may not be listed by the office/agent presenting the information. IDX information is provided exclusively for consumers’ personal, noncommercial use. It may not be used for any purpose other than to identify prospective properties which the consumers may be interested in purchasing. The data is deemed reliable but is not guaranteed by MLS GRID. The use of the MLS GRID Data may be subject to an end-user license agreement prescribed by the Member Participant’s applicable MLS, if any, and as amended from time to time. ©2026 Canopy MLS. All Rights Reserved.
 Advertising Broker: Nicholas Huscroft | Chosen Realty
