- Overview
- Description
- Property Details
- Location
- Facts & Features
- Getting Around
- Nearby Homes
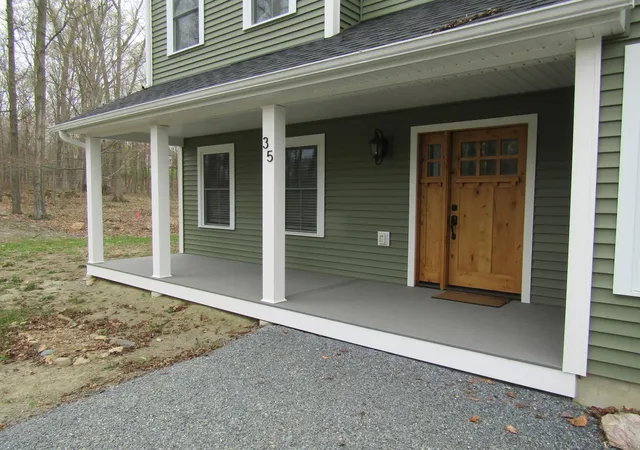

Street View
Listed by: Shawn Cheney | EXP Realty (802) 868-6367
$599,000
Monthly Est:$2,981
 3 Beds
 3 Baths
1 full bath + 1 half bath
 2,611sqft
35 Maple Grove Ests, Swanton, VT 05488
$599,000
$2,981/moEst:
Get Pre-Approved
Single Family Residence
Built in 2024
$-- HOA
1.35 acres lot
$229/sq.ft
Description
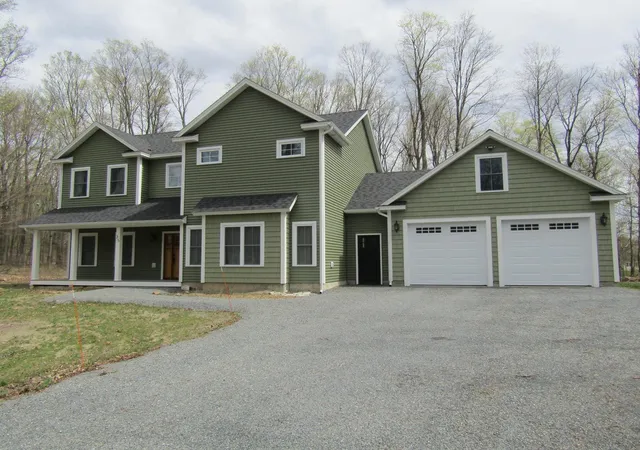
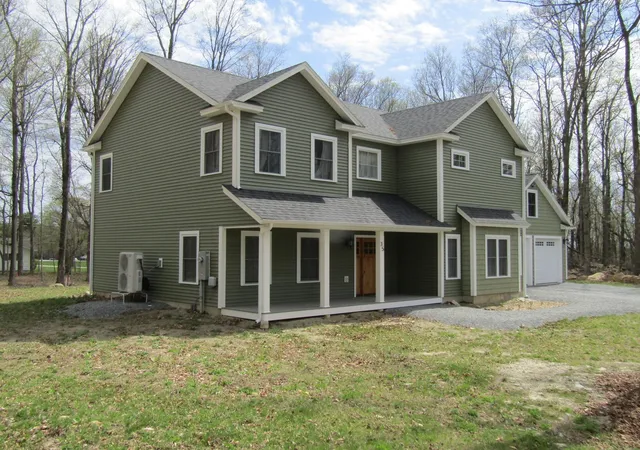
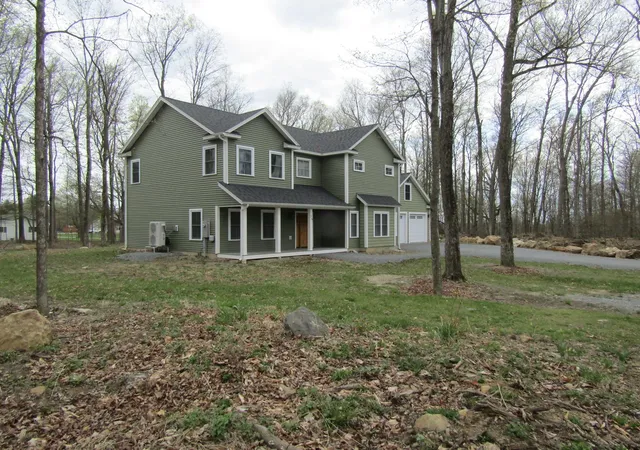
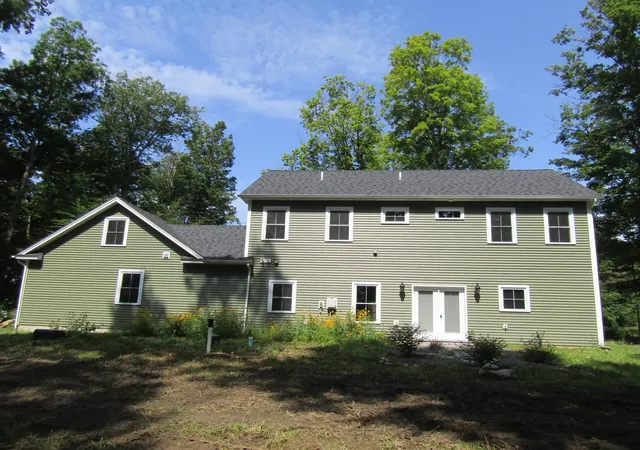
This home is as close to new as you can get but without the wait for new construction. This home has high end finish work and a very impressive master bedroom setup with a doorless tile shower. The curb appeal is impressive and you'll see the quality craftsmanship before you get through the main entry door. You won't be let down when you get in and see the staircase with impressive stairway and 9 ft ceilings on the first floor. The open kitchen living dining has granite counters with cabinets to the ceiling and a walk-in pantry. You'd have your work cut out to fill all this kitchen space and an island with a breakfast bar leads to a living room with built-in shelving. An additional room on this floor could be a formal dining area or a living space. The entry area from the garage has a true "mudroom" with a deep sink and a 1/2 bath. The first floor also benefits from an office with built-in shelving. The first floor also has radiant heat and a minisplit heat/AC pump. The second floor is equally impressive with an 18x21 master bedroom and an 11x10 master bath with open tile shower and twin vanity. The second floor benefits from 2 heat/AC pumps, one in the master and one to support the two additional bedrooms that share a full bath with tile surround. No stairs here for the laundry. A laundry room is on the bedroom level. The garage won't disappoint either as it's a 26x30 with overhead storage area that is accessed by a stairway in the garage. The backyard has a stone patio and is encased in trees. Maple Grove Estates is a sought-after development and you'd be hard pressed to build this at this price with this level of finish work. The home is just a couple miles from the Champlain Country Club and 3 miles from I-89 exit 20 St. Albans.
- Houzeo last checked: 12 hours ago
- Listing updated: October 3, 2026 at 2:03 am
- Source: NEREN/Prime MLS-NH | MLS#: 5089313

Property Details
Status
Active
Type
Single Family Residence
No. of Stories
-
County
City
Neighborhood
--
Year Built
2024
HOA Fees
-
Finished Area
2,611 sqft
Lot Size
1.35 acres lot
Basement Area
- sqft
MLS Name
NEREN/Prime MLS
MLS Number
5089313
MLS Status
(10) Active - Active
Days on Market
171

Continue Your Journey in App
Find your dream home, receive real-time updates, and many more!
Continue Your Journey in App
Find your dream home, receive real-time updates, and many more!
Location
Facts & Features
Rooms
Bedrooms & bathrooms
Bedrooms: 3
Bathrooms: 3
Interior
Appliances
Gas Cooktop, Dishwasher, Disposal, Microwave, Electric Range, Propane Water Heater, On Demand Water Heater, Owned Water Heater
Exterior Features
Patio
Interior Features
Ceiling Fan(s), Kitchen Island, Primary Br W/ Ba, Vaulted Ceiling(s), Walk In Pantry
Flooring
Vinyl Plank
Heating
Propane, Electric, Heat Pump, Radiant
Sewer
Alternative System, Concrete, Septic Tank
Cooling
Mini Split
Construction
Year Built
Year Built: 2024
Home type
Single Family Residence
Roof
Shingle
Construction Materials
Wood Frame
Architectural Style
Modern Architecture, Multi Level
Property Condition
Existing
Foundation Details
Concrete Slab, Slab W/ Frost Wall
Utilities & Energy
Basement
None, Slab
Parking Features
Storage Above, Garage, Attached
Water Source
Drilled Well
Utilities
Cable
Electric
200+ Amp Service, Circuit Breakers
Other Features
Lot Features
Corner Lot, Country Setting, Near Country Club, Near Golf Course
Price History
| Date | Event | Price |
|---|---|---|
08/10/2026 Source: | Price Decreased | $599,000 -1.64% $229/sqft |
06/18/2026 Source: | Listed for Sale | $609,000 $233/sqft |

Nearby Homes
Find Homes by Property Features in Swanton, VT


Based on information from PrimeMLS Inc. through Nov 02, 2026, 02:16PM. This display of listings may or may not be the entire Compilation from the PrimeMLS database, and PrimeMLS does not guarantee the accuracy of such information. The listing broker's offer of compensation is made only to other real estate licensees who are participant members of PrimeMLS. This information is deemed reliable, but not guaranteed. The data relating to real estate displayed on this display comes in part from the IDX Program of PrimeMLS. The information being provided is for consumers' personal, non- commercial use and may not be used for any purpose other than to identify prospective properties consumers may be interested in purchasing. Data last updated Nov 02, 2026, 02:16PM. © 2026 PrimeMLS, Inc. All Rights Reserved.
 Advertising Broker: Derek Greene | The Greene Realty Group
