- Overview
- Description
- Property Details
- Location
- Facts & Features
- Getting Around
- Nearby Homes



$389,900
Monthly Est:$1,941
 4 Beds
 3 Baths
2 full baths + 1 half bath
 --sqft
35 Weller Dr, Penn Twp, PA 15642
$389,900
$1,941/moEst:
Get Pre-Approved
Single Family Residence
Built in 1978
$-- HOA
0.29 acre lot
--/sqft
Description
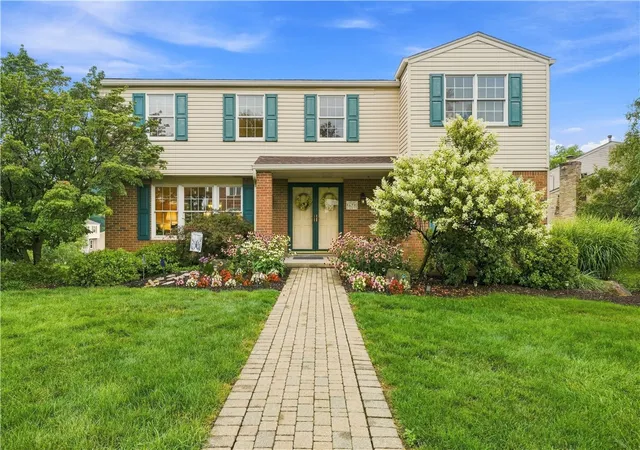
Welcome to 35 Weller Drive, a beautifully maintained 4-bedroom, 2.5-bath home in the Penn-Trafford School District, ideally positioned on a fenced corner lot in one of Penn Township’s most desirable neighborhoods. From the moment you step inside, you’ll appreciate the warmth, space, and thoughtful updates throughout this well-cared-for home.
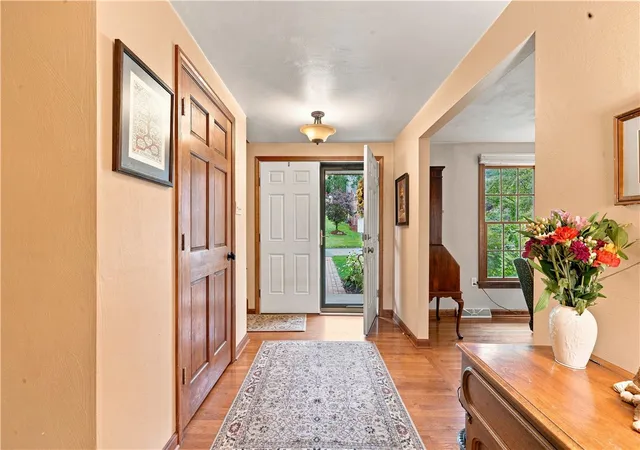
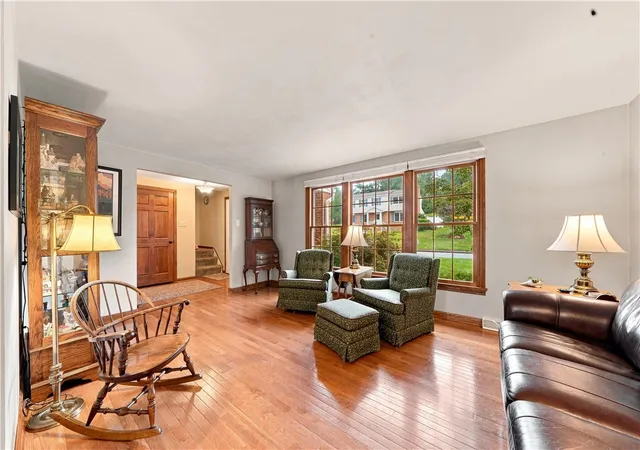
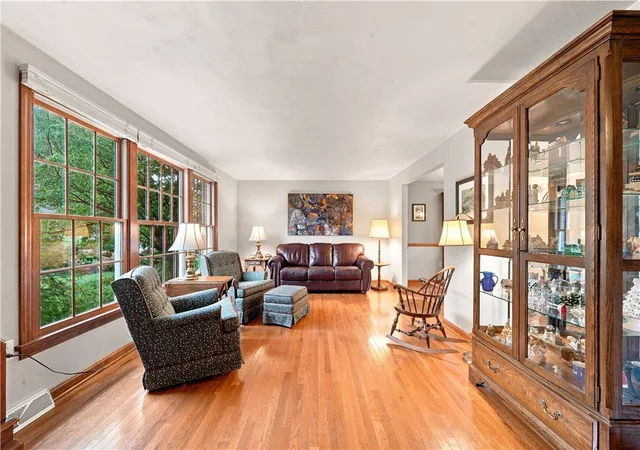
The welcoming entry opens to a spacious main level with hardwood floors flowing throughout the living and dining areas. The living room offers plenty of natural light and opens seamlessly to the formal dining room, creating an ideal setting for both everyday living and entertaining. The updated eat-in kitchen features rich wood cabinetry, stainless steel appliances, generous counter space, and a comfortable dining area overlooking the backyard.
The expansive family room is sure to become a favorite gathering space, highlighted by a beautiful wood-beamed ceiling and charming brick fireplace that adds warmth and character. Glass doors lead out to the deck, creating a wonderful use of space inside and out. A convenient half bath completes the main level.
Upstairs, the generously sized primary bedroom offers excellent closet space and an updated en suite bath featuring a gorgeous walk-in shower. Three additional bedrooms provide plenty of space for family, guests, a home office, or hobbies, while the second full bath offers a classic tub-and-shower combination.
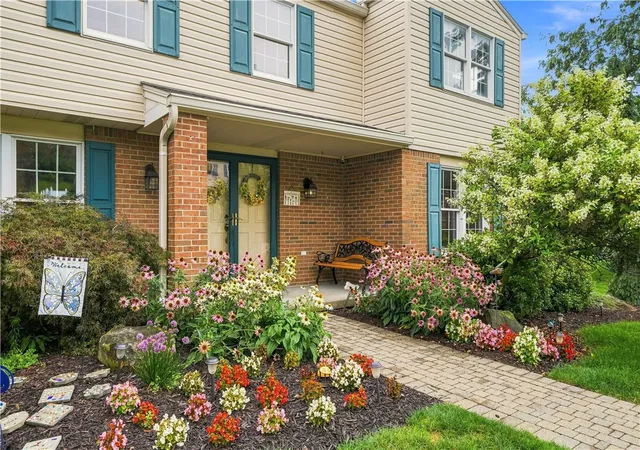
Outside, the fenced corner lot creates a wonderful extension of the living space. Enjoy morning coffee on the deck, summer dinners on the patio, or relaxing evenings in the hot tub. Mature, manicured landscaping adds to the appeal and provides a beautiful backdrop for outdoor entertaining, play, and everyday enjoyment.
Additional peace of mind comes with a newer roof(2023), while the kitchen and bathrooms have been thoughtfully updated from their original finishes, adding modern functionality while maintaining the home’s established character.
With its sought-after Penn-Trafford location, generous room sizes, hardwood floors, updated kitchen and baths, newer roof, inviting family room, and exceptional outdoor living spaces, 35 Weller Drive offers the space, comfort, and lifestyle you’ve been looking for.
- Houzeo last checked: 14 minutes ago
- Listing updated: August 23, 2026 at 1:35 pm
- Listing Provided by: Lisa Giacchino (724) 933-6300 DRE #AB068033 | RE/MAX SELECT REALTY (724) 933-6300
- Source: West Penn MLS-PA | MLS#: 1768412

Property Details
Status
Active Under Contract
Type
Single Family Residence
No. of Stories
2
County
City
Neighborhood
--
Year Built
1978
HOA Fees
-
Finished Area
- sqft
Lot Size
0.29 acre lot
Basement Area
- sqft
MLS Name
West Penn MLS
MLS Number
1768412
MLS Status
Contingent
Days on Market
63

Continue Your Journey in App
Find your dream home, receive real-time updates, and many more!
Download App
Continue Your Journey in App
Find your dream home, receive real-time updates, and many more!
Location
Facts & Features
Rooms
Bedrooms & bathrooms
Bedrooms: 4
Bathrooms: 3
Bedroom4
Level: Upper
Area: 156.00 Square Feet
Dimensions: 13x12
Bedroom3
Level: Upper
Area: 143.00 Square Feet
Dimensions: 13x11
Bedroom2
Level: Upper
Area: 276.00 Square Feet
Dimensions: 23x12
PrimaryBedroom
Level: Upper
Area: 221.00 Square Feet
Dimensions: 17x13
FamilyRoom
Level: Main
Area: 220.00 Square Feet
Dimensions: 20x11
Kitchen
Level: Main
Area: 150.00 Square Feet
Dimensions: 15x10
DiningRoom
Level: Main
Area: 121.00 Square Feet
Dimensions: 11x11
LivingRoom
Level: Main
Area: 204.00 Square Feet
Dimensions: 17x12
Interior
Appliances
Some Gas Appliances, Dishwasher, Microwave, Refrigerator, Stove
Cooling
Central Air, Electric
Heating
Forced Air, Gas
Sewer
Public Sewer
Flooring
Carpet, Hardwood
Construction
Year Built
Year Built: 1978
Home type
Single Family Residence
Property Condition
Resale
Architectural Style
Colonial, Two Story
Construction Materials
Brick
Roof
Asphalt
Utilities & Energy
Water Source
Public
Basement
Walk Out Access
Pool Features
None
Parking Features
Built In
Fireplace Features
Family Living Great Room
Other Features
Community Features
Public Transportation
Price History
| Date | Event | Price |
|---|---|---|
08/23/2026 Source: | Contingent (Active Under Contract) | $389,900 -2.50% $0/sqft |
08/05/2026 Source: | Listed for Sale | $399,900 $0/sqft |

Nearby Homes




Find Homes by Property Features in Penn Twp, PA
Nearby New Homes For Sale

Based on information from the West Penn Mutli-List, INC through Oct 08, 2026, 07:00AM. Information is provided exclusively for consumers’ personal, non-commercial use and may not be used for any purpose other than to identify prospective properties consumers may be interested in purchasing. Information is deemed reliable but not guaranteed. © 2026 West Penn Multi-List, Inc. All Rights Reserved.
 Advertising Broker: Daniel Demers | Sell Your Home Services