- 0
- 10
- Overview
- Description
- Property Details
- Location
- Facts & Features
- Getting Around
- Nearby Homes

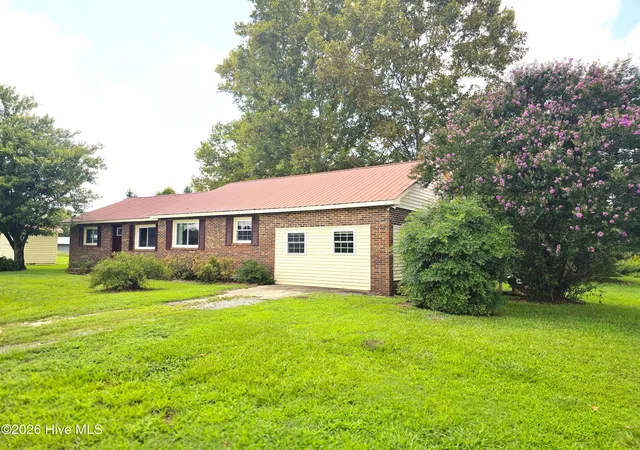


$255,000
Monthly Est:$1,269
 3 Beds
 2 Baths
2 full baths
 1,474sqft
350 Futrell Rd, Richlands, NC 28574
$255,000
$1,269/moEst:
Get Pre-Approved
Single Family Residence
Built in 1956
$-- HOA
0.5 acre lot
$173/sq.ft
Description
350 Futrell Rd in Richlands, NC 28574 offers a warm blend of country charm and everyday comfort, making it an inviting option for buyers seeking peaceful rural living with convenient access to town amenities. Set along a quiet stretch of Futrell Road, the property provides a spacious lot that gives you room to breathe, whether you envision gardening, outdoor hobbies, or simply enjoying the open Carolina landscape. Inside, the home features comfortable living areas designed for easy daily flow, a functional kitchen with ample workspace and storage, and bright, welcoming bedrooms that offer privacy and relaxation. The outdoor space adds even more potential, giving you the f...
Continue Reading- Houzeo last checked: 5 hours ago
- Listing updated: August 28, 2026 at 9:08 pm
- Listing Provided by: Roger Riggs (910) 581-7822 DRE #272565 | Great Moves Realty (910) 333-8387
- Source: Hive MLS-NC | MLS#: 100599174

Property Details
Status
Active
Type
Single Family Residence
No. of Stories
1
County
City
Neighborhood
--
Year Built
1956
HOA Fees
-
Finished Area
1,474 sqft
Lot Size
0.5 acre lot
Basement Area
- sqft
MLS Name
Hive MLS
MLS Number
100599174
MLS Status
Active
Days on Market
26

Continue Your Journey in App
Find your dream home, receive real-time updates, and many more!
Download App
Continue Your Journey in App
Find your dream home, receive real-time updates, and many more!
Facts & Features
Rooms
Bedrooms & bathrooms
Bedrooms: 3
Bathrooms: 2
Master Bedroom
Level: Main
Area: Square Feet
Dimensions: 188.58
Bedroom 2
Level: Main
Area: Square Feet
Dimensions: 175.45
Kitchen
Level: Main
Area: Square Feet
Dimensions: 150.54
Bathroom 1
Level: Main
Area: Square Feet
Dimensions: 61.43
Laundry
Level: Main
Area: Square Feet
Dimensions: 51.07
Bedroom 4
Level: Main
Area: Square Feet
Dimensions: 88.73
Bathroom 2
Level: Main
Area: Square Feet
Dimensions: 57.10
Living Room
Level: Main
Area: Square Feet
Dimensions: 292.12
Bedroom 3
Level: Main
Area: Square Feet
Dimensions: 145.54
Other
Level: Main
Area: Square Feet
Dimensions: 114.88
Living Room
Level: Main
Area: Square Feet
Dimensions: 193.42
Interior
Heating
Heat Pump, Electric, Forced Air
Interior Features
See Remarks
Cooling
Central Air, Heat Pump
Construction
Year Built
Year Built: 1956
Home type
Single Family Residence
Roof
Metal
Foundation Details
Crawl Space
Construction Materials
Brick, Vinyl Siding, Wood Frame
Utilities & Energy
Parking Features
Concrete, Unpaved
Utilities
Water Connected
Other Features
Subdivision Name
Not In Subdivision
Patio And Porch Features
None
Price History
| Date | Event | Price |
|---|---|---|
08/26/2026 Source: | Listed for Sale | $255,000 $173/sqft |

Nearby Homes
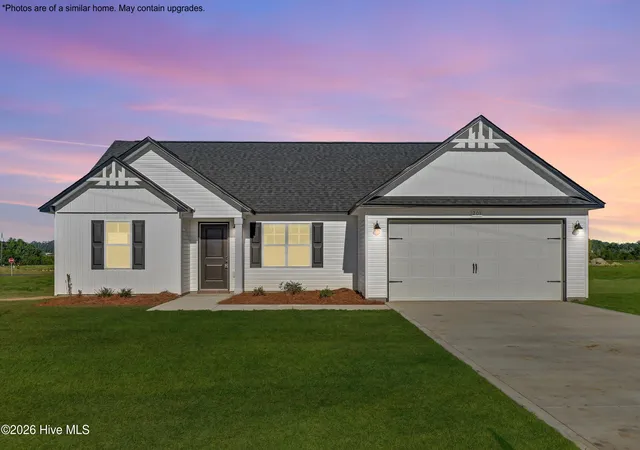
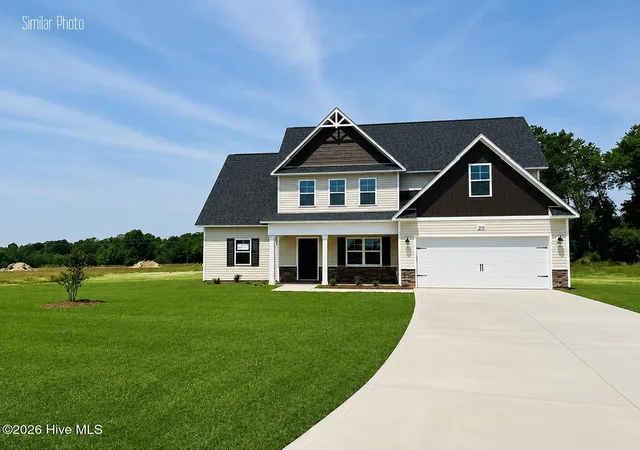
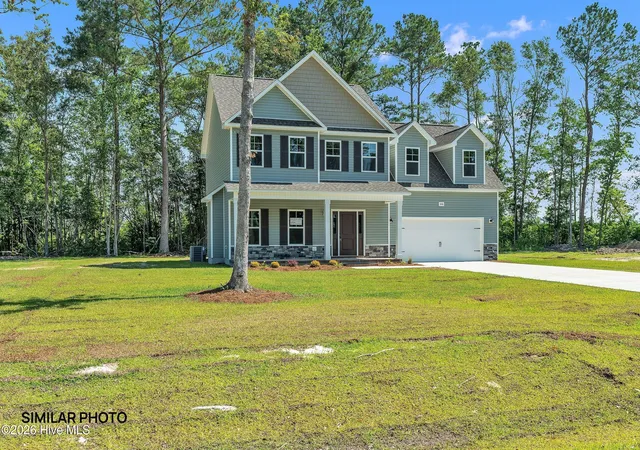
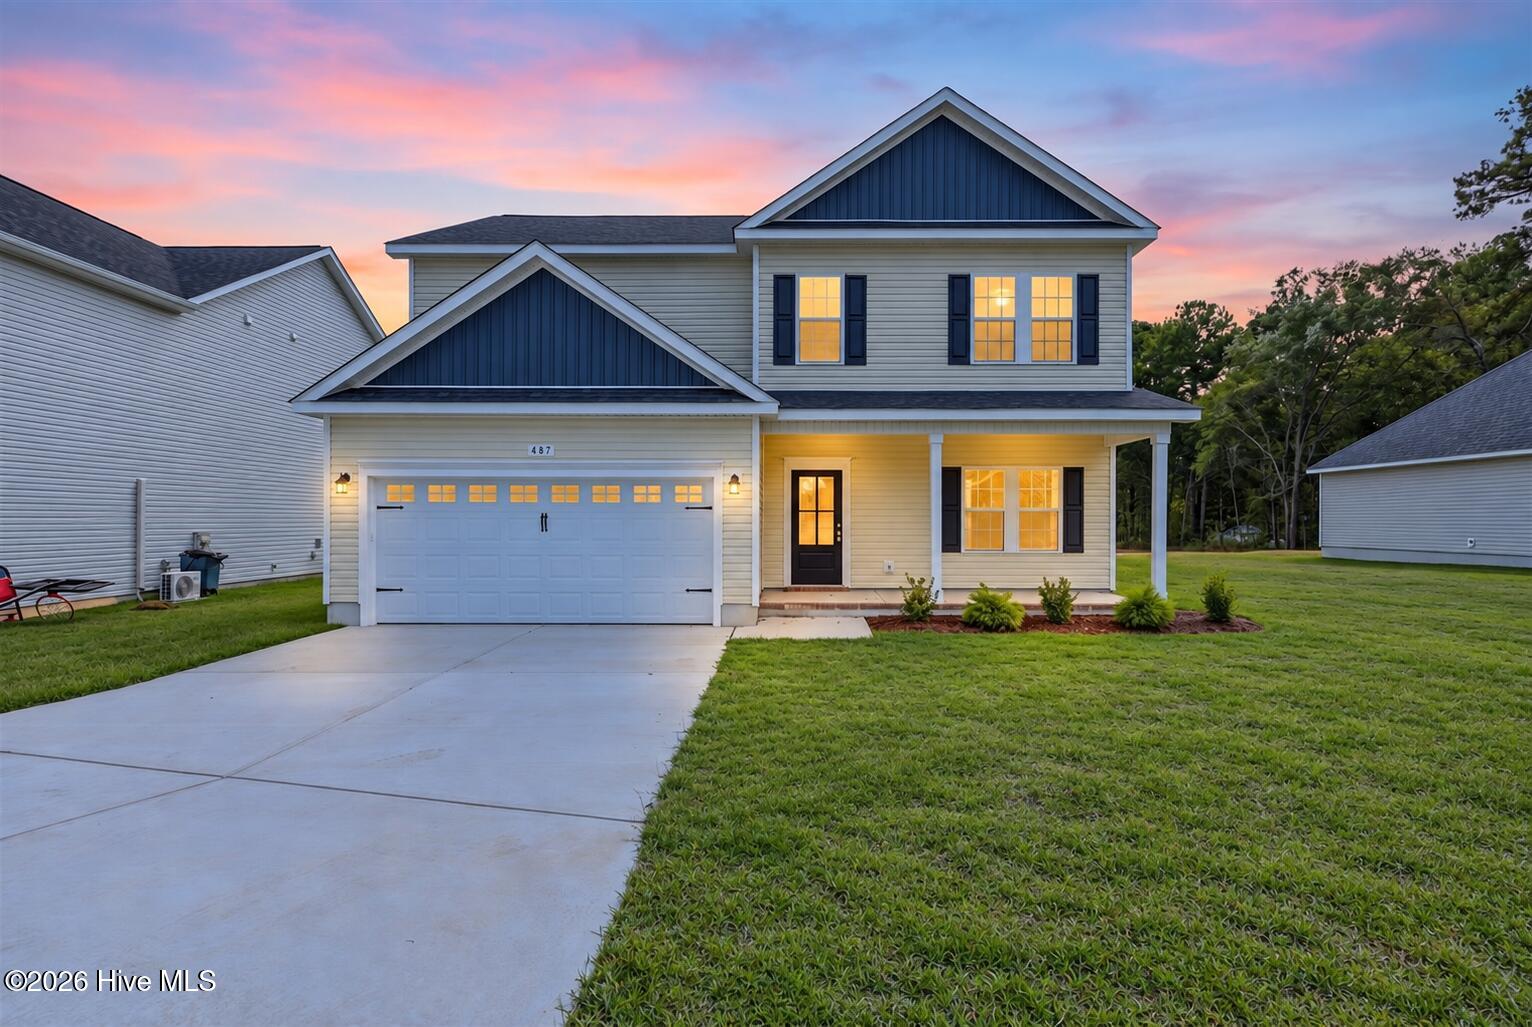
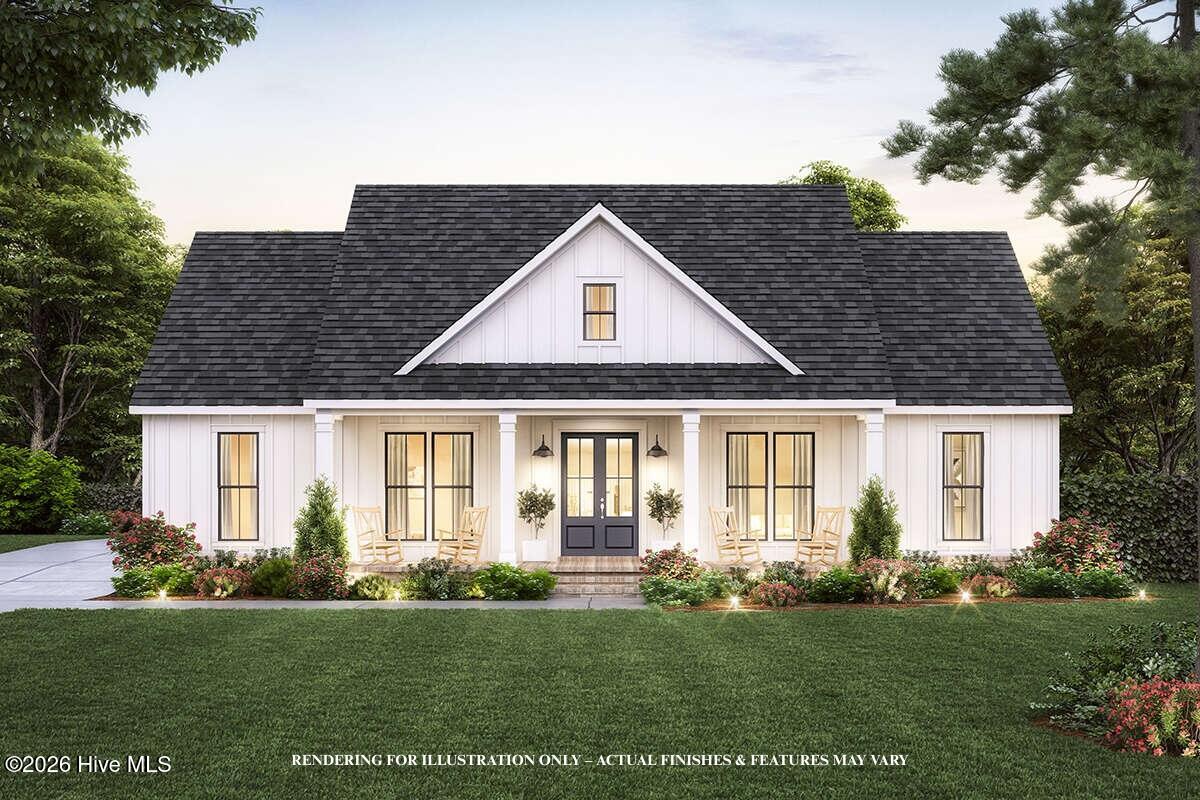
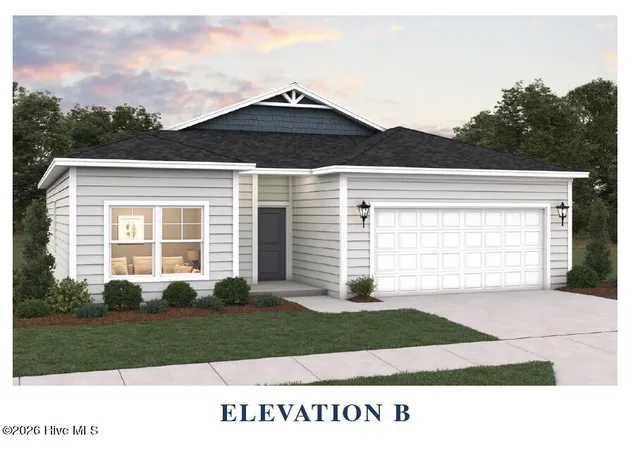
Find Homes by Property Features in Richlands, NC
Nearby New Homes For Sale

Based on information from the Hive MLS, through Sep 22, 2026, 10:15AM. This website may not include listings or property addresses of sellers who have directed their listing brokers to withhold their listing or their property address from display on the Internet. The data relating to real estate on this web site comes in part from the Internet Data Exchange program of Hive MLS, and is updated as of Sep 22, 2026, 10:15AM. All information is deemed reliable but not guaranteed and should be independently verified. All properties are subject to prior sale, change, or withdrawal. Neither listing broker(s) nor Chosen Realty LLC nor Houzeo shall be responsible for any typographical errors, misinformation, or misprints, and shall be held totally harmless from any damages arising from reliance upon these data. IDX information is provided exclusively for personal, non-commercial use, and may not be used for any purpose other than to identify prospective properties consumers may be interested in purchasing. © 2026 Hive MLS. All Rights Reserved.
 Advertising Broker: Nicholas Huscroft | Chosen Realty

Love this home?
Here's 4 things you can do

Your local real estate expert. Speak directly with agent about the home & pricing.

Book your private tour
as early as Today at 02:30 PM

Rates starting from 6.3%. Secure financing early to move quickly when you're ready.

Fastest way to get your offer in. Speak directly with agent to negotiate the offer.


