- Overview
- Description
- Property Details
- Location
- Facts & Features
- Getting Around
- Nearby Homes




$1,149,000
Monthly Est:$5,719
 5 Beds
 5 Baths
4 full baths + 1 half bath
 3,265sqft
3501 W Rogers Ave, Tampa, FL 33611
$1,149,000
$5,719/moEst:
Get Pre-Approved
Single Family Residence
Built in 2026
$-- HOA
6,120 sqft lot
$352/sq.ft
Description
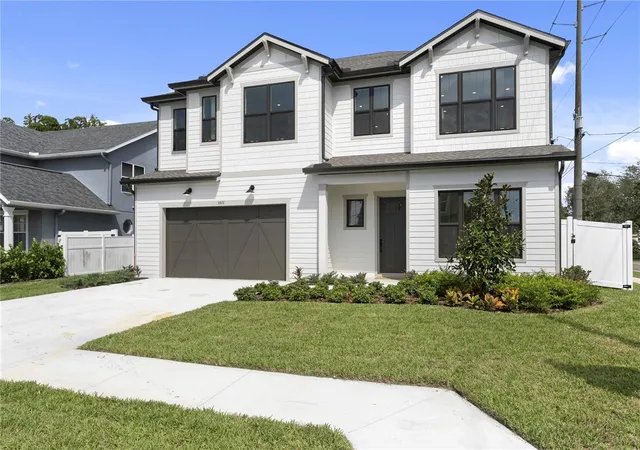
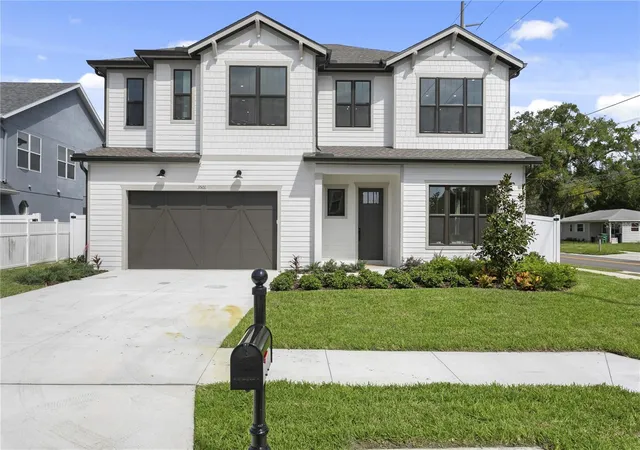
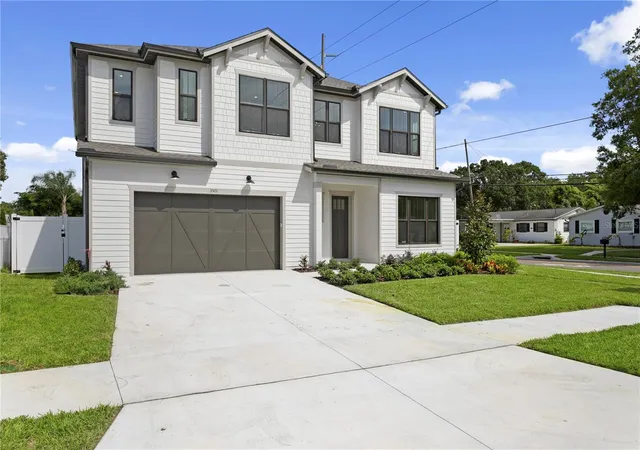
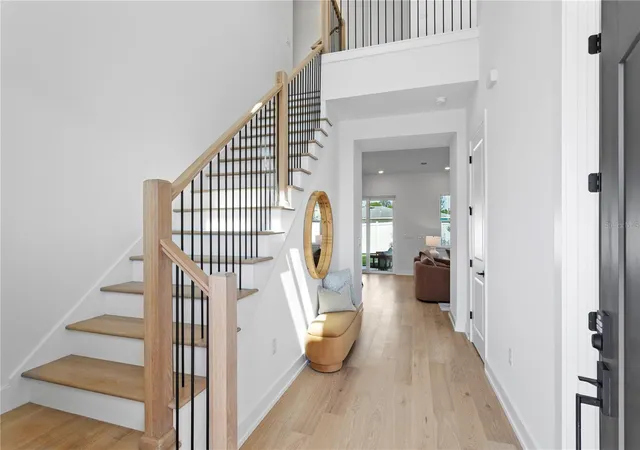
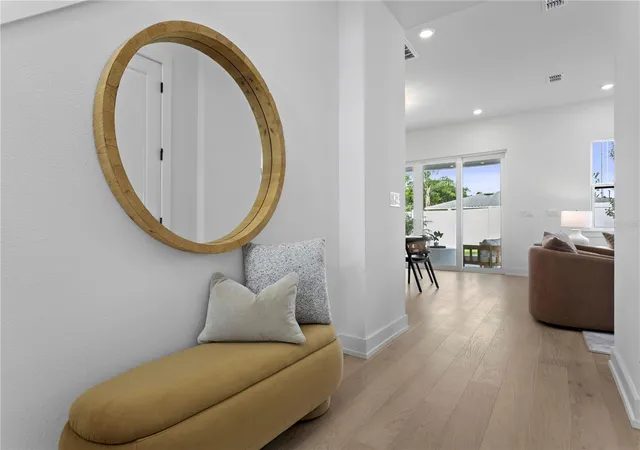
This brand new single family home in Tampa’s desirable Ballast Point area offers 5 bedrooms, 4.5 bathrooms, and 3,265 square feet of thoughtfully designed living space. A welcoming foyer leads into the kitchen and dining area, where the beautifully appointed kitchen takes center stage. Crisp white cabinetry, sleek countertops, and a spacious island with a warm wood-tone base create a striking balance of clean, modern style and natural warmth. Stainless steel appliances, a contemporary range hood, subway tile backsplash, and pendant lighting complete the space, while the generous pantry provides additional storage. The kitchen flows seamlessly into the great room, where a beautiful contemporary fireplace adds warmth and visual interest. The great room opens directly to the covered outdoor patio, creating an effortless connection between indoor and outdoor living. A private first-floor bedroom with a full bathroom and walk-in closet offers an ideal space for guests, multigenerational living, or a dedicated office. A conveniently located powder bath adds functionality to the main level. Upstairs, the spacious primary suite offers a relaxing retreat with a spa-inspired bathroom featuring dual vanities, warm wood-tone cabinetry, a freestanding soaking tub, and a large walk-in shower with floor-to-ceiling tile, a frameless glass enclosure, and sleek black fixtures. Two oversized walk-in closets provide generous storage. Three additional bedrooms, two full bathrooms, and a centrally located loft provide flexible space for family, work, or recreation. The upstairs laundry room adds everyday convenience. The Coastal Craftsman elevation showcases timeless architectural character, with layered textures and expansive windows that create a fresh, inviting exterior. Enjoy the best of South Tampa living with convenient access to scenic walks and bike rides along Bayshore Boulevard, along with nearby dining, shopping, and major destinations throughout Tampa like Downtown Tampa, MacDill Air Force Base, and Tampa International Airport.
- Houzeo last checked: 2 hours ago
- Listing updated: October 12, 2026 at 2:02 am
- Listing Provided by: Dee Rivera (954) 789-0707 | STAR BAY REALTY CORP. (813) 533-6467
- Source: Stellar MLS-FL | MLS#: TB8556777

Property Details
Status
Active
Type
Single Family Residence
No. of Stories
2
County
City
Neighborhood
Year Built
2026
HOA Fees
-
Finished Area
3,265 sqft
Lot Size
6,120 sqft lot
Basement Area
- sqft
MLS Name
Stellar MLS
MLS Number
TB8556777
MLS Status
Active
Days on Market
1
Cumulative Days on Market
137

Continue Your Journey in App
Find your dream home, receive real-time updates, and many more!
Download App
Continue Your Journey in App
Find your dream home, receive real-time updates, and many more!
Location
Facts & Features
Rooms
Bedrooms & bathrooms
Bedrooms: 5
Bathrooms: 5
Living Room
Level: First
Primary Bedroom
Level: Second
Kitchen
Level: First
Loft
Level: Second
Laundry
Level: Second
Interior
Sewer
Public Sewer
Interior Features
Ceiling Fans(s), Dry Bar, High Ceilings, Open Floorplan, Primary Bedroom Upstairs
Heating
Central
Exterior Features
Private Entrance, Private Mailbox, Private Yard
Flooring
Hardwood, Tile
Cooling
Central Air
Appliances
Dishwasher, Microwave, Range, Refrigerator
Construction
Year Built
Year Built: 2026
Home type
Single Family Residence
Foundation Details
Slab
Construction Materials
Block, Hardi Plank Type, Stucco, Frame
Property Condition
Completed
Roof
Shingle
Utilities & Energy
Utilities
Public
Laundry Features
Laundry Room
Fireplace Features
Electric
Water Source
Public
Other Features
Subdivision Name
Gandy Blvd Park Add
Price History
| Date | Event | Price |
|---|---|---|
10/11/2026 Source: | Listed for Sale | $1,149,000 $352/sqft |
08/18/2026 Source: | Listing Removed | $1,149,000 $352/sqft |

Nearby Homes







Find Homes by Property Features in Tampa, FL
Nearby New Homes For Sale

Based on information from Stellar MLS® through Oct 12, 2026, 05:15AM as submitted to and distributed by MLS GRID. All data is obtained from various sources and may not have been verified by the broker or MLS GRID. Supplied Open House Information is subject to change without notice. All information should be independently reviewed and verified for accuracy. Properties may or may not be listed by the office/agent presenting the information. IDX information is provided exclusively for consumers’ personal non-commercial use. It may not be used for any purpose other than to identify prospective properties consumers may be interested in purchasing. The data is deemed reliable but is not guaranteed by MLS GRID. The use of the MLS GRID Data may be subject to an end-user license agreement prescribed by the Member Participant’s applicable MLS, if any, and as amended from time to time. © 2026 Stellar MLS. All Rights Reserved.
 Advertising Broker: Fred McGill | Simple Showing, Inc