- Overview
- Description
- Property Details
- Location
- Facts & Features
- Getting Around
- Nearby Homes


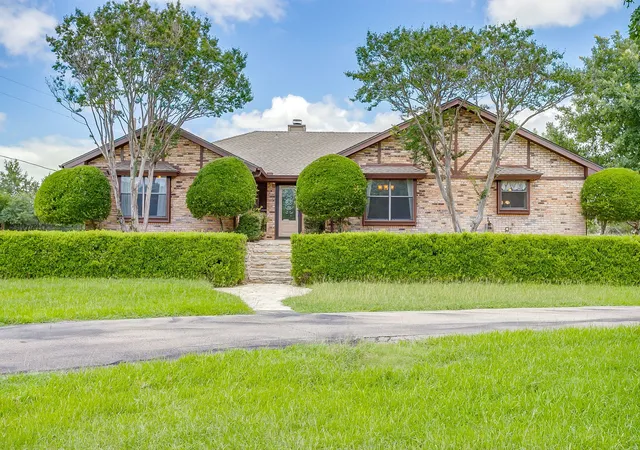


$649,000
Monthly Est:$3,230
 3 Beds
 3 Baths
3 full baths
 2,682sqft
3503 Red Bud Dr, Weatherford, TX 76087
$649,000
$3,230/moEst:
Get Pre-Approved
Single Family Residence
Built in 1978
$-- HOA
4.5 acres lot
$242/sq.ft
Description
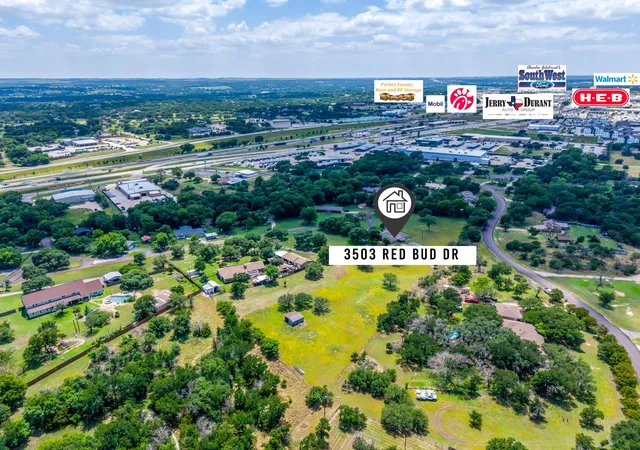
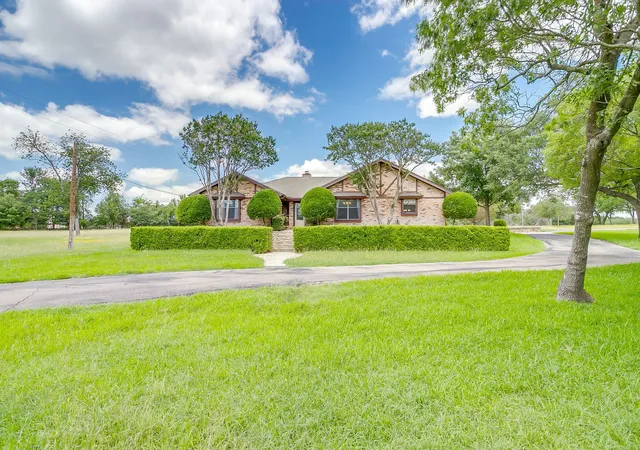
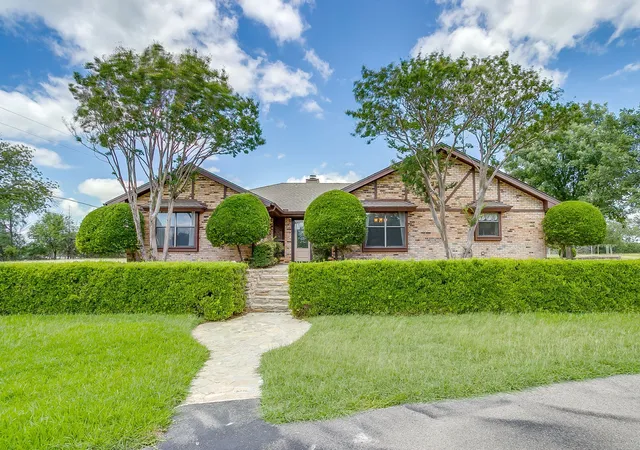
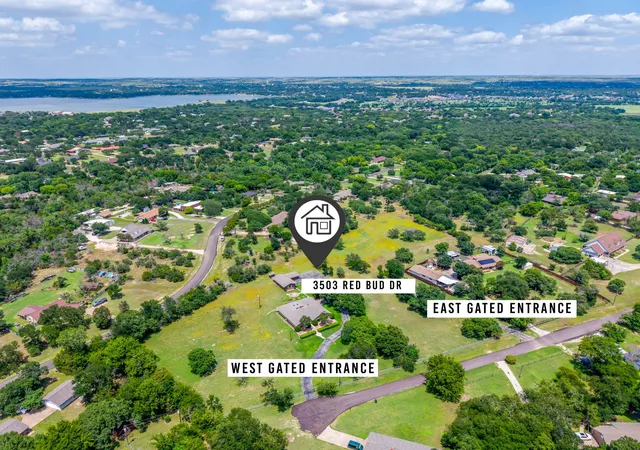
RARE OPPORTUNITY to own 4.5 acres fully fenced, trees and tucked away neighborhood, little traffic, serene, excellently maintained home with garage and secondary separate workshop, septic system, well water for irrigation, home on city water, horses permitted, lots of trees, huge area for parking or RV, 3 generously sized bedrooms and 3 full bathrooms, separate office, 2 living areas, large kitchen with island, bar, seating area for table, LOW TAX RATE! Outside city limits. The home has 2 water heaters, both a few yrs old, both have been installed per current compliance. The sunroom was once a courtyard and was closed off to make a fully functional sunroom that is heated and cooled. One set of utility hook ups is in garage, 2nd set is in hallway closet in the home. Home is 2,682 sq ft, workshop is 492 sq ft, tandem garage beside workshop is 576 sq ft, barn at NE corner of property is 384 sq ft, all per appraiser measurements. ***PLEASE BE SURE TO VIEW ALL PHOTOS, MEDIA, DOCUMENTS, AND VIRTUAL TOURS ATTACHED TO LISTING***
- Houzeo last checked: 13 minutes ago
- Listing updated: September 24, 2026 at 2:20 pm
- Listing Provided by: Sloan Yorek | Compass RE Texas, LLC (214) 814-8100
- Source: NTREIS MLS-TX | MLS#: 21288097

Property Details
Status
Pending
Type
Single Family Residence
No. of Stories
1
County
City
Neighborhood
--
Year Built
1978
HOA Fees
-
Finished Area
2,682 sqft
Lot Size
4.5 acres lot
Basement Area
- sqft
MLS Name
NTREIS MLS
MLS Number
21288097
MLS Status
Pending
Cumulative Days on Market
96

Continue Your Journey in App
Find your dream home, receive real-time updates, and many more!
Download App
Continue Your Journey in App
Find your dream home, receive real-time updates, and many more!
Location
Facts & Features
Rooms
Bedrooms & bathrooms
Bedrooms: 3
Bathrooms: 3
Office
Level: First
Area: 154.00 Square Feet
Dimensions: 11 x 14
Sunroom
Level: First
Area: 432.00 Square Feet
Dimensions: 16 x 27
LivingRoom
Level: First
Area: 380.00 Square Feet
Dimensions: 19 x 20
DiningRoom
Level: First
Area: 90.00 Square Feet
Dimensions: 9 x 10
Kitchen
Level: First
Area: 156.00 Square Feet
Dimensions: 12 x 13
Bedroom
Level: First
Area: 121.00 Square Feet
Dimensions: 11 x 11
Bedroom
Level: First
Area: 132.00 Square Feet
Dimensions: 11 x 12
PrimaryBedroom
Level: First
Area: 208.00 Square Feet
Dimensions: 13 x 16
Interior
Heating
Central, Electric
Flooring
Carpet, Ceramic Tile
Sewer
Septic Tank
Cooling
Central Air, Ceiling Fans, Roof Turbines
Appliances
Double Oven, Dishwasher, Electric Cooktop, Electric Oven, Disposal, Water Softener, Vented Exhaust Fan
Exterior Features
Other, Rain Gutters, Storage
Interior Features
Wet Bar, Built In Features, Granite Counters, Kitchen Island, Other, Pantry, Paneling Wainscoting, Vaulted Ceilings, Walk In Closets
Window Features
Bay Windows, Skylights, Window Coverings
Construction
Year Built
Year Built: 1978
Home type
Single Family Residence
Foundation Details
Slab
Construction Materials
Brick, Other
Roof
Composition, Other
Property Condition
Resale
Architectural Style
Ranch, Traditional, Detached
Utilities & Energy
Fireplace Features
Blower Fan, Glass Doors, Living Room, Masonry, Other, Wood Burning
Laundry Features
Washer Hookup, Dryer Hookup, Electric Dryer Hookup, In Garage, In Hall, Other
Water Source
Public
Utilities
Electricity Connected, Phone Available, Septic Available, Separate Meters, Water Available
Parking Features
Additional Parking, Asphalt, Circular Driveway, Door Multi, Driveway, Electric Gate, Enclosed, Garage, Garage Door Opener, Guest, Gated, Oversized, Garage Faces Side, See Remarks, Storage, Workshop In Garage, Boat, Rv Access Parking
Pool Features
None
Security Features
Security System Owned, Security System, Security Gate
Other Features
Disclosures
Deed Restriction, Easements, Other, Residential Service Contract
Lot Features
Acreage, Back Yard, Lawn, Landscaped, Many Trees, Sprinkler System
Patio And Porch Features
Covered
Subdivision Name
Highland Park
Price History
| Date | Event | Price |
|---|---|---|
09/24/2026 Source: | Pending | $649,000 $242/sqft |
08/22/2026 Source: | Contingent (Active Under Contract) | $649,000 -1.52% $242/sqft |
07/09/2026 Source: | Price Decreased | $659,000 -2.95% $246/sqft |
06/05/2026 Source: | Price Decreased | $679,000 -2.86% $253/sqft |
01/11/2026 Source: | Off Market | $699,000 $261/sqft |

Show more
Nearby Homes


Find Homes by Property Features in Weatherford, TX
Nearby New Homes For Sale

Based on information from the North Texas Real Estate Information Systems, Inc., through Oct 10, 2026, 09:15PM. Information is provided exclusively for consumers’ personal, non-commercial use. It may not be used for any purpose other than to identify prospective properties consumers may be interested in purchasing. Data is deemed reliable but is not guaranteed accurate. This website may not include listings or property addresses of sellers who have directed their listing brokers to withhold their listing or their property address from display on the Internet. ©2026 North Texas Real Estate Information Systems, Inc. All Rights Reserved.
 Advertising Broker: Michelle Brecker | Pathway To Home Realty