- Overview
- Description
- Property Details
- Location
- HOA Management
- Facts & Features
- Getting Around
- Nearby Homes



$769,000
Monthly Est:$3,828
 4 Beds
 4 Baths
3 full baths + 1 half bath
 2,625sqft
3504 Dunstable Dr, Deland, FL 32720
$769,000
$3,828/moEst:
Get Pre-Approved
Single Family Residence
Built in 2024
$33.33/mo HOA
1.04 acres lot
$293/sq.ft
Description
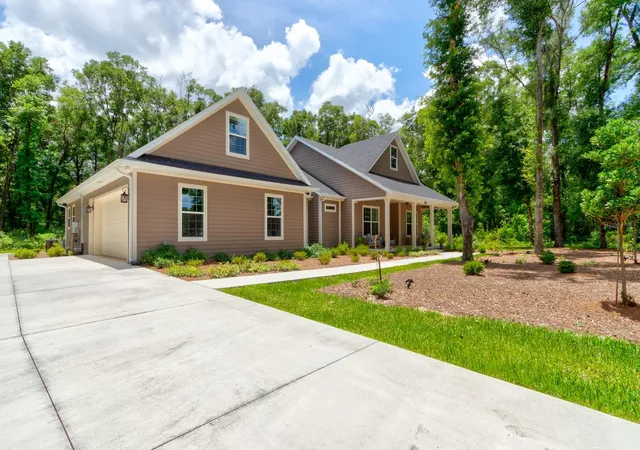
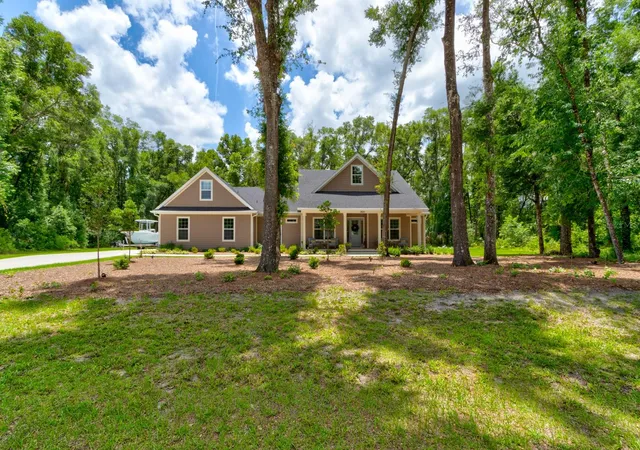
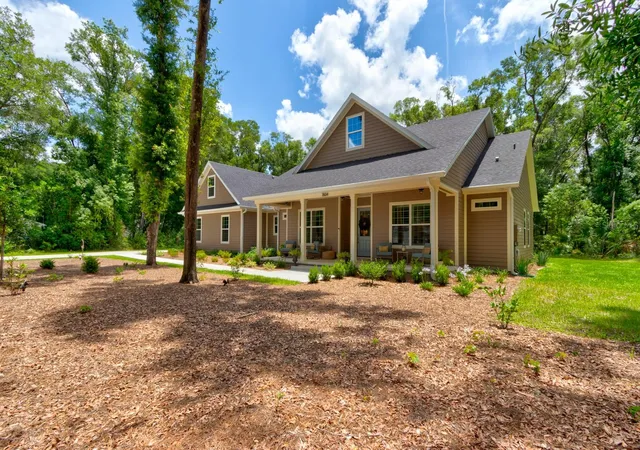
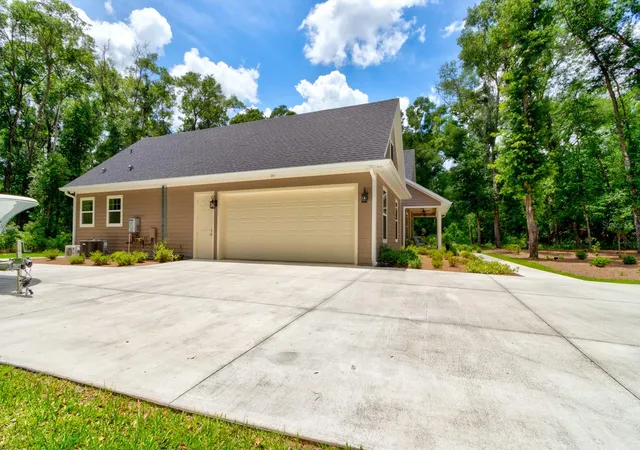
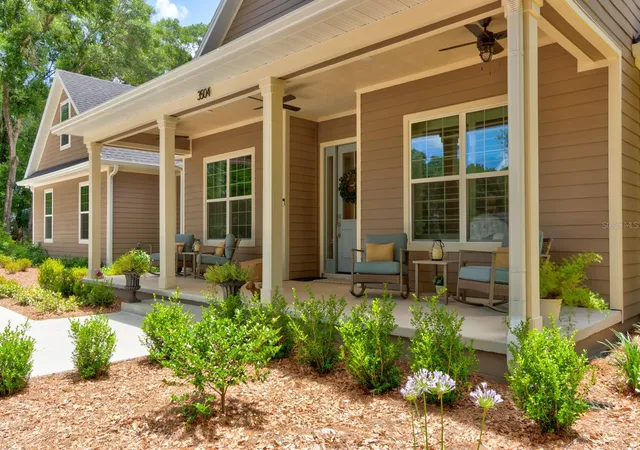
Under contract-accepting backup offers. Virtually Staged. Welcome to 3504 Dunstable Drive in Glenwood Reserve, a custom 2024-built home that feels less like typical newer construction and more like a private retreat designed with real life in mind. Set on over an acre with a natural wooded conservation/preserve backdrop, this 4-bedroom, 3.5-bath home gives buyers the space, privacy, flexibility, and quality that are increasingly hard to find at this price point. From the rocking-chair front porch to the long driveway, mature trees, and quiet cul-de-sac setting, the arrival immediately feels calm, private, and set apart. Inside, the home opens with warmth and polish rather than the cold, cookie-cutter feel found in many newer homes. Bamboo flooring, 10-foot ceilings, 8-foot doors, plantation shutters, custom trim work, and a thoughtfully designed floor plan create a sense of quality throughout. The main living area is centered around a double-sided gas fireplace, connecting the great room to the rear outdoor living space and giving the home a natural gathering point for relaxing evenings, family time, or entertaining. The kitchen sits at the heart of the home with granite countertops, shaker soft-close cabinetry, gas cooking, stainless steel appliances, double oven, dedicated pantry space, and a coffee station/butler’s pantry area that adds both function and everyday convenience. The layout is one of the home’s strongest advantages. The primary suite is privately positioned with dual vanities, his-and-hers closets, a private commode area, walk-in shower, and a comfortable retreat-like feel. On the main level, two additional bedrooms provide excellent flexibility, including a standout private guest wing where one bedroom connects to a kitchenette/flex space with its own exterior access to the screened porch. That space gives the home rare versatility for extended guests, in-law-style use, a private office, hobby space, or simply a separate retreat within the home. Upstairs, the fourth bedroom/flex suite includes a window, dedicated mini-split A/C, and attached half bath, making it ideal for guests, media, office, fitness, recreation, or a private teen/bonus space. The home also offers the practical upgrades buyers appreciate after they move in, including no-step showers, water purification, tankless water heater, gas appliances, spray foam insulation, block and Hardie board construction, gutters with guards, motion sensor lighting, and ceiling fans throughout. The oversized garage is another major selling point, offering epoxy-style flooring, wash sink, windows, a higher-clearance hurricane-rated garage door, and room for larger vehicles or trucks. Outside, the screened rear porch, outdoor shower, wide rear sidewalk access, and peaceful wooded backdrop make the property feel connected to nature without giving up convenience. Glenwood Reserve is known for spacious one-acre homesites and a quiet low-density setting while remaining convenient to DeLand shopping, dining, schools, parks, downtown, and major routes. If you have been waiting for a newer custom home with privacy, quality construction, flexible living spaces, and a setting that truly feels special, this property deserves to be seen in person. Dining room chandeliers do not convey.
- Houzeo last checked: 12 hours ago
- Listing updated: August 13, 2026 at 2:59 am
- Listing Provided by: Elliott Hagood (386) 690-6546 | HOME & FAMILY REAL ESTATE & PROPERTY MANAGEMENT (386) 690-6546
- Source: Stellar MLS-FL | MLS#: NS1088320

Property Details
Status
Active Under Contract
Type
Single Family Residence
No. of Stories
2
County
City
Neighborhood
--
Year Built
2024
HOA Fees
$33.33/mo
Finished Area
2,625 sqft
Lot Size
1.04 acres lot
Basement Area
- sqft
MLS Name
Stellar MLS
MLS Number
NS1088320
MLS Status
Pending
Days on Market
138
Cumulative Days on Market
80

Continue Your Journey in App
Find your dream home, receive real-time updates, and many more!
Download App
Continue Your Journey in App
Find your dream home, receive real-time updates, and many more!
Location
HOA Management
Chrissy Nichols
HOA Fees
$400/ Annually
Amenities
 Amenities and services may be covered by one or multiple associations and service providers.
 Bike Trails
Disclaimer: Amenities are based on third-party information and may vary; buyers must independently verify all amenities, as information is deemed reliable but not guaranteed.
Facts & Features
Rooms
Bedrooms & bathrooms
Bedrooms: 4
Bathrooms: 4
Great Room
Level: First
Area: 380.00 Square Feet
Dimensions: 20x19
Kitchen
Level: First
Area: 312.00 Square Feet
Dimensions: 26x12
Primary Bedroom
Level: First
Area: 210.00 Square Feet
Dimensions: 15x14
Dining Room
Level: First
Area: 1392.00 Square Feet
Dimensions: 12x116
Bedroom 2
Level: First
Area: 132.00 Square Feet
Dimensions: 11x12
Bedroom 3
Level: First
Area: 144.00 Square Feet
Dimensions: 12x12
Office
Level: First
Area: 84.00 Square Feet
Dimensions: 7x12
Bonus Room
Level: Second
Area: 220.00 Square Feet
Dimensions: 20x11
Laundry
Level: First
Area: 96.00 Square Feet
Dimensions: 12x8
Dinette
Level: First
Area: 83.52 Square Feet
Dimensions: 11.6x7.2
Interior
Cooling
Central Air, Mini Split Unit(s), Attic Fan
Window Features
Double Pane Windows, Low Emissivity Windows, Shutters, Window Treatments
Appliances
Built In Oven, Cooktop, Dishwasher, Disposal, Gas Water Heater, Range Hood, Refrigerator, Tankless Water Heater
Interior Features
Ceiling Fans(s), Crown Molding, Kitchen/family Room Combo, L Dining, Living Room/dining Room Combo, Open Floorplan, Primary Bedroom Main Floor, Solid Wood Cabinets, Split Bedroom, Stone Counters, Thermostat, Vaulted Ceiling(s), Walk In Closet(s), Window Treatments
Flooring
Bamboo
Exterior Features
French Doors, Lighting, Private Mailbox, Private Yard
Sewer
Septic Tank
Heating
Central, Natural Gas, Heat Pump
Construction
Year Built
Year Built: 2024
Home type
Single Family Residence
Property Condition
Completed
Foundation Details
Slab
Construction Materials
Block, Hardi Plank Type
Roof
Shingle
Architectural Style
Craftsman
Utilities & Energy
Association Amenities
Trail(s)
Laundry Features
Electric Dryer Hookup, Gas Dryer Hookup, Inside, Laundry Room, Washer Hookup
Utilities
Bb/hs Internet Available, Cable Available, Electricity Connected, Propane
Fireplace Features
Decorative, Gas, Living Room, Masonry, Other, Outside
Parking Features
Garage Faces Side, Ground Level, Off Street, On Street, Oversized, Workshop In Garage
Water Source
Well
Other Features
Lot Features
Cul De Sac, Greenbelt, Irregular Lot, Landscaped, Level, Paved
Patio And Porch Features
Covered, Front Porch, Rear Porch, Screened
Vegetation
Mature Landscaping, Oak Trees, Trees/landscaped
Subdivision Name
Glenwood Reserve
Price History
| Date | Event | Price |
|---|---|---|
08/13/2026 Source: | Contingent (Active Under Contract) | $769,000 -0.77% $293/sqft |
05/24/2026 Source: | Listed for Sale | $775,000 +0.78% $295/sqft |
12/10/2024 Source: | Sold | $769,000 +18.31% $293/sqft |
12/10/2024 Source: | Price Increased | $650,000 +1429.41% $248/sqft |
12/28/2012 Source: | Listing Removed | $42,500 $16/sqft |

Nearby Homes
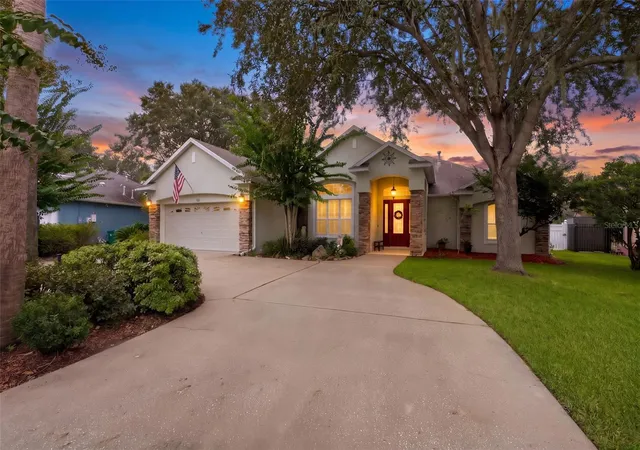
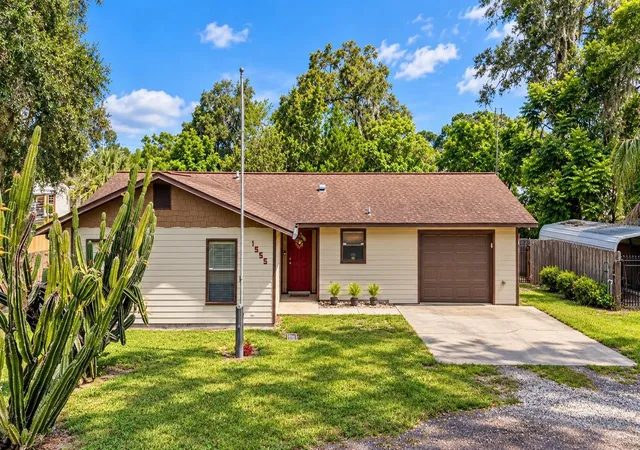
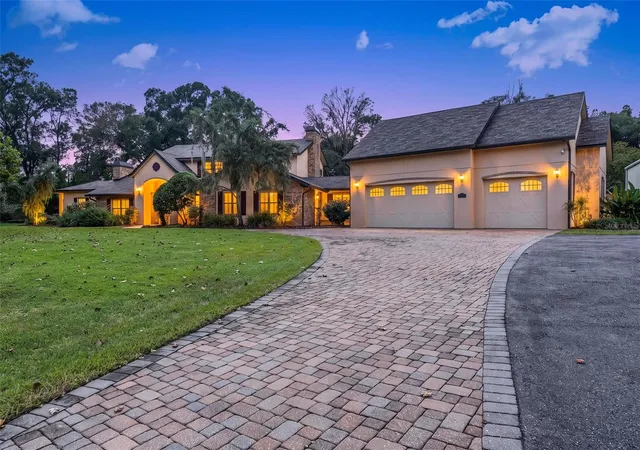
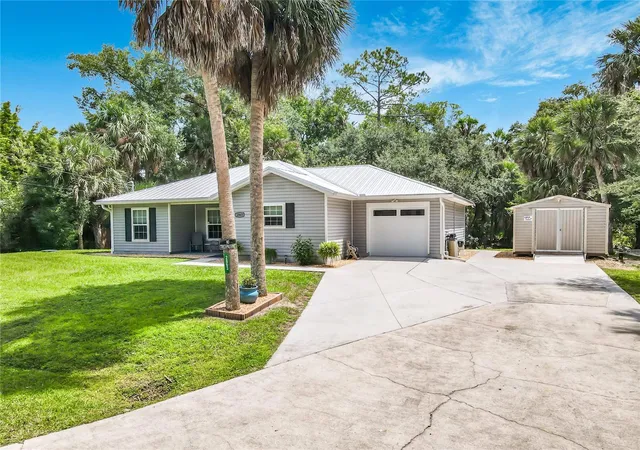
Find Homes by Property Features in Deland, FL
Nearby New Homes For Sale

Based on information from Stellar MLS® through Oct 09, 2026, 02:30PM as submitted to and distributed by MLS GRID. All data is obtained from various sources and may not have been verified by the broker or MLS GRID. Supplied Open House Information is subject to change without notice. All information should be independently reviewed and verified for accuracy. Properties may or may not be listed by the office/agent presenting the information. IDX information is provided exclusively for consumers’ personal non-commercial use. It may not be used for any purpose other than to identify prospective properties consumers may be interested in purchasing. The data is deemed reliable but is not guaranteed by MLS GRID. The use of the MLS GRID Data may be subject to an end-user license agreement prescribed by the Member Participant’s applicable MLS, if any, and as amended from time to time. © 2026 Stellar MLS. All Rights Reserved.
 Advertising Broker: Fred McGill | Simple Showing, Inc