- Overview
- Description
- Property Details
- Location
- HOA Management
- Facts & Features
- Getting Around
- Nearby Homes



$609,150
Monthly Est:$3,032
 4 Beds
 3 Baths
3 full baths
 2,231sqft
3512 Savanna Palms Ct, Lakewood Ranch, FL 34211
$609,150
$3,032/moEst:
Get Pre-Approved
Single Family Residence
Built in 2017
$309.67/mo HOA
9,801 sqft lot
$273/sq.ft
Description
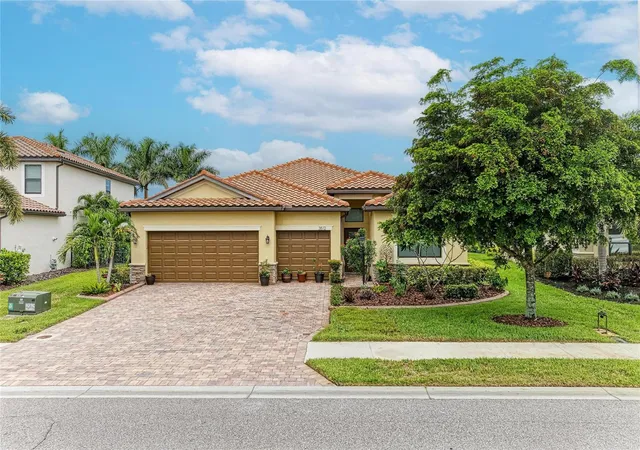
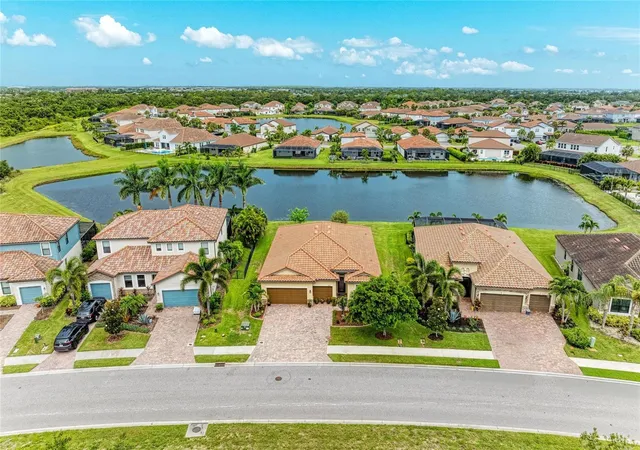
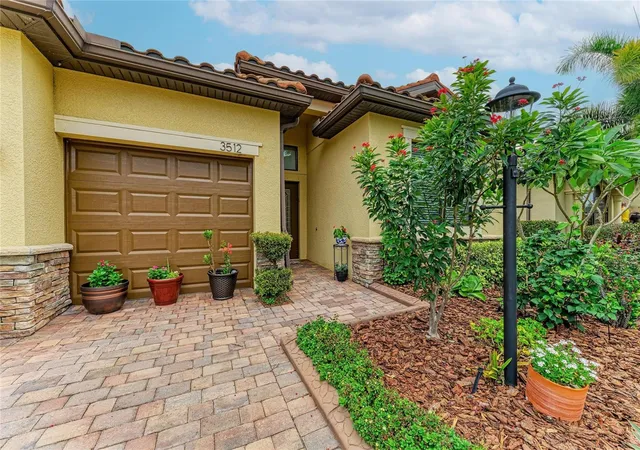
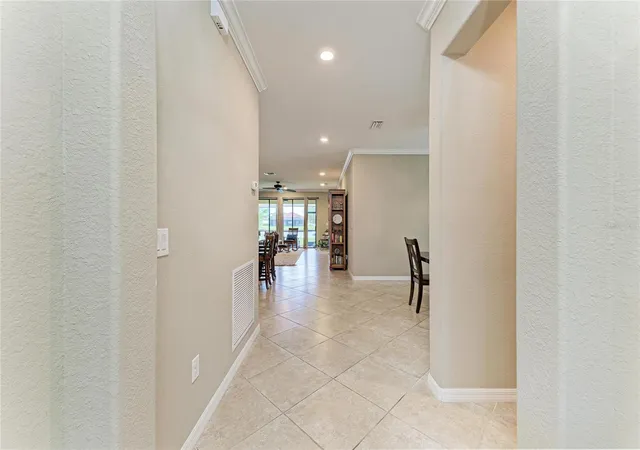
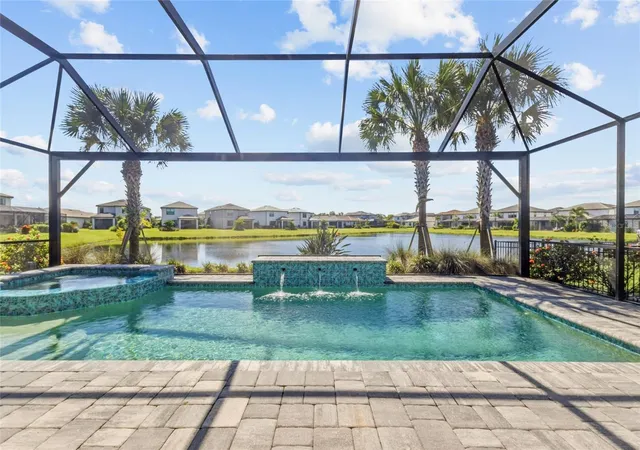
Motivated Seller!! Experience a blend of privacy in this spaciously designed home with scenic beauty. This is a meticulously maintained Tivoli model in Savanna at Lakewood Ranch. Four bedrooms, three bathrooms, a private home office, screened in lanai with a three-car garage. Built in 2017 and positioned on a premium homesite with a preserve across the street and a tranquil lake behind. No neighbors directly in front or behind create a peaceful setting for this home. Decorative landscape with curbed gardens, paver driveway/entryway combined with a terracotta tile roof create stunning/distinctive drive up/walk by appeal. Enjoy the relaxing water view with beautiful evening sunsets from the screened in lanai. This open-concept floor plan is designed for easy everyday living and entertaining. The ensuite guest bedroom at the front of the home is separated from two secondary bedrooms that share a dual sink bathroom towards the back of the home providing privacy for family and guests. On the other side of the living room is the luxurious primary suite including a custom walk-in closet with adjustable built-ins, and soft-close features. The 18” tiled ensuite has dual sinks, walk-in shower, and a soaking tub with attractive finishes. A wonderfully convenient 6-by-9-foot office located just off the kitchen provides a work-from-home space close to the hub of the home. The stunning kitchen features include granite countertops, a 4-chair breakfast bar, a large kitchen sink, and a nearby generously sized dining room to accommodate a large gathering! Additional highlights include high ceilings, recessed lighting, and crown molding. Throughout the home is attractive 18” diagonal ceramic tile flooring. This home is filled with natural light via multiple large windows. Additional highlights include a built-out laundry room, w/ample storage, overhead dimmer lighting in the entertaining space and a tankless water heater. A pre-listing inspection has been completed; minor identified items have been addressed.
Residents can enjoy the community club house with its resort-style pool, fitness center, basketball/pickleball courts, playground, and 2 dog parks. The community has a positive active HOA board along with an energetic Social Committee which schedules a full range of monthly activities. There is a community Facebook page and a printable color multipage newsletter. The home is close to multiple houses of worship and is in an A+ school district. Plenty of choices for shopping, dining, various types of parks to explore and access to major roadways within minutes.
- Houzeo last checked: 7 hours ago
- Listing updated: October 12, 2026 at 4:58 pm
- Listing Provided by: Shannon Dodge (941) 720-3355 , Barbara Hughes | WAGNER REALTY (941) 756-7800
- Source: Stellar MLS-FL | MLS#: A4700497

Property Details
Status
Active
Type
Single Family Residence
No. of Stories
1
County
City
Neighborhood
--
Year Built
2017
HOA Fees
$309.67/mo
Finished Area
2,231 sqft
Lot Size
9,801 sqft lot
Basement Area
- sqft
MLS Name
Stellar MLS
MLS Number
A4700497
MLS Status
Active
Days on Market
80
Cumulative Days on Market
80

Continue Your Journey in App
Find your dream home, receive real-time updates, and many more!
Download App
Continue Your Journey in App
Find your dream home, receive real-time updates, and many more!
Location
HOA Management
Rocco DiNapoli
HOA Fees
$929/ Quarterly
Amenities
 Amenities and services may be covered by one or multiple associations and service providers.
 Pool
Pool
 Club House
 Maintenance
 Gym
Gym
 Basket Ball
 Security Gate
 Park Playground
Disclaimer: Amenities are based on third-party information and may vary; buyers must independently verify all amenities, as information is deemed reliable but not guaranteed.
Facts & Features
Rooms
Bedrooms & bathrooms
Bedrooms: 4
Bathrooms: 3
Great Room
Level: First
Area: 272.00 Square Feet
Dimensions: 16x17
Kitchen
Level: First
Dining Room
Level: First
Area: 144.00 Square Feet
Dimensions: 12x12
Primary Bedroom
Level: First
Area: 182.00 Square Feet
Dimensions: 13x14
Bedroom 2
Level: First
Area: 121.00 Square Feet
Dimensions: 11x11
Bedroom 3
Level: First
Area: 120.00 Square Feet
Dimensions: 12x10
Bedroom 4
Level: First
Area: 110.00 Square Feet
Dimensions: 11x10
Balcony/Porch/Lanai
Level: First
Area: 150.00 Square Feet
Dimensions: 15x10
Office
Level: First
Area: 54.00 Square Feet
Dimensions: 9x6
Interior
Interior Features
Ceiling Fans(s), Crown Molding, High Ceilings, Primary Bedroom Main Floor, Solid Surface Counters, Thermostat, Walk In Closet(s)
Sewer
Public Sewer
Window Features
Blinds
Heating
Central, Electric
Flooring
Carpet, Ceramic Tile
Appliances
Dishwasher, Disposal, Dryer, Microwave, Range, Refrigerator, Tankless Water Heater, Washer
Exterior Features
Hurricane Shutters, Lighting, Rain Gutters, Sidewalk
Cooling
Central Air
Construction
Year Built
Year Built: 2017
Home type
Single Family Residence
Roof
Tile
Property Condition
Completed
Construction Materials
Concrete, Stucco
Foundation Details
Block, Slab
Utilities & Energy
Utilities
Cable Available, Electricity Connected, Public, Sewer Connected, Sprinkler Recycled, Water Connected
Water Source
Public
Laundry Features
Laundry Room
Security Features
Gated Community
Association Amenities
Basketball Court, Clubhouse, Fitness Center, Gated, Maintenance, Park, Playground, Pool
Parking Features
Driveway, Garage Door Opener, Ground Level
Other Features
Lot Features
Landscaped, Sidewalk, Paved
Vegetation
Mature Landscaping, Trees/landscaped
Community Features
Clubhouse, Deed Restrictions, Dog Park, Fitness Center, Gated Community No Guard, Golf Carts Ok, Irrigation Reclaimed Water, Park, Playground, Pool, Sidewalks, Street Lights
Subdivision Name
Savanna At Lakewood Ranch Ph Ii A&b
Patio And Porch Features
Covered, Patio, Screened
Price History
| Date | Event | Price |
|---|---|---|
10/09/2026 Source: | Price Decreased | $609,150 -2.54% $273/sqft |
09/15/2026 Source: #MFRA4700497 | Price Decreased | $625,000 -0.65% $280/sqft |
08/30/2026 Source: | Price Decreased | $629,100 -2.80% $282/sqft |
08/05/2026 Source: | Price Decreased | $647,200 -0.32% $290/sqft |
07/24/2026 Source: | Price Increased | $649,300 +6.59% $291/sqft |

Show more
Nearby Homes
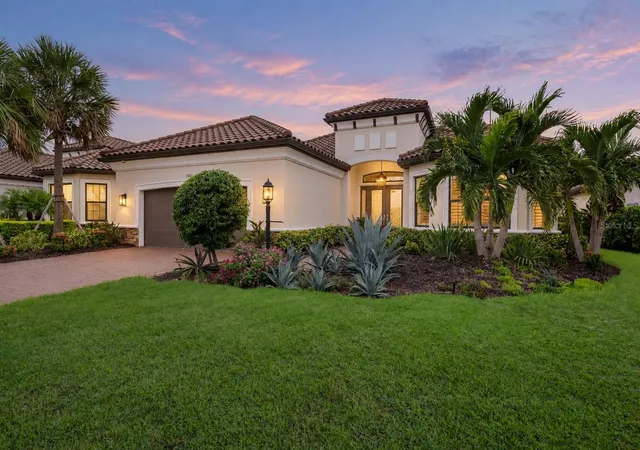
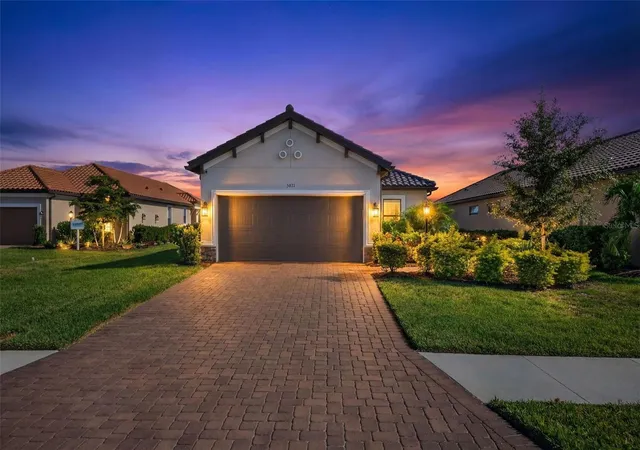
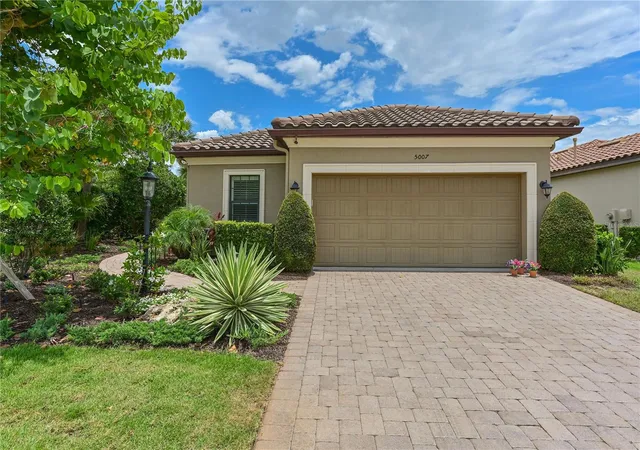
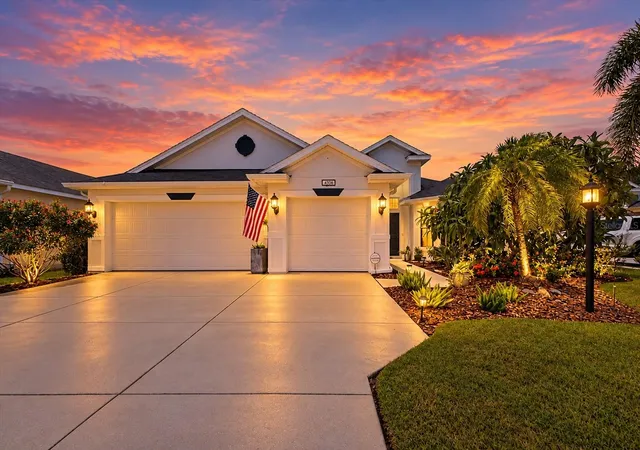
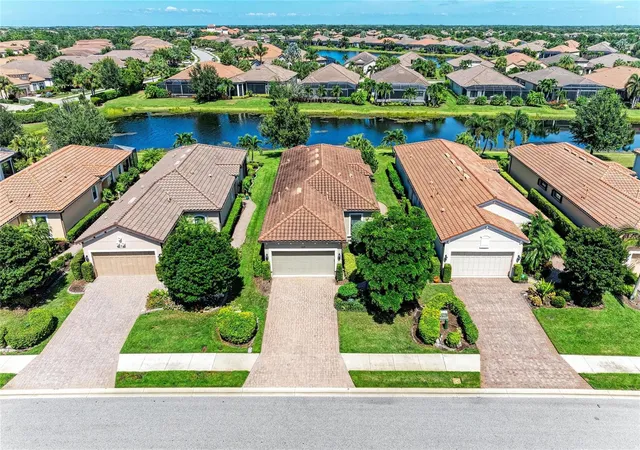
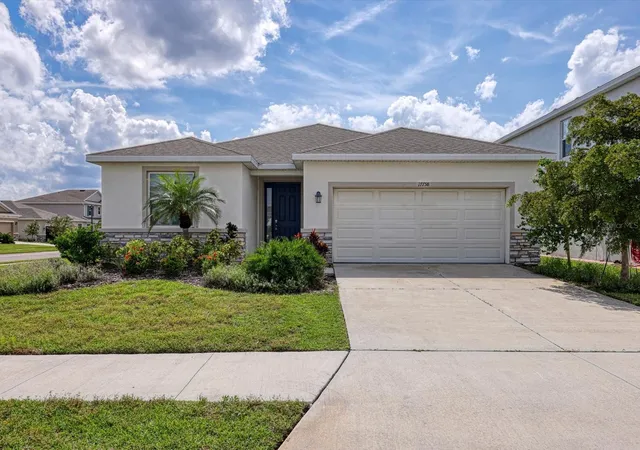
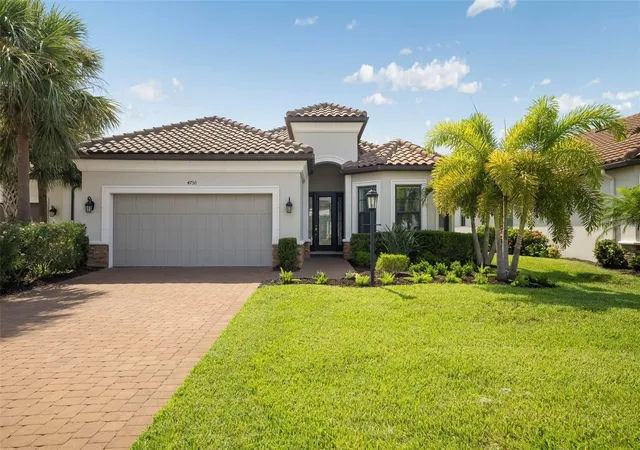
Find Homes by Property Features in Lakewood Ranch, FL
Nearby New Homes For Sale

Based on information from Stellar MLS® through Oct 12, 2026, 10:30AM as submitted to and distributed by MLS GRID. All data is obtained from various sources and may not have been verified by the broker or MLS GRID. Supplied Open House Information is subject to change without notice. All information should be independently reviewed and verified for accuracy. Properties may or may not be listed by the office/agent presenting the information. IDX information is provided exclusively for consumers’ personal non-commercial use. It may not be used for any purpose other than to identify prospective properties consumers may be interested in purchasing. The data is deemed reliable but is not guaranteed by MLS GRID. The use of the MLS GRID Data may be subject to an end-user license agreement prescribed by the Member Participant’s applicable MLS, if any, and as amended from time to time. © 2026 Stellar MLS. All Rights Reserved.
 Advertising Broker: Fred McGill | Simple Showing, Inc