- Overview
- Description
- Property Details
- Location
- HOA Management
- Facts & Features
- Getting Around
- Nearby Homes



$214,900
Monthly Est:$1,070
 3 Beds
 2 Baths
1 full bath + 1 half bath
 1,200sqft
3514 Algonquin Pass, Fort Wayne, IN 46809
$214,900
$1,070/moEst:
Get Pre-Approved
Manufactured On Land
Built in 1950
$-- HOA
8,969 sqft lot
$179/sq.ft
Description
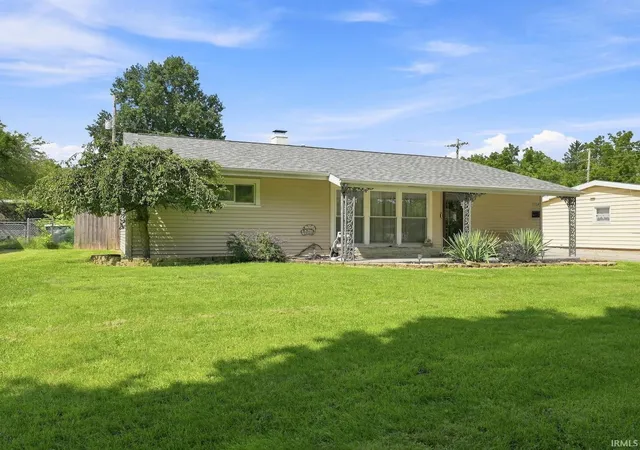
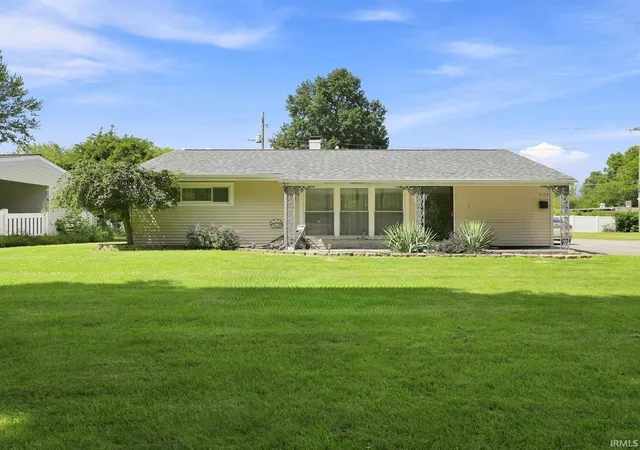
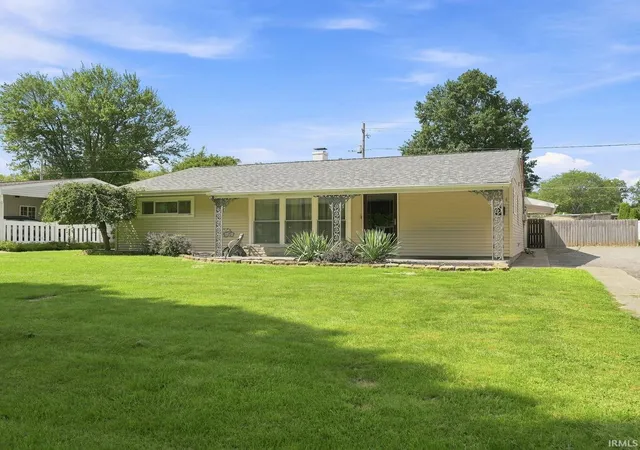
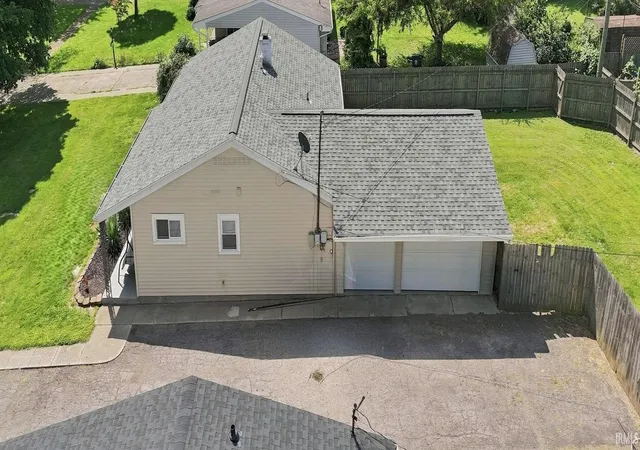
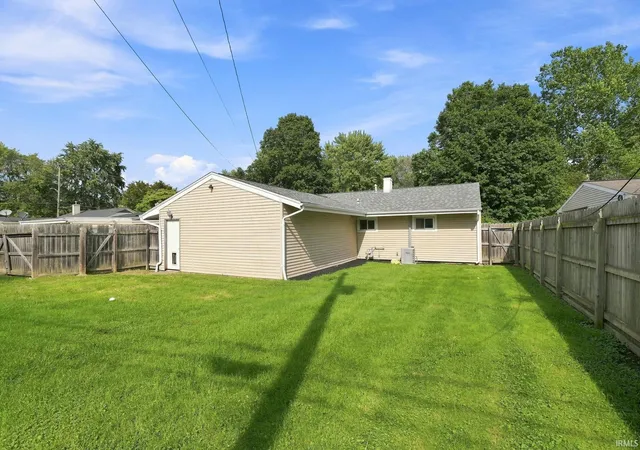
UPGRADES & UPDATES exceeding $22,000! Professionally designed and thoughtfully refreshed, this 3 bedroom, 1.5 bath one-story ranch sits on a quiet street in Fort Wayne’s historic Indian Village neighborhood, complete with an attached 2-car garage, storage shed, and fully privacy-fenced backyard. THE OVER $22,000 IN UPGRADES & UPDATES INCLUDE: Complete new roof by Honest Abe Roofing – $10,062 (2021). Polypro professional garage floor coating – $4,750 (2019). Complete professional interior repaint in including, walls, trim, kitchen, hallway, and all interior doors – $3,100 (2026). New kitchen countertops, faucet, and modern cabinet hardware – $2,000 (2026). New closet doors installed throughout – $550 (2026). Updated lighting throughout, including new bedroom ceiling fixtures and bath vanity lights – $250 (2026). New porch and under siding – $1,100 (2020). But the location seals the deal: Indian Village Park — with its brand-new playground and Sears Pavilion — is just blocks away, where a footbridge crosses the St. Mary's River into 255-acre Foster Park with its golf course, gardens, and the 24-mile River greenway trail. Add in nearby dining, the Clyde Theatre, and downtown Fort Wayne about three miles away, and this move-in ready home offers walkable park living at its best. Schedule your showing today before this amazing home is gone!
- Houzeo last checked: 6 minutes ago (November 8, 2026 at 5:15 am)
- Listing updated: September 4, 2026 at 9:47 am
- Listing Provided by: Aaron Shively (260) 705-9555 | Pinnacle Group Real Estate Services
- Source: Indiana Regional MLS-IN | MLS#: 202635594

Property Details
Status
Active
Type
Manufactured Mobile Home
No. of Stories
-
County
--
City
Neighborhood
--
Year Built
1950
HOA Fees
-
Finished Area
1,200 sqft
Lot Size
8,969 sqft lot
Basement Area
- sqft
MLS Name
Indiana Regional MLS
MLS Number
202635594
MLS Status
Active
Days on Market
71

Continue Your Journey in App
Find your dream home, receive real-time updates, and many more!
Continue Your Journey in App
Find your dream home, receive real-time updates, and many more!
Location
HOA Management
N/A
HOA Fees
$30/
Amenities
 Amenities and services may be covered by one or multiple associations and service providers.
 Park Playground
Disclaimer: Amenities are based on third-party information and may vary; buyers must independently verify all amenities, as information is deemed reliable but not guaranteed.
Facts & Features
Rooms
Bedrooms & bathrooms
Bedrooms: 3
Bathrooms: 2
Interior
Heating
Natural Gas, Forced Air
Interior Features
Storage, Ceiling Fan(s), Laminate Counters, Dryer Hook Up Electric, Main Floor Laundry
Appliances
Dishwasher, Refrigerator, Washer, Dryer Electric, Gas Range
Cooling
Central Air
Flooring
Carpet, Vinyl
Sewer
City
Construction
Year Built
Year Built: 1950
Home type
Manufactured On Land
Architectural Style
Ranch
Roof
Shingle
Construction Materials
Vinyl Siding
Utilities & Energy
Water Source
City
Basement
Slab
Fireplace Features
None
Association Amenities
Playground
Parking Features
Asphalt
Other Features
Lot Features
Level
Subdivision Name
Indian Village
Price History
| Date | Event | Price |
|---|---|---|
08/27/2026 Source: | Coming Soon | $214,900 $179/sqft |

Nearby Homes
Find Homes by Property Features in Fort Wayne, IN


IDX information is provided exclusively for consumer's personal, non-commercial use and may not be used for any purpose other than to identify prospective properties that consumers may be interested in purchasing. Data is deemed reliable but is not guaranteed accurate by the MLS.
 Advertising Broker: Jonah Hartsburg | Hoosier Hub Realty
