- Overview
- Description
- Property Details
- Location
- Facts & Features
- Getting Around
- Nearby Homes



$3,600,000
Monthly Est:$17,919
 6 Beds
 8 Baths
6 full baths + 2 half baths
 5,630sqft
3514 W El Prado Blvd, Tampa, FL 33629
$3,600,000
$17,919/moEst:
Get Pre-Approved
Single Family Residence
Built in 2026
$-- HOA
9,020 sqft lot
$639/sq.ft
Description
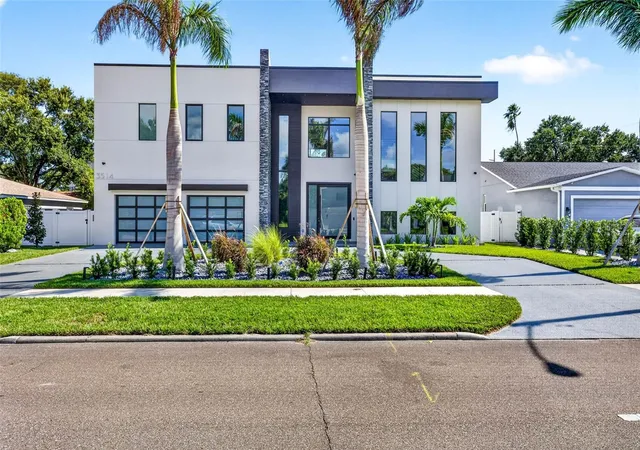
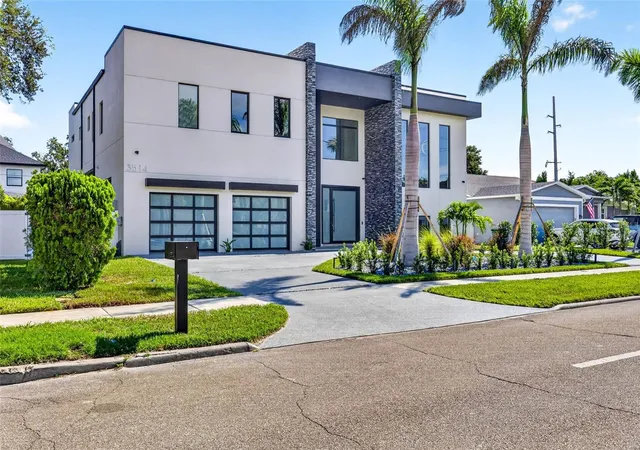
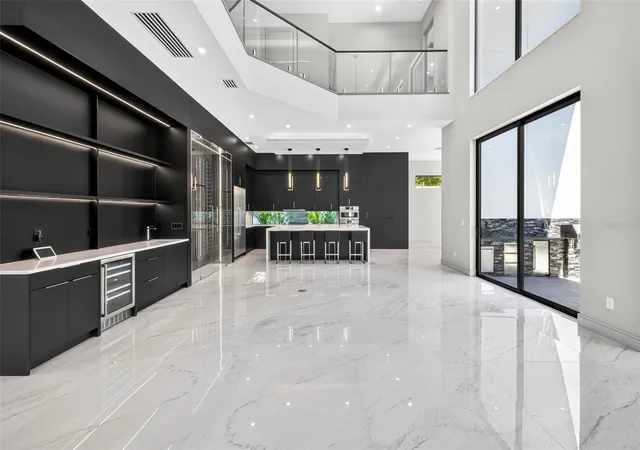
Introducing an extraordinary new architectural masterpiece by Baylife Homes, ideally situated along one of South Tampa's beautiful, tree-lined boulevards. This latest creation raises the bar once again, showcasing the builder's signature blend of innovative architecture, sophisticated design, and unparalleled attention to detail. Offering approximately 5,700 square feet of luxurious living space, 6 bedrooms, 6 full bathrooms, and 2 half bathrooms, this spectacular residence is a bold statement in contemporary luxury living.
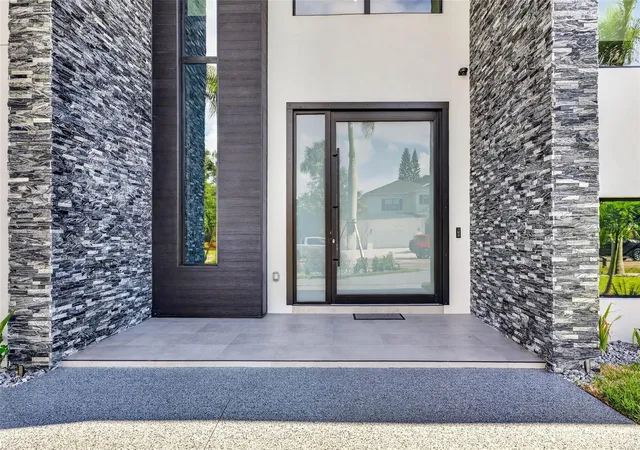
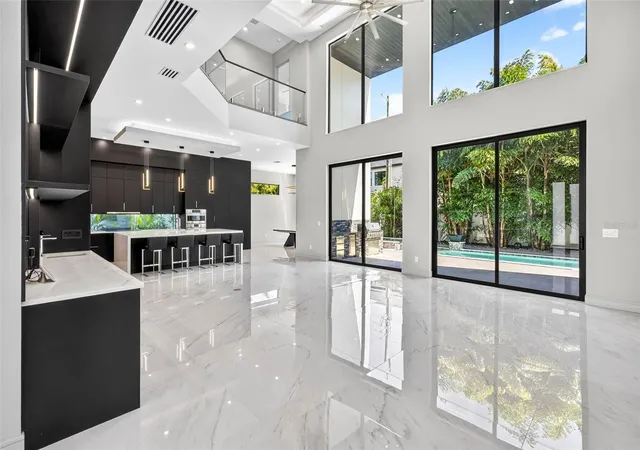
From the moment you arrive, the striking modern architecture commands attention. Enter through an impressive 10-foot pivot front door into a breathtaking interior featuring soaring 20-foot ceilings that immediately establish a sense of grandeur and openness. Dramatic architectural lines, expansive living spaces, and abundant natural light create an atmosphere that is both sophisticated and inviting.
A stunning floating staircase serves as an architectural centerpiece, beautifully complemented by Baylife Homes' signature waterfall feature beneath the stairs. This extraordinary design element brings movement, serenity, and a touch of artistry into the heart of the home. A private elevator with an outdoor window, provides effortless access between levels and blends everyday convenience with refined luxury.
The gourmet kitchen is a masterpiece in its own right, designed to impress even the most discerning culinary enthusiast. Sleek contemporary finishes, beautiful cabinetry, and thoughtfully designed entertaining spaces create the perfect balance of form and function. One of the home's most remarkable architectural features is the glass kitchen backsplash that provides a captivating view through to the outdoor oasis, creating a visual connection between the interior and the spectacular pool setting beyond. It's an unexpected and unforgettable detail that exemplifies Baylife Homes' innovative approach to luxury design.
With six generously appointed bedrooms, six full bathrooms, and two half bathrooms, this expansive residence offers exceptional flexibility for family living, overnight guests, and entertaining. Every space has been thoughtfully designed to deliver comfort, privacy, and contemporary elegance.
Outside, discover a private resort-inspired sanctuary featuring a spectacular saltwater swimming pool and spa. Whether hosting an elegant evening gathering, enjoying a leisurely afternoon poolside, or simply unwinding in your own personal retreat, the outdoor living experience is nothing short of extraordinary.
Perfectly positioned along the picturesque, tree-lined El Prado corridor, this home enjoys a coveted South Tampa location convenient to upscale shopping, dining, entertainment, and everything that makes Tampa living so desirable.
With approximately 5,700 square feet, dramatic 20-foot ceilings, a monumental pivot entry, a signature waterfall, floating staircase, private elevator, visionary kitchen design, and a stunning outdoor retreat, 3514 W El Prado Boulevard represents Baylife Homes' most ambitious El Prado creation yet.
- Houzeo last checked: 0 minutes ago
- Listing updated: October 25, 2026 at 4:47 am
- Listing Provided by: Joanna Jabbari (813) 220-6441 , Beth Raulerson | COMPASS FLORIDA LLC (813) 365-9935
- Source: Stellar MLS-FL as distributed by MLS GRID | MLS#: TB8558026

Property Details
Status
Pending
Type
Single Family Residence
No. of Stories
-
County
City
Neighborhood
Year Built
2026
HOA Fees
-
Finished Area
5,630 sqft
Lot Size
9,020 sqft lot
Basement Area
- sqft
MLS Name
Stellar MLS
MLS Number
TB8558026
MLS Status
Pending
Days on Market
6

Continue Your Journey in App
Find your dream home, receive real-time updates, and many more!
Continue Your Journey in App
Find your dream home, receive real-time updates, and many more!
Location
Facts & Features
Rooms
Bedrooms & bathrooms
Bedrooms: 6
Bathrooms: 8
Interior
Heating
Electric
Sewer
Public Sewer
Exterior Features
Dog Run, Lighting, Outdoor Grill, Outdoor Kitchen, Outdoor Shower, Private Yard, Rain Gutters, Sprinkler Metered
Flooring
Tile, Wood
Cooling
Central Air
Appliances
Convection Oven, Cooktop, Dishwasher, Disposal, Dryer, Ice Maker, Microwave, Range Hood, Refrigerator, Smart Appliances, Tankless Water Heater, Washer, Wine Refrigerator
Interior Features
Ceiling Fans(s), Eat In Kitchen, Elevator, High Ceilings, Kitchen/family Room Combo, Open Floorplan, Primary Bedroom Main Floor, Smart Home, Stone Counters, Thermostat, Tray Ceiling(s), Walk In Closet(s), Wet Bar
Construction
Year Built
Year Built: 2026
Home type
Single Family Residence
Construction Materials
Block, Metal Frame, Metal Siding, Stone, Stucco
Foundation Details
Block, Slab, Stem Wall
Roof
Other
Property Condition
Completed
Utilities & Energy
Laundry Features
Electric Dryer Hookup, Laundry Closet, Laundry Room, Washer Hookup
Water Source
Public
Pool Features
In Ground, Deck, Heated, Lighting, Outside Bath Access, Salt Water, Self Cleaning, Waterfall, Tile
Utilities
Cable Connected, Electricity Connected, Natural Gas Connected, Sewer Connected, Sprinkler Meter, Water Connected
Other Features
Subdivision Name
Bel Mar Rev Unit 8
Community Features
Street Lights
Price History
| Date | Event | Price |
|---|---|---|
10/24/2026 Source: | Pending | $3,600,000 +1285.15% $639/sqft |
01/08/2021 Source: #1894943 | Price Increased | $259,900 +6.95% $46/sqft |
01/08/2021 Source: | Price Increased | $243,000 +9282.24% $43/sqft |
04/03/2018 Source: | Price Decreased | $2,590 -7.17% $0/sqft |
02/05/2018 Source: | Price Increased | $2,790 +3.72% $0/sqft |


Show more
Nearby Homes
Find Homes by Property Features in Tampa, FL
Nearby New Homes For Sale

Based on information from Stellar MLS® through Oct 30, 2026, 02:45PM as submitted to and distributed by MLS GRID. All data is obtained from various sources and may not have been verified by the broker or MLS GRID. Supplied Open House Information is subject to change without notice. All information should be independently reviewed and verified for accuracy. Properties may or may not be listed by the office/agent presenting the information. IDX information is provided exclusively for consumers’ personal non-commercial use. It may not be used for any purpose other than to identify prospective properties consumers may be interested in purchasing. The data is deemed reliable but is not guaranteed by MLS GRID. The use of the MLS GRID Data may be subject to an end-user license agreement prescribed by the Member Participant’s applicable MLS, if any, and as amended from time to time. © 2026 Stellar MLS. All Rights Reserved.
 Advertising Broker: Fred McGill | Simple Showing, Inc
