Realty Solution
Powered by 
- 0
- 10
- Overview
- Description
- Property Details
- Location
- Facts & Features
- Getting Around
- Nearby Homes

Street View
Listed by: Nancy Kogevinas (805) 450-6233 DRE #01209514 | Sotheby's International Realty (805) 969-9993
$15,950,000
Monthly Est:$79,389
 5 Beds
 4 Baths
4 full baths
 3,013sqft
3519 Padaro Ln, Carpinteria, CA 93013
$15,950,000
$79,389/moEst:
Get Pre-Approved
Single Family Residence
Built in 1960
$-- HOA
16,988 sqft lot
$5,294/sq.ft
Description
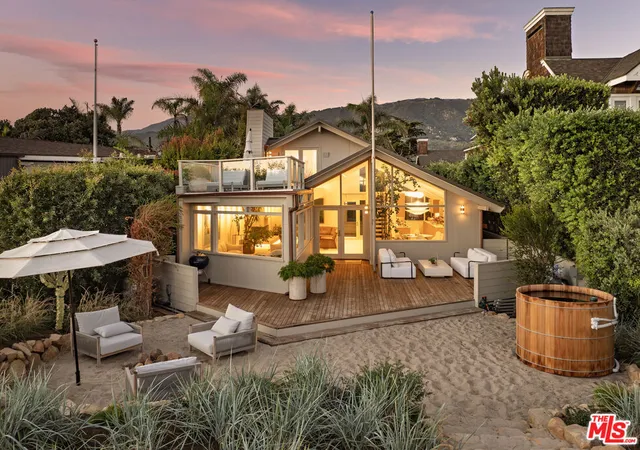
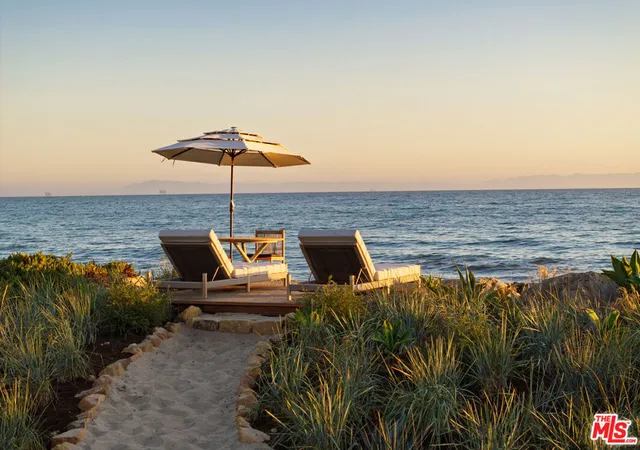
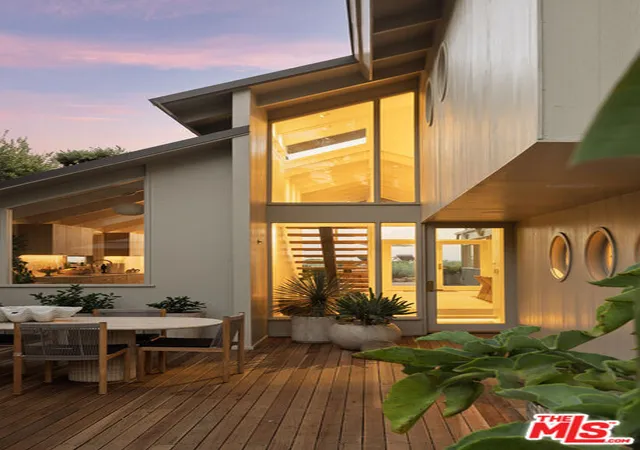
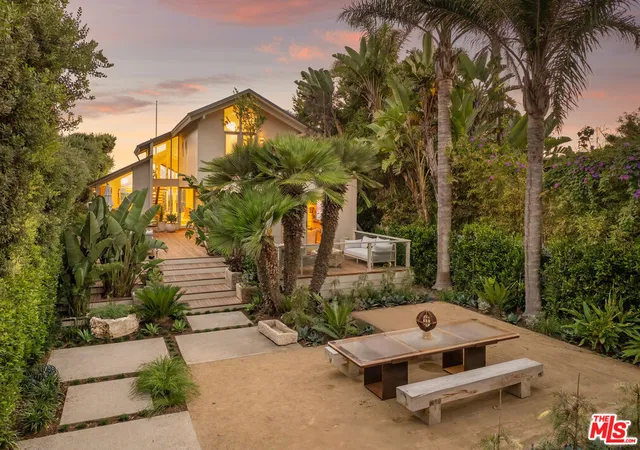
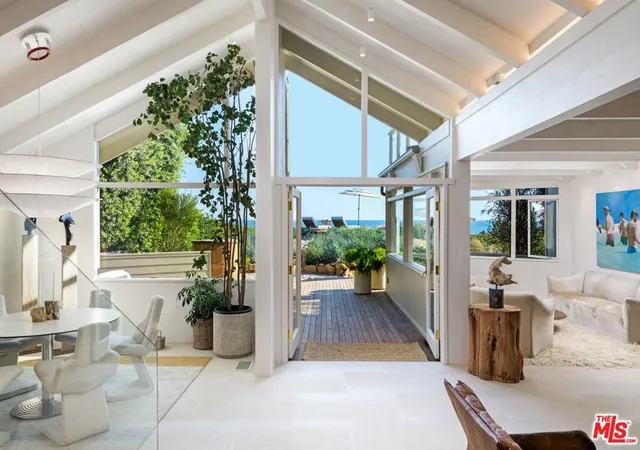
Kick your feet up at this magically reimagined Padaro Lane estate. Transformed from the ground up, this 5BD/4BA oceanfront retreat radiates modern elegance at every turn. Soaring sea-view windows, vaulted ceilings, & bespoke finishes define the main house, where airy interiors flow effortlessly btwn inviting entertaining spaces & intimate rooms for relaxation. The tranquil primary suite embodies coastal luxury w a private ocean-view deck & spa-like bath. The detached 2bd GH offers a peaceful escape, while outdoors, lush landsacping, multiple firepits, sitting areas, and a cedar hot tub create a private tropical haven. Located on one of CAs most prestigious stretches of sand, just moments from Montecito & Summerland, Padaro Lane is the destination you've been searching for.
- Houzeo last checked: 6 hours ago
- Listing updated: July 15, 2026 at 10:29 pm
- Source: California Regional MLS-CA | MLS#: 25611683

Property Details
Status
Pending
Type
Single Family Residence
No. of Stories
2
County
City
Neighborhood
--
Year Built
1960
HOA Fees
-
Finished Area
3,013 sqft
Lot Size
16,988 sqft lot
Basement Area
- sqft
MLS Name
California Regional MLS
MLS Number
25611683
MLS Status
Pending
Days on Market
359

Continue Your Journey in App
Find your dream home, receive real-time updates, and many more!
Download App
Continue Your Journey in App
Find your dream home, receive real-time updates, and many more!
Location
Facts & Features
Rooms
Bedrooms & bathrooms
Bedrooms: 5
Bathrooms: 4
Interior
Appliances
Dishwasher, Disposal, Refrigerator, Dryer, Washer
Interior Features
Separate Formal Dining Room
Sewer
Other
Flooring
Tile
Heating
Forced Air
Cooling
Central Air
Construction
Year Built
Year Built: 1960
Home type
Single Family Residence
Property Condition
Updated Remodeled
Construction Materials
Wood Siding
Roof
Metal
Utilities & Energy
Security Features
Gated Community
Fireplace Features
Gas, Living Room
Parking Features
Door Multi, Garage
Pool Features
None
Laundry Features
Laundry Room
Other Features
Patio And Porch Features
Deck, Open, Patio
Community Features
Gated
Price History
| Date | Event | Price |
|---|---|---|
05/13/2026 Source: | Pending | $15,950,000 $5,294/sqft |
05/01/2026 Source: | Price Decreased | $15,950,000 -5.90% $5,294/sqft |
10/28/2025 Source: | Listed for Sale | $16,950,000 $5,626/sqft |
10/28/2025 Source: | Off Market | $16,950,000 +21.11% $5,626/sqft |
01/23/2025 Source: | Listed for Sale | $13,995,000 -15.18% $4,645/sqft |

Show more
Nearby Homes




Find Homes by Property Features in Carpinteria, CA


Based on information from California Regional Multiple Listing Service, Inc. as of Oct 22, 2026, 03:46PM and /or other sources. All data, including all measurements and calculations of area, is obtained from various sources and has not been, and will not be, verified by broker or MLS. All information should be independently reviewed and verified for accuracy. Properties may or may not be listed by the office/agent presenting the information. Information being provided is for consumers’ personal, non-commercial use and may not be used for any purpose other than to identify prospective properties consumers may be interested in purchasing. This website may not include listings or property addresses of sellers who have directed their listing brokers to withhold their listing or their property address from display on the Internet. © 2026 California Regional Multiple Listing Service. All Rights Reserved.
 Advertising Broker: William Johnson DRE #01463271 | William Johnson Brokerage
