- Overview
- Description
- Property Details
- Location
- HOA Management
- Facts & Features
- Getting Around
- Nearby Homes
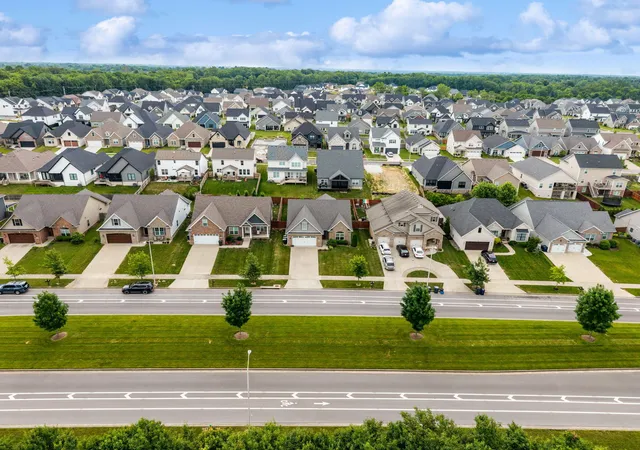

Street View
$484,900
Monthly Est:$2,414
 3 Beds
 2 Baths
2 full baths
 1,841sqft
3521 Polo Clb Blvd, Lexington, KY 40509
$484,900
$2,414/moEst:
Get Pre-Approved
Single Family Residence
Built in 2018
$12.5/mo HOA
0.17 acre lot
$263/sq.ft
Description
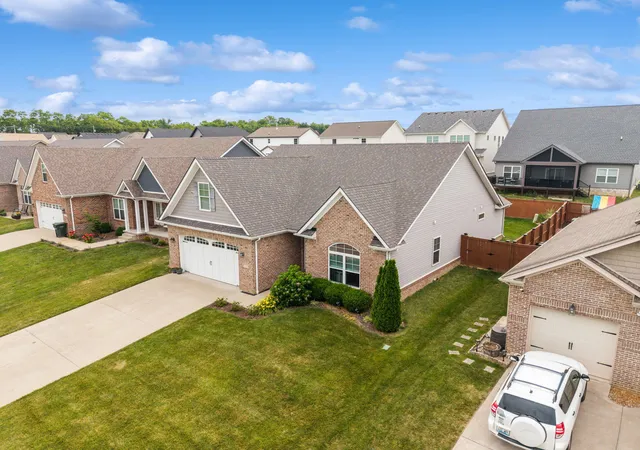
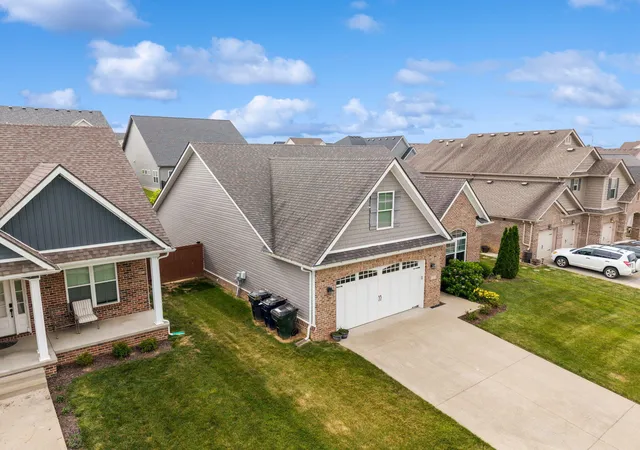
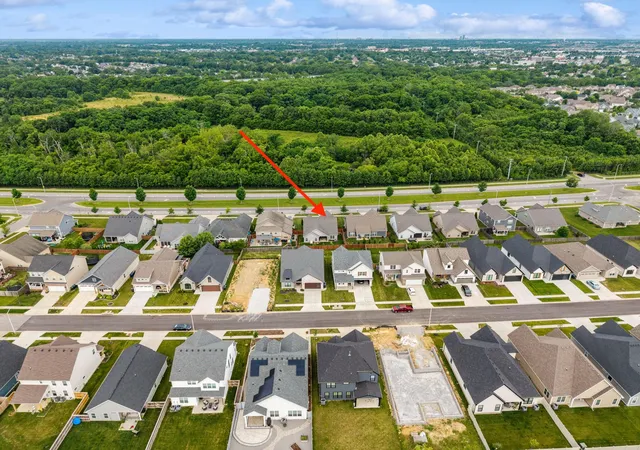
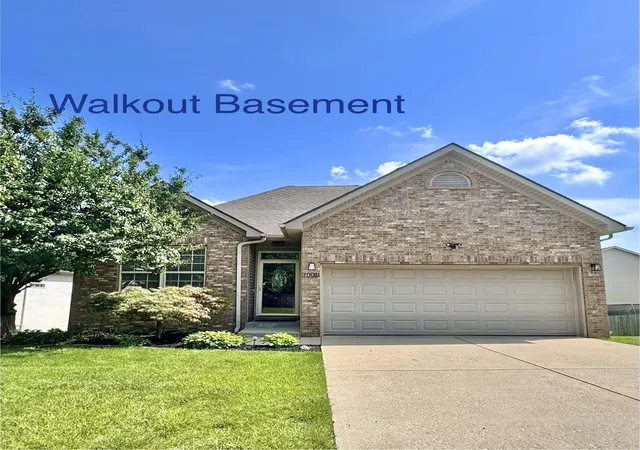
Special Financing Incentive! Seller will pay for a 2-1 temporary interest rate buydown for qualified buyers who obtain financing through the seller's preferred lender, Randy Lawrence with CrossCountry Mortgage. This incentive can significantly reduce monthly mortgage payments during the first two years of the loan. Buyer qualification and lender approval are required. Contact the listing agent or Randy Lawrence at CrossCountry Mortgage for complete details. Convenience Meets Privacy Located just one mile from all major stores (think Starbucks, Costco, etc.) & some incredible restaurants, this still feels completely private inside. The ranch-style layout offers the absolute best of both worlds with a very high-quality design. Step inside to an expansive great room boasting dramatic 11-foot coffered ceilings, elegant upgraded trim, and a cozy gas-powered fireplace. Rich hardwood floors guide you into the chef's kitchen—a true showstopper featuring granite countertops, a breakfast bar, under-counter lighting, and an enormous walk-in pantry with soft-close custom wood cabinetry. The oversized primary suite serves as your private sanctuary. It's complete with a spa-like bath, oversize walk-in closet, private toilet room, and his & her vanity. Outside, enjoy peaceful mornings on your covered patio within the full privacy of a fenced-in backyard. Bonus features include: In-ground automatic sprinkler system Floored attic storage (21'4'' x 11'8'') above the garage with an easy access metal fold-down ladder. Quiet, belt-driven garage door with automatic opener, security system (owned, not leased) for peace of mind and premium window coverings included.
- Houzeo last checked: 12 hours ago
- Listing updated: July 27, 2026 at 2:18 pm
- Listing Provided by: Deborah Burgett (804) 363-3084 | RE/MAX Creative, Winchester (859) 422-2000
- Source: Lexington Bluegrass AOR (Imagine) MLS-KY | MLS#: 26012318

Property Details
Status
Active
Type
Single Family Residence
No. of Stories
-
County
City
Neighborhood
--
Year Built
2018
HOA Fees
$12.5/mo
Finished Area
1,841 sqft
Lot Size
0.17 acre lot
Basement Area
- sqft
MLS Name
Lexington Bluegrass AOR (Imagine) MLS
MLS Number
26012318
MLS Status
Active
Days on Market
92
Cumulative Days on Market
54

Continue Your Journey in App
Find your dream home, receive real-time updates, and many more!
Download App
Continue Your Journey in App
Find your dream home, receive real-time updates, and many more!
Location
HOA Management
N/A
HOA Fees
$150/ Annually
Amenities
 Amenities and services may be covered by one or multiple associations and service providers.
 Other
Disclaimer: Amenities are based on third-party information and may vary; buyers must independently verify all amenities, as information is deemed reliable but not guaranteed.
Facts & Features
Rooms
Bedrooms & bathrooms
Bedrooms: 3
Bathrooms: 2
Interior
Window Features
Blinds, Screens
Interior Features
Breakfast Bar, Ceiling Fan(s), Entrance Foyer, Primary Downstairs, Walk In Closet(s)
Flooring
Carpet, Hardwood, Tile
Appliances
Dishwasher, Disposal, Dryer, Microwave, Oven, Range, Refrigerator, Self Cleaning Oven, Washer
Heating
Electric, Heat Pump
Cooling
Electric, Heat Pump
Sewer
Public Sewer
Construction
Year Built
Year Built: 2018
Home type
Single Family Residence
Foundation Details
Slab
Roof
Dimensional Style
Construction Materials
Vinyl Siding, Brick Veneer
Architectural Style
Ranch
Utilities & Energy
Water Source
Public
Fireplace Features
Gas Log, Great Room, Insert, Propane
Parking Features
Attached Garage, Driveway, Garage Door Opener, Garage Faces Front
Laundry Features
Electric Dryer Hookup, Washer Hookup
Utilities
Electricity Connected, Propane Connected, Sewer Connected, Water Connected
Other Features
Lot Features
Few Trees
Patio And Porch Features
Patio, Rear Patio
Subdivision Name
The Home Place
Price History
| Date | Event | Price |
|---|---|---|
06/04/2026 Source: | Price Decreased | $484,900 -2.83% $263/sqft |
06/04/2026 Source: | Listed for Sale | $499,000 $271/sqft |

Nearby Homes




Find Homes by Property Features in Lexington, KY
Nearby New Homes For Sale


Based on information from the IMAGINE MLS® through Oct 23, 2026, 01:30PM. Copyrighted by the Imagine MLS®. IDX information is provided exclusively for consumers' personal, non-commercial use. It may not be used for any purpose other than to identify prospective properties consumers may be interested in purchasing. Data on this website is deemed reliable but is not guaranteed accurate by the MLS. © 2026 IMAGINE MLS®. All Rights Reserved.
 Advertising Broker: Donna Mink | Mink Realty
