- Overview
- Description
- Property Details
- Location
- Facts & Features
- Getting Around
- Nearby Homes

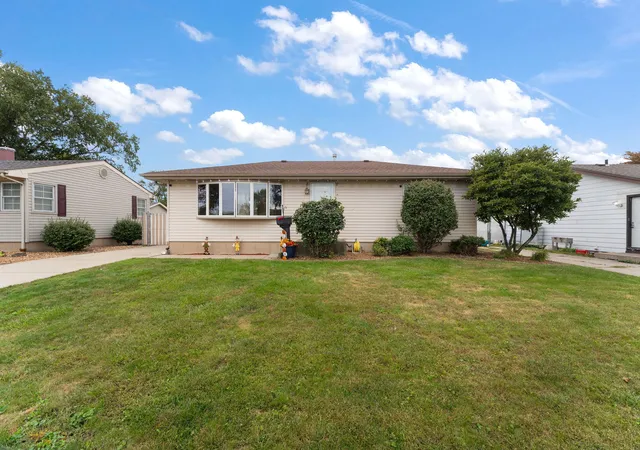
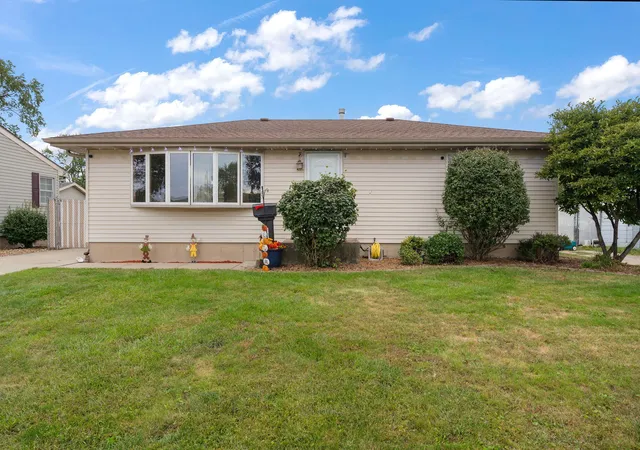
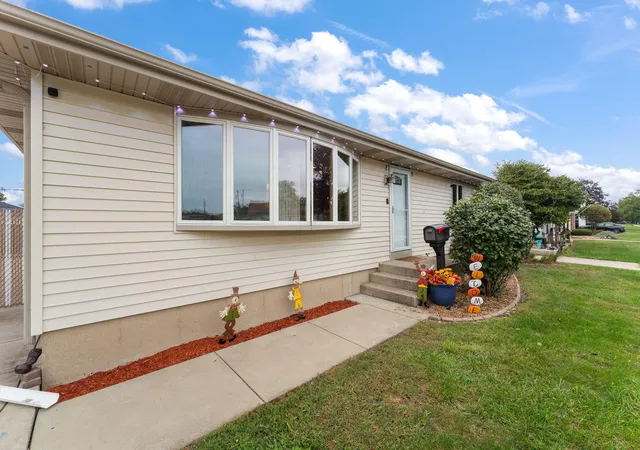
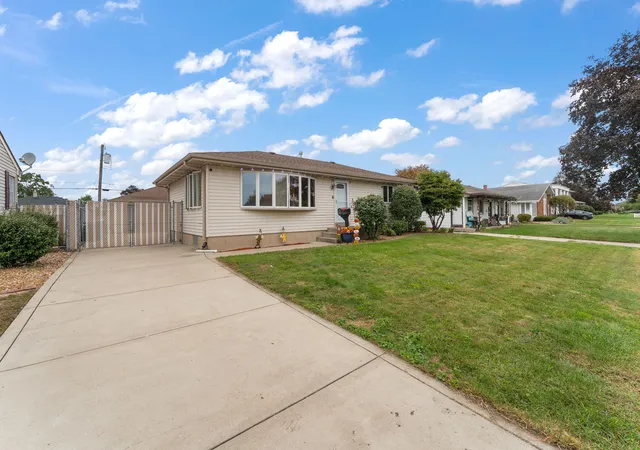

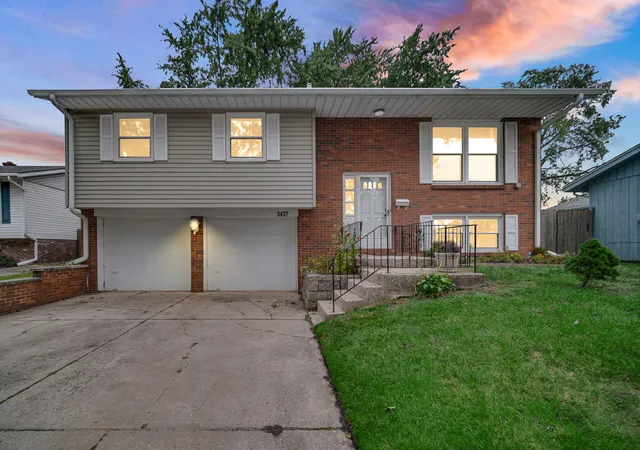
Street View
$314,999
Monthly Est:$1,568
 3 Beds
 2 Baths
2 full baths
 2,132sqft
3527 43rd Street, Highland, IN 46322
$314,999
$1,568/moEst:
Get Pre-Approved
Single Family Residence
Built in 1960
$-- HOA
8,102.16 sqft lot
$148/sq.ft
Description
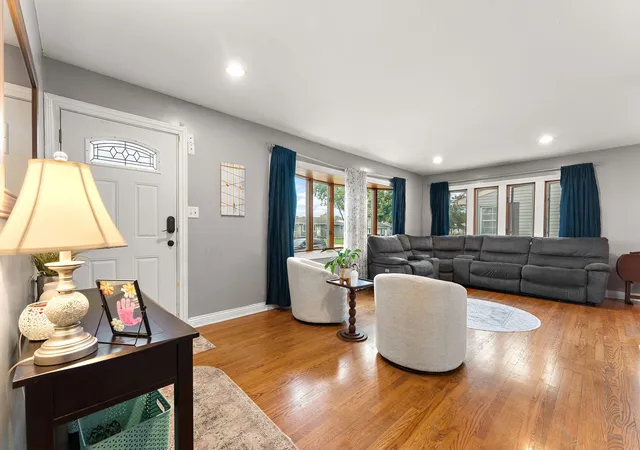
Welcome home to this beautiful 3 Bedroom 2 bath ranch close to everything but still offering the quiet subdivision life. Upon entering the home you will find a flowing layout offering plenty of room for hosting and entertaining with a large living room, Open kitchen that flows into a large dining room/sunroom. Also on the main level are two large bedrooms with a full bathroom. Downstairs you will find another large bedroom another full bathroom and a large great room with the extra space to spread out. Outside this home offers a large fenced in yard with a large, detached HEATED garage with extra attic storage to give you even more room for working on things or get togethers. This home is just a short 30-minute drive to Chicago and airports but still has everything small town you could want and love.
- Houzeo last checked: 3 hours ago
- Listing updated: September 30, 2026 at 8:07 pm
- Listing Provided by: Konnor Gaskin (219) 730-9622 | Listing Leaders (219) 462-5478
- Source: Northwest Indiana REALTORS® Association MLS-IN | MLS#: 845994

Property Details
Status
Pending
Type
Single Family Residence
No. of Stories
-
County
City
Neighborhood
--
Year Built
1960
HOA Fees
-
Finished Area
2,132 sqft
Lot Size
8,102.16 sqft lot
Basement Area
- sqft
MLS Name
Northwest Indiana REALTORS® Association MLS
MLS Number
845994
MLS Status
Pending
Days on Market
3

Continue Your Journey in App
Find your dream home, receive real-time updates, and many more!
Download App
Continue Your Journey in App
Find your dream home, receive real-time updates, and many more!
Location
Facts & Features
Rooms
Bedrooms & bathrooms
Bedrooms: 3
Bathrooms: 2
Interior
Heating
Forced Air, Natural Gas
Sewer
Public Sewer
Interior Features
Country Kitchen
Exterior Features
Private Yard
Appliances
Dishwasher, Range, None, Microwave
Utilities & Energy
Security Features
Carbon Monoxide Detector(s), Fire Alarm
Utilities
Cable Connected, Water Connected, Sewer Connected, Natural Gas Connected
Pool Features
None
Laundry Features
Laundry Room
Parking Features
Detached, Garage Faces Front, Driveway, Off Street, Garage Door Opener
Water Source
Public
Basement
Bath/stubbed, Sump Pump, Finished
Other Features
Subdivision Name
Southtown Estates 9th Add
Lot Features
Back Yard
Price History
| Date | Event | Price |
|---|---|---|
09/30/2026 Source: | Pending | $314,999 $148/sqft |

Nearby Homes
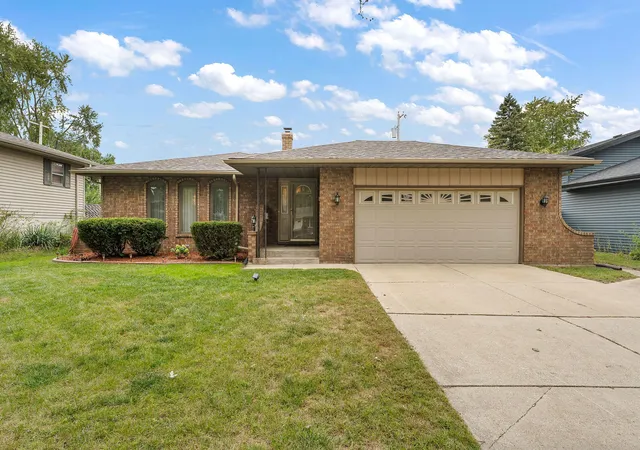
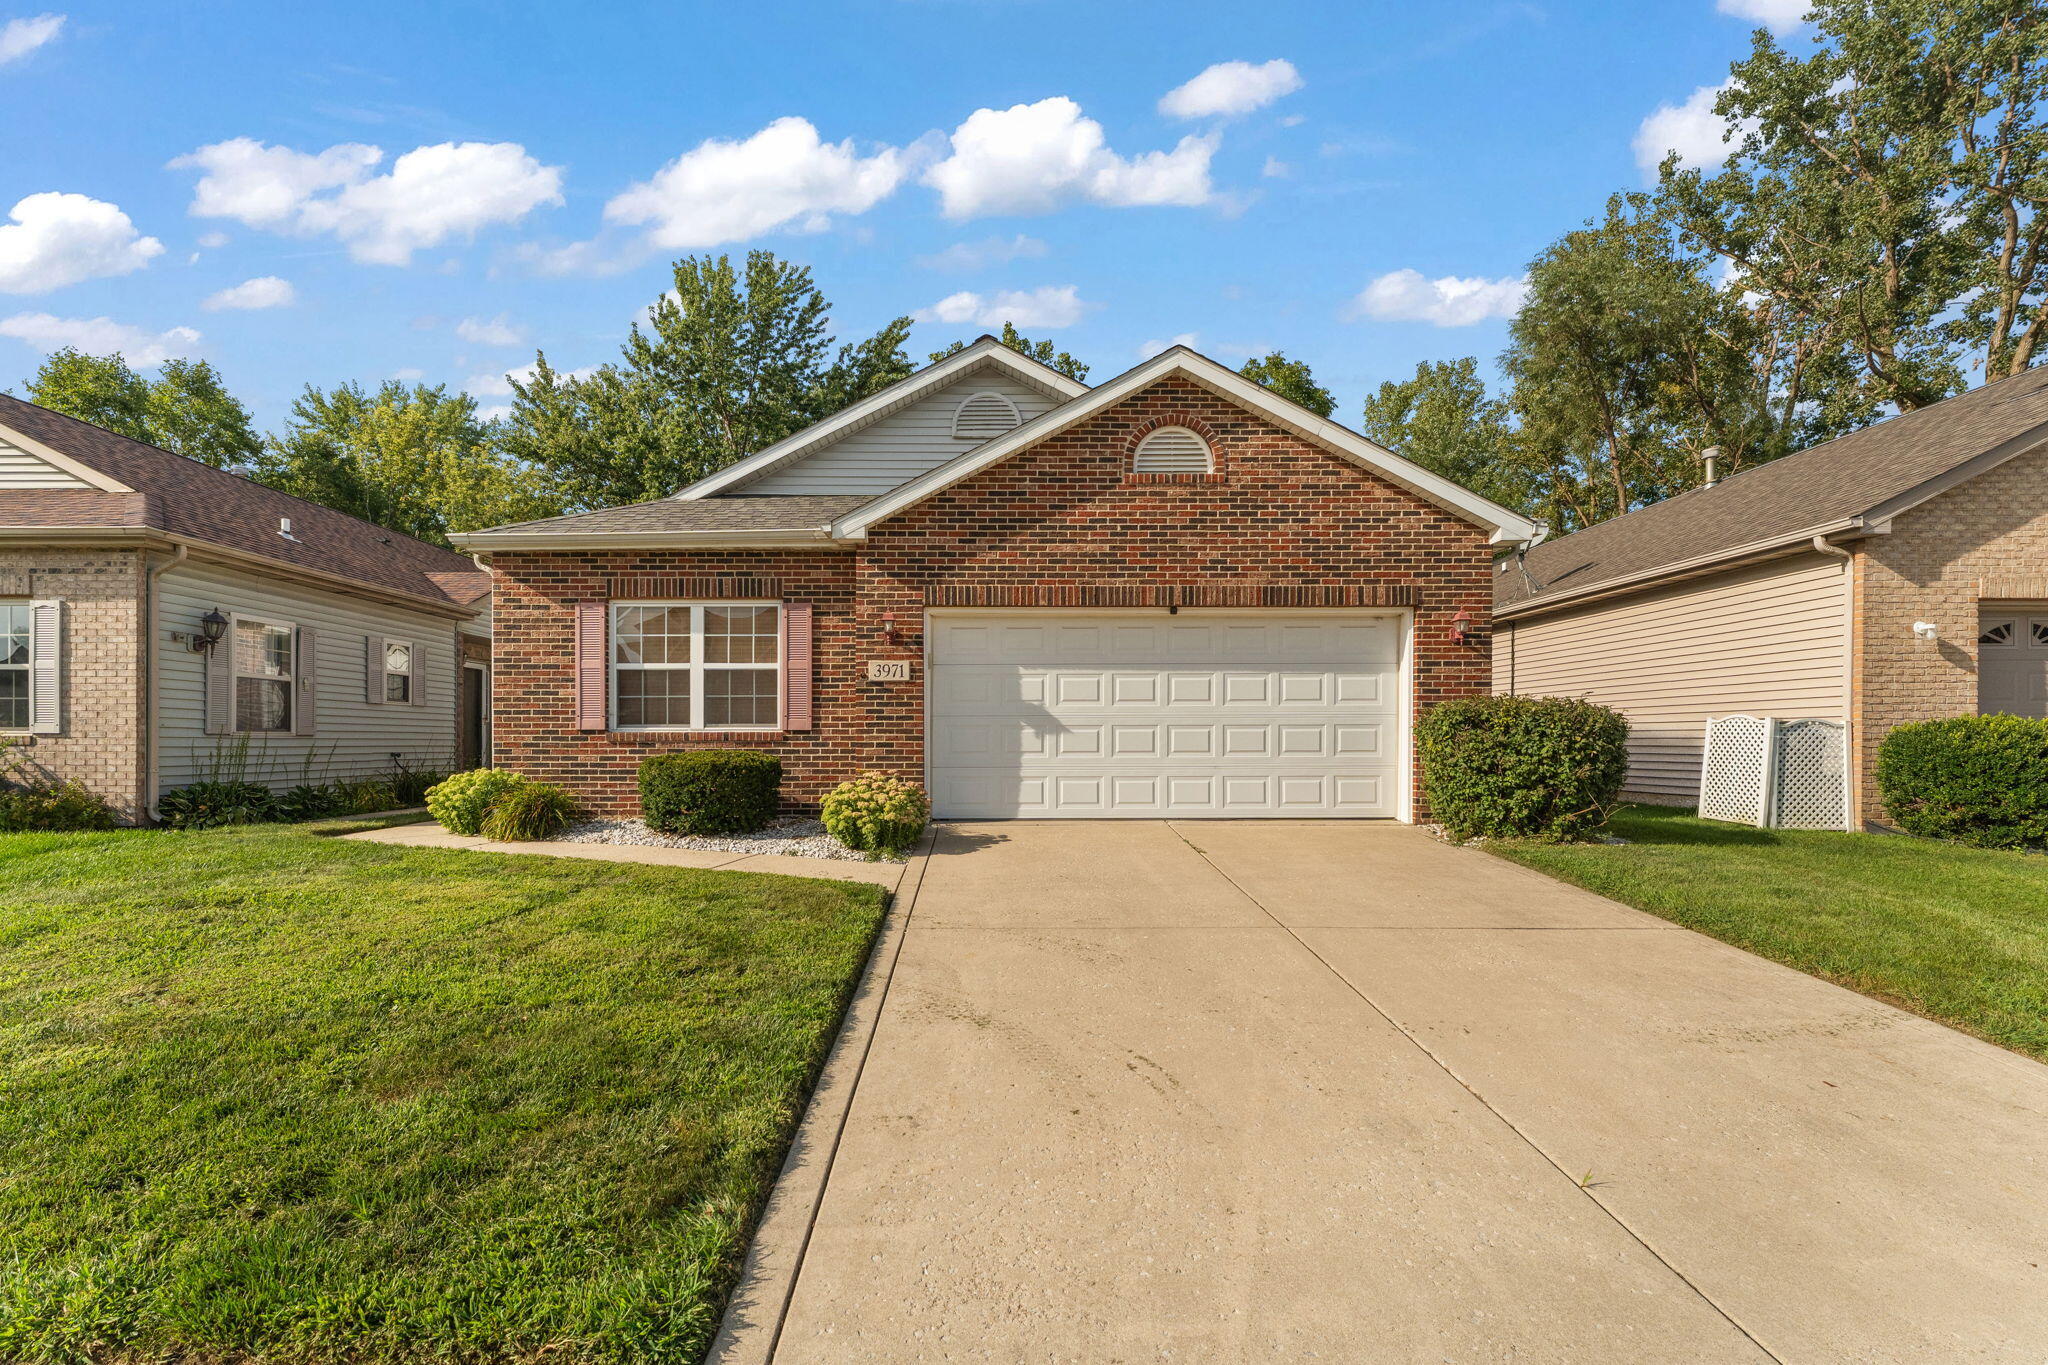
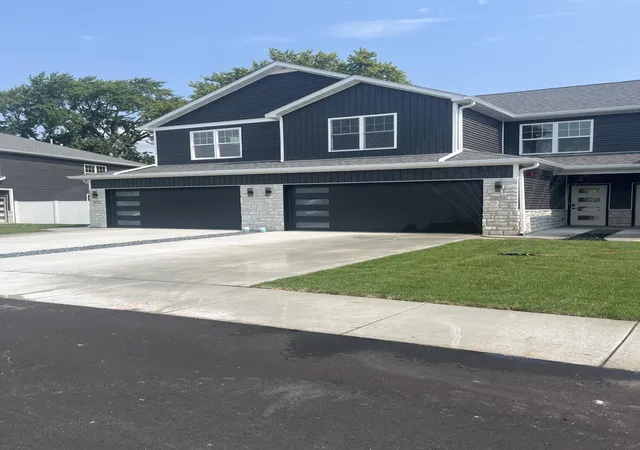
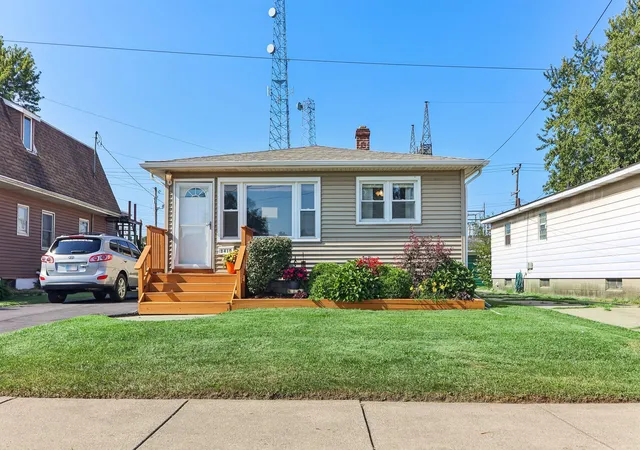

Find Homes by Property Features in Highland, IN
Nearby New Homes For Sale

Based on information provided by the Northwest Indiana REALTORS® Association, Inc. Multiple Listing Service through Oct 01, 2026, 05:46AM as submitted to and distributed by MLS GRID. Information Deemed Reliable But Not Guaranteed. All data is obtained from various sources and may not have been verified by broker or MLS GRID. Supplied Open House Information is subject to change without notice. All information is provided exclusively for personal, non-commercial use, and may not be used for any purpose other than to identify prospective properties consumers may be interested in purchasing. All information should be independently reviewed and verified for accuracy. Properties may or may not be listed by the office/agent presenting the information. © 2026 Northwest Indiana REALTORS® Association, Inc. Multiple Listing Service. All rights reserved.
 Advertising Broker: Donna Mink | Mink Realty