- Overview
- Description
- Property Details
- Location
- Facts & Features
- Getting Around
- Nearby Homes



$584,900
Monthly Est:$2,911
 4 Beds
 2 Baths
1 full bath
 2,001sqft
3529 Curtis Dr, West Richland, WA 99353
$584,900
$2,911/moEst:
Get Pre-Approved
Single Family Residence
Built in 2021
$-- HOA
13,503.6 sqft lot
$292/sq.ft
Description
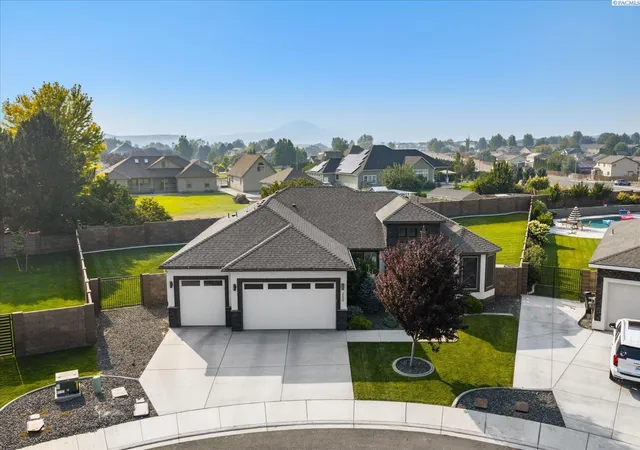
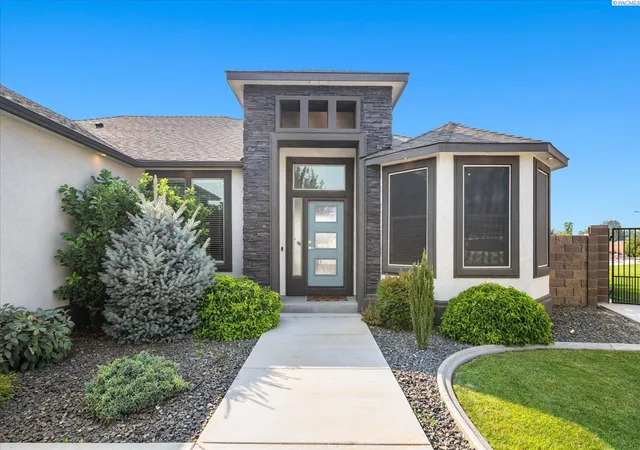
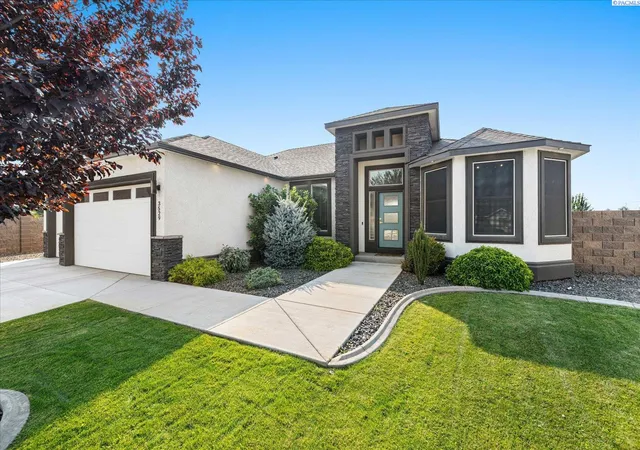
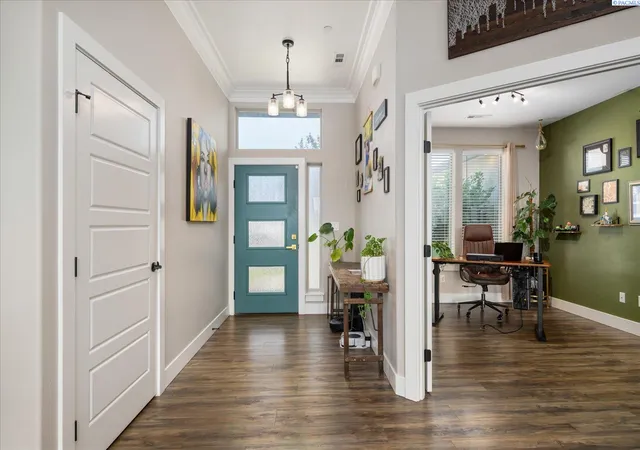
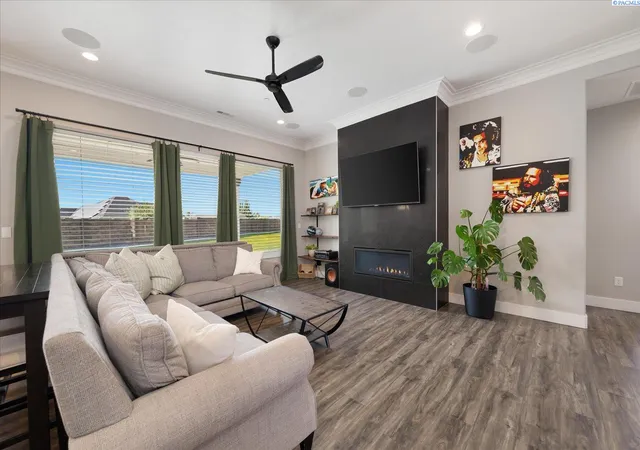
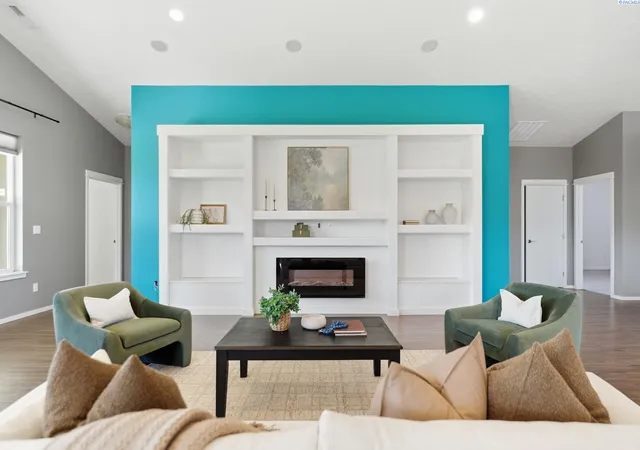
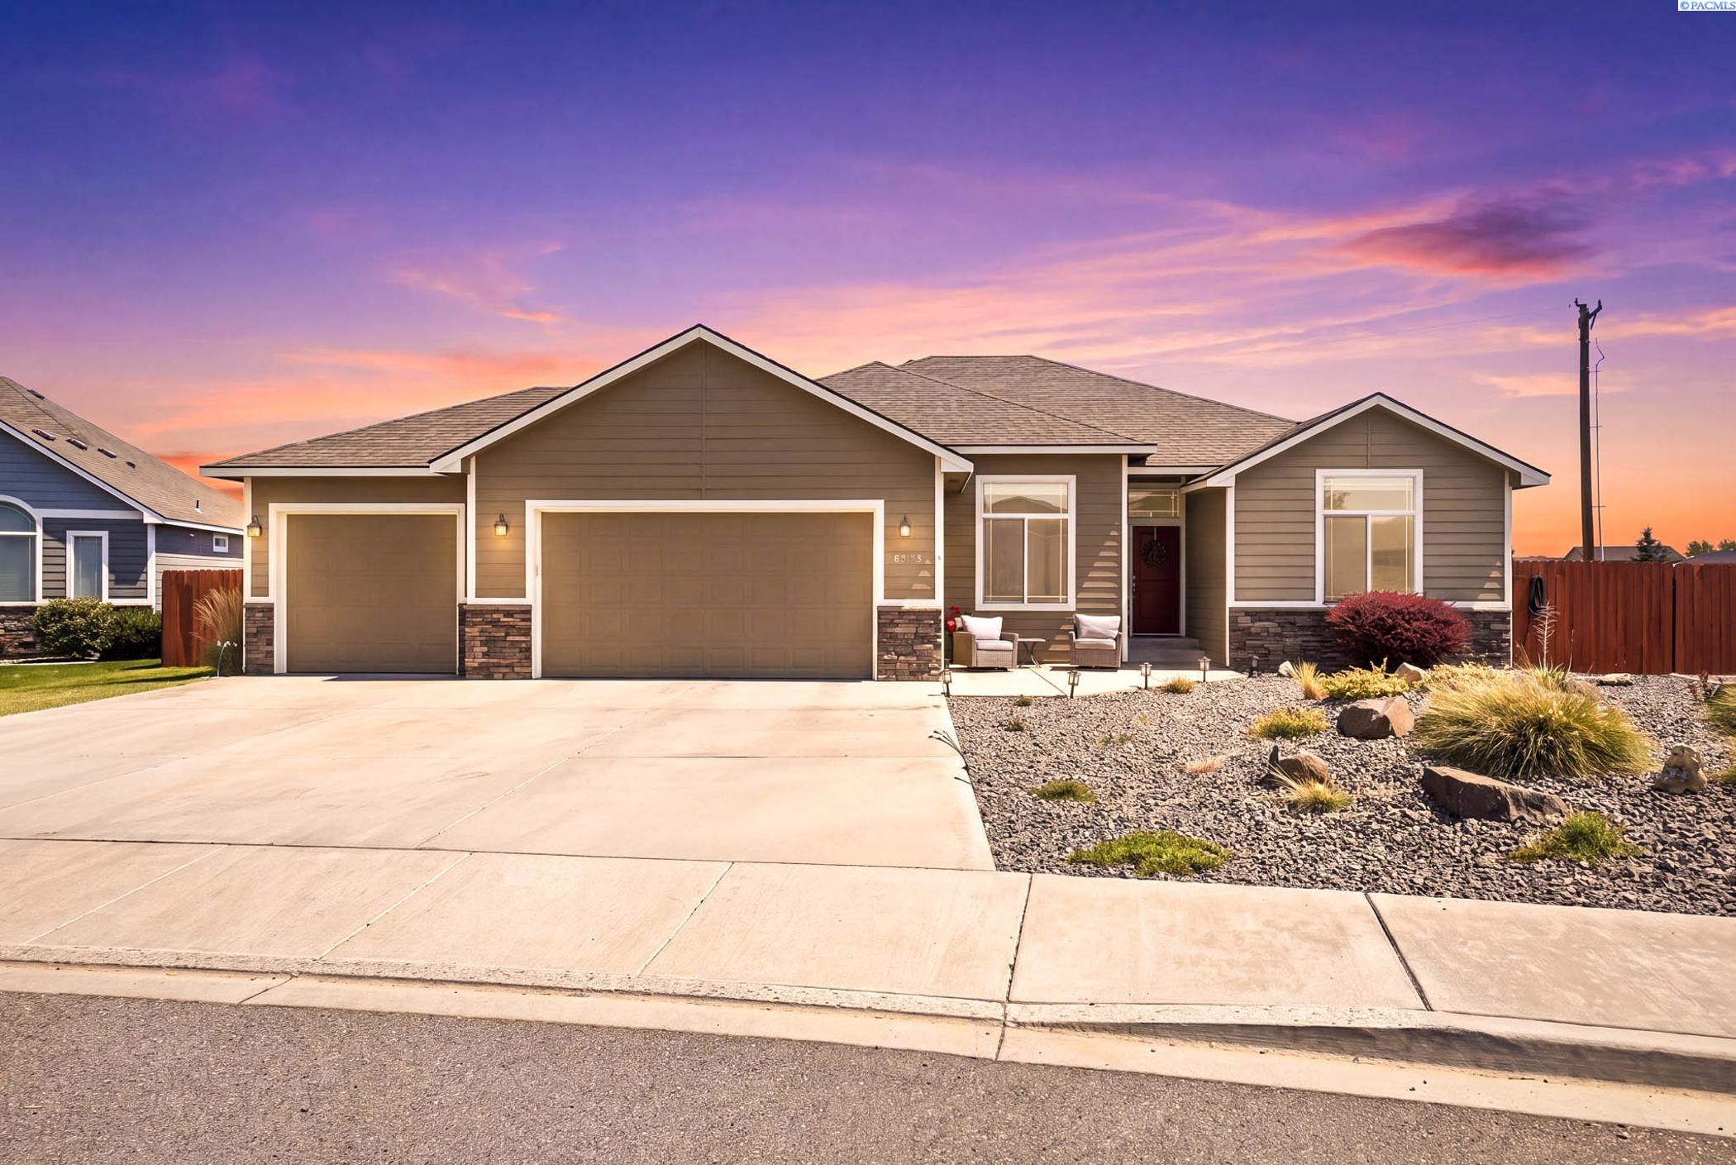
MLS# 295381 Better than new construction, this 2021-built rambler in West Richland’s Sagewood Estates was built by Infinity Homes, a past People’s Choice builder, and is the only elevation of its kind in the neighborhood. A full stucco exterior with rock accents gives it standout curb appeal, while the oversized .31-acre cul-de-sac lot offers something increasingly hard to find in newer construction. The owners chose this location specifically for its setting and the opportunity to build a new home within an established area, then customized it to make it their own. Inside, 10-foot ceilings, an upgraded millwork package with crown molding in the great room, and abundant natural light create a bright, elevated feel throughout. The living room truly is the center of the home, filled with morning light and overlooking the backyard, with a gas fireplace, recessed TV area and pre-wiring for surround sound. The kitchen was designed for real life and real entertaining with double ovens, gas appliances, stainless steel, quartz countertops, deep drawers, island storage and accent lighting above the cabinetry. Durable LVP flooring runs throughout, while the split-bedroom design provides privacy between the primary suite and additional bedrooms. The primary suite is generously sized and includes a massive walk-in shower customized during construction, double vanity and spacious walk-in closet. A tankless water heater and storage-rich laundry room, complete with a custom-built dog kennel space, add the kind of thoughtful functionality that makes a home easier to live in every day. But ask the sellers what they’ll miss most, and it’s the backyard. Morning coffee on the patio, listening to the birds, evenings with drinks in the hot tub, family gatherings and Fourth of July conversations with neighbors. The fully fenced .31-acre lot is surrounded by a private block wall and features a covered pergola over the hot tub, a spacious patio sitting area and a gas barbecue hookup ready for entertaining. There’s still plenty of lawn for yard games or garden beds, plus room alongside the 3-car garage for additional parking and potential RV or boat storage behind the 8-foot gate. The home is zoned for Libby Middle School, with a walking path directly from the neighborhood. And with no HOA, there’s added flexibility to enjoy the property your way. This home was finished, not just built. More importantly, it has been genuinely lived in and loved. Now it’s ready for its next story.
- Houzeo last checked: 16 minutes ago
- Listing updated: October 21, 2026 at 9:32 pm
- Listing Provided by: Monica Brown (509) 554-9276 | Retter and Company Sotheby's (509) 783-8811
- Source: Pacific Regional MLS-WA | MLS#: PAC295381

Property Details
Status
Pending
Type
Single Family Residence
No. of Stories
-
County
City
Neighborhood
--
Year Built
2021
HOA Fees
-
Finished Area
2,001 sqft
Lot Size
13,503.6 sqft lot
Basement Area
- sqft
MLS Name
Pacific Regional MLS
MLS Number
PAC295381
MLS Status
Pending
Days on Market
77

Continue Your Journey in App
Find your dream home, receive real-time updates, and many more!
Download App
Continue Your Journey in App
Find your dream home, receive real-time updates, and many more!
Location
Facts & Features
Rooms
Bedrooms & bathrooms
Bedrooms: 4
Bathrooms: 2
Living Room
Level: M
Dining Room
Level: M
Den
Level: M
Kitchen
Level: M
Utility Room
Level: M
Bedroom 1
Level: M
Bedroom 2
Level: M
Bedroom 3
Level: M
Interior
Cooling
Forced Air, Central Air, Electric
Heating
Forced Air, Natural Gas, Central
Flooring
Carpet, Laminate, Tile
Interior Features
Raised Ceiling(s), Drapes/blinds, Storage, Surround Sound Wiring, See Remarks, Utility Sink
Exterior Features
Fenced, Hot Tub
Window Features
Bay Window(s), Double Pane Windows, Vinyl Windows
Appliances
Dishwasher, Disposal, Microwave, Range/oven, Water Heater
Sewer
Sewer Connected
Construction
Year Built
Year Built: 2021
Home type
Single Family Residence
Foundation Details
Crawl Space
Construction Materials
Stucco
Roof
Composition
Utilities & Energy
Fireplace Features
One, Gas, Family Room
Parking Features
Attached, Garage Door Opener, Finished, 3 Car
Water Source
Public
Utilities
Appliances Electric, Appliances Gas
Other Features
Patio And Porch Features
Covered, Patio, Porch
Subdivision Name
West Richland
Lot Features
Located In City Limits, Plat Map Recorded, Cul De Sac
Price History
| Date | Event | Price |
|---|---|---|
10/14/2026 Source: | Pending | $584,900 $292/sqft |
09/10/2026 Source: | Off Market | $584,900 $292/sqft |
09/10/2026 Source: | Listed for Sale | $584,900 -2.50% $292/sqft |
08/07/2026 Source: | Listed for Sale | $599,900 +27.03% $300/sqft |
04/13/2026 Source: | Off Market | $472,245 -1.16% $236/sqft |

Show more
Nearby Homes
Find Homes by Property Features in West Richland, WA
Nearby New Homes For Sale


Based on information from the Pacific Regional Multiple Listing Service through Oct 23, 2026, 06:46AM. All Information is provided exclusively for consumers’ personal, non-commercial use and that it may not be used for any purpose other than to identify prospective properties consumers may be interested in purchasing and that the data is deemed reliable but is not guaranteed accurate by the MLS. © 2026 Pacific Regional Multiple Listing Service. All Rights Reserved.
 Advertising Broker: William Johnson | William Johnson Brokerage
