- Overview
- Description
- Property Details
- Location
- Facts & Features
- Getting Around
- Nearby Homes



$599,000
Monthly Est:$2,981
 3 Beds
 2 Baths
2 full baths
 1,839sqft
3536 Jaffa Dr, Sarasota, FL 34239
$599,000
$2,981/moEst:
Get Pre-Approved
Single Family Residence
Built in 1956
$-- HOA
11,053 sqft lot
$326/sq.ft
Description
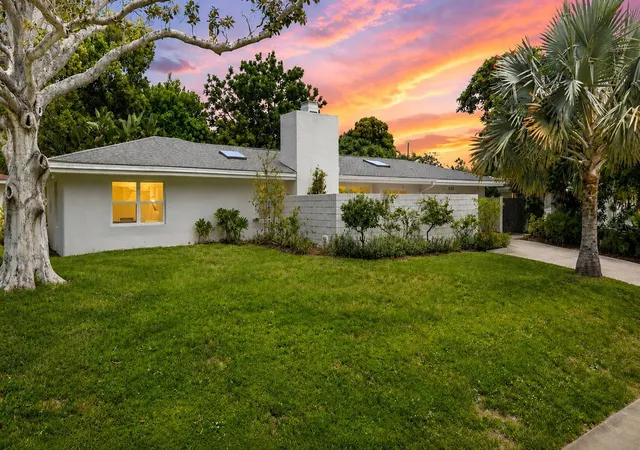
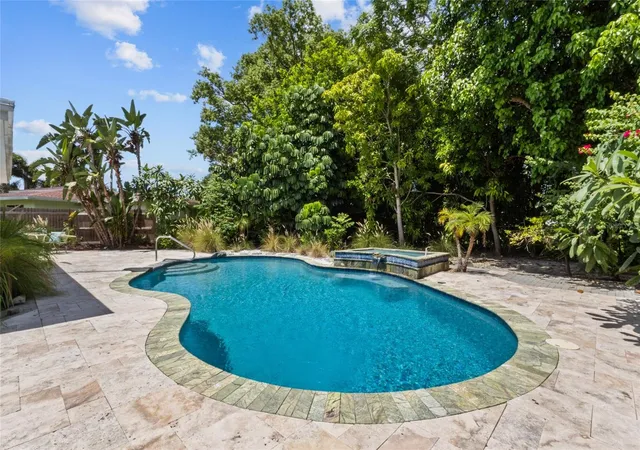
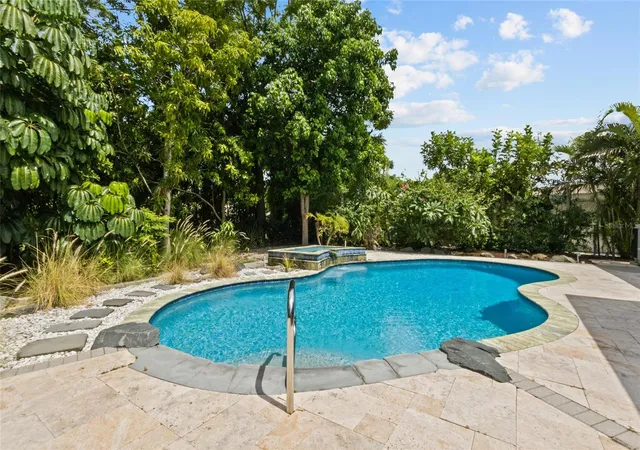
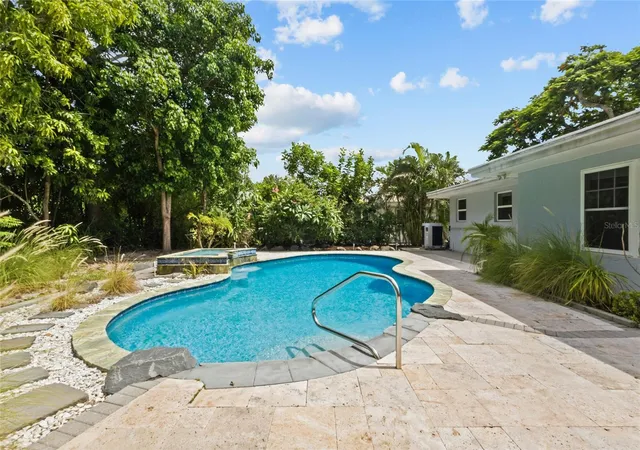
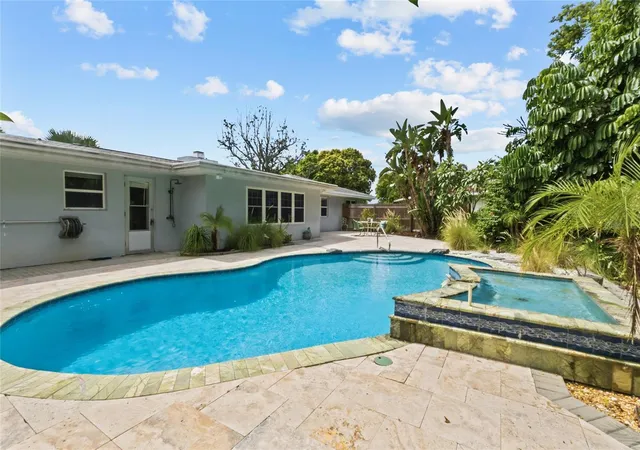
LOCATION, LOCATION, LOCATION! Welcome to this charming South Gate pool home, ideally situated on a quiet street just minutes from Sarasota Memorial Hospital, Downtown Sarasota, shopping, dining, schools and world-famous Siesta Key Beach. Set on a generous quarter-acre lot, this property offers a wonderful combination of location, privacy, character and Florida outdoor living with plenty of opportunity to make it your own. The true showstopper is the private backyard tropical oasis, surrounded by lush mature landscaping and mango trees. At the heart of the outdoor space is a stunning free-form saltwater pool, renovated in 2015, surrounded by an expansive travertine pool deck perfect for relaxing, entertaining and enjoying the Florida sunshine year-round. The fully fenced backyard provides exceptional privacy and plenty of room for gatherings, gardening or simply unwinding in your own tropical retreat. Inside the home is filled with character and distinctive architectural details. A dramatic floor-to-ceiling Coral Keystone wood-burning fireplace anchors the living room, while beautifully restored terrazzo flooring flows through the living room, dining room, kitchen and hallways. All three bedrooms feature warm wood flooring.
The kitchen offers solid-surface countertops, stainless steel appliances, a skylight and a charming garden window overlooking the courtyard entry and established herb garden. Additional features include thermal-pane windows, two tankless water heaters and a convenient interior laundry room. The second bathroom, added in 2017, features an interior sink and toilet and also functions as a convenient pool bath with an outdoor shower. The third bedroom currently does not have a closet but can easily be converted back, offering flexibility for use as a bedroom, home office or den. An oversized two-car garage provides excellent storage and includes a dedicated 7' x 7' workshop area. Additional improvements include a full reroof in 2017, AC replacement in 2024, new 4-inch PVC sewer piping from the home to the Air Vac tap and fresh interior paint in the living room, dining room and kitchen. With its generous lot, established tropical setting, private saltwater pool and highly desirable South Gate location, this home offers something increasingly difficult to find, a property that can be enjoyed today while still providing the opportunity to update and make it uniquely your own. Whether you're relaxing poolside beneath the mature landscaping, entertaining friends in the expansive backyard or enjoying convenient access to Sarasota's beaches, downtown and everyday amenities, 3536 Jaffa Drive is ready for its next chapter. Schedule your private showing today!
- Houzeo last checked: 52 minutes ago
- Listing updated: September 30, 2026 at 4:54 pm
- Listing Provided by: Erica Giesler (813) 352-4008 , Andrew Haddad | COMPASS FLORIDA LLC (941) 279-3630
- Source: Stellar MLS-FL | MLS#: N6145472

Property Details
Status
Active
Type
Single Family Residence
No. of Stories
-
County
City
Neighborhood
--
Year Built
1956
HOA Fees
-
Finished Area
1,839 sqft
Lot Size
11,053 sqft lot
Basement Area
- sqft
MLS Name
Stellar MLS
MLS Number
N6145472
MLS Status
Active
Days on Market
40
Cumulative Days on Market
33

Continue Your Journey in App
Find your dream home, receive real-time updates, and many more!
Download App
Continue Your Journey in App
Find your dream home, receive real-time updates, and many more!
Location
Facts & Features
Rooms
Bedrooms & bathrooms
Bedrooms: 3
Bathrooms: 2
Bedroom 2
Level: First
Area: 154.00 Square Feet
Dimensions: 14x11
Bedroom 3
Level: First
Area: 110.00 Square Feet
Dimensions: 11x10
Dining Room
Level: First
Area: 81.00 Square Feet
Dimensions: 9x9
Family Room
Level: First
Area: 250.00 Square Feet
Dimensions: 10x25
Kitchen
Level: First
Area: 88.00 Square Feet
Dimensions: 11x8
Living Room
Level: First
Area: 340.00 Square Feet
Dimensions: 20x17
Primary Bathroom
Level: First
Primary Bedroom
Level: First
Area: 154.00 Square Feet
Dimensions: 14x11
Utility Room
Level: First
Area: 42.00 Square Feet
Dimensions: 6x7
Balcony/Porch/Lanai
Level: First
Area: 728.00 Square Feet
Dimensions: 26x28
Interior
Sewer
Public Sewer
Cooling
Central Air
Interior Features
Ceiling Fans(s), Living Room/dining Room Combo, Solid Surface Counters
Exterior Features
Rain Gutters
Window Features
Skylight(s), Blinds, Thermal Windows
Flooring
Brick, Carpet, Ceramic Tile, Laminate, Terrazzo, Wood
Appliances
Built In Oven, Cooktop, Dishwasher, Disposal, Electric Water Heater, Microwave, Refrigerator, Tankless Water Heater
Heating
Central
Construction
Year Built
Year Built: 1956
Home type
Single Family Residence
Foundation Details
Slab
Roof
Membrane, Shingle
Construction Materials
Block, Stucco
Architectural Style
Ranch
Utilities & Energy
Parking Features
Driveway, Garage Door Opener, Oversized, Workshop In Garage
Fireplace Features
Wood Burning
Laundry Features
Inside
Water Source
Public
Association Amenities
Optional Additional Fees, Recreation Facilities
Pool Features
Gunite
Utilities
Cable Available, Electricity Connected, Public, Sprinkler Well
Security Features
Smoke Detector(s)
Other Features
Patio And Porch Features
Deck, Patio, Porch
Community Features
Deed Restrictions, Pool
Vegetation
Fruit Trees, Mature Landscaping, Trees/landscaped
Subdivision Name
South Gate
Lot Features
In County, Irregular Lot, Landscaped, Near Public Transit, Paved
Price History
| Date | Event | Price |
|---|---|---|
08/28/2026 Source: | Listed for Sale | $599,000 -7.83% $326/sqft |
08/28/2026 Source: | Price Increased | $649,900 +97.54% $353/sqft |
08/01/2017 Source: | Price Increased | $329,000 +50.92% $179/sqft |
06/30/2014 Source: | Price Decreased | $218,000 -5.01% $119/sqft |
06/30/2014 Source: | Sold | $229,500 $125/sqft |

Nearby Homes






Find Homes by Property Features in Sarasota, FL
Nearby New Homes For Sale

Based on information from Stellar MLS® through Oct 08, 2026, 09:00AM as submitted to and distributed by MLS GRID. All data is obtained from various sources and may not have been verified by the broker or MLS GRID. Supplied Open House Information is subject to change without notice. All information should be independently reviewed and verified for accuracy. Properties may or may not be listed by the office/agent presenting the information. IDX information is provided exclusively for consumers’ personal non-commercial use. It may not be used for any purpose other than to identify prospective properties consumers may be interested in purchasing. The data is deemed reliable but is not guaranteed by MLS GRID. The use of the MLS GRID Data may be subject to an end-user license agreement prescribed by the Member Participant’s applicable MLS, if any, and as amended from time to time. © 2026 Stellar MLS. All Rights Reserved.
 Advertising Broker: Fred McGill | Simple Showing, Inc