- Overview
- Description
- Property Details
- Location
- HOA Management
- Facts & Features
- Getting Around
- Nearby Homes



Street View
$3,650,000
Monthly Est:$18,167
 6 Beds
 8 Baths
6 full baths + 2 half baths
 7,298sqft
3539 Summit Trails Dr, Sevierville, TN 37862
$3,650,000
$18,167/moEst:
Get Pre-Approved
Single Family Residence
Built in 2026
$50/mo HOA
1.52 acres lot
$500/sq.ft
Description
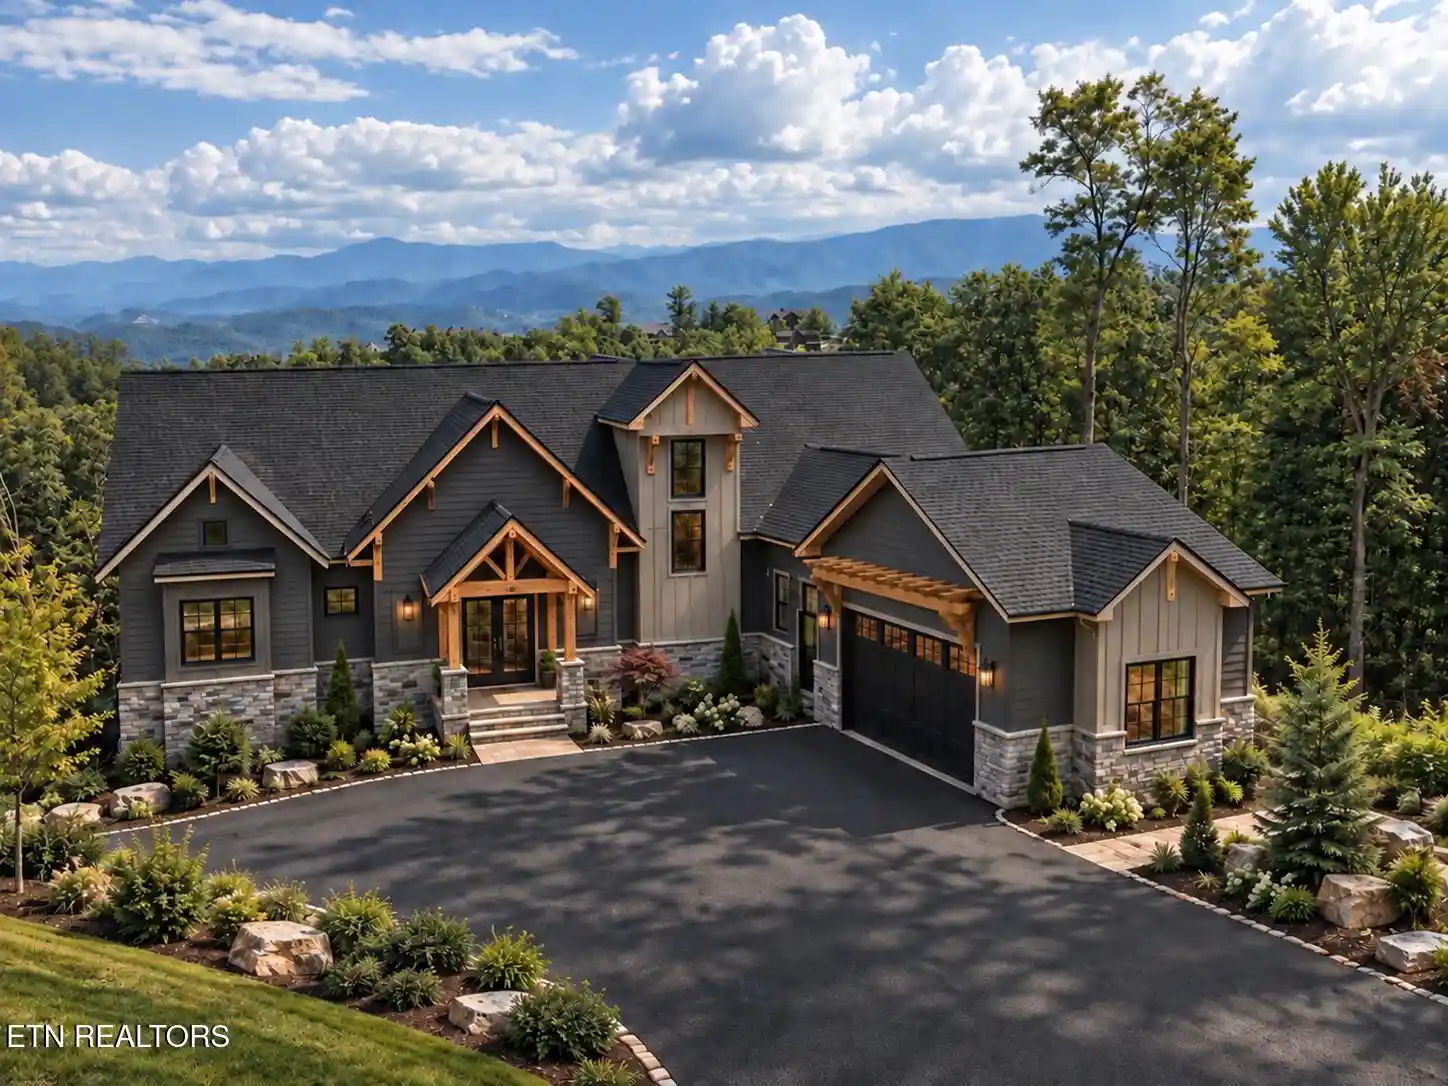
Experience luxury mountain living at 3539 Summit Trails Dr in The Summit at Bluff Mountain. This approximately 7,300-square-foot custom estate offers 6 bedrooms, 6 full bathrooms, and 2 half bathrooms, pairing panoramic mountain views with spacious living areas and an exceptional collection of private amenities.
The centerpiece is a resort-style indoor pool featuring a custom swim-through cave grotto, two waterfalls, and an integrated slide--bringing a destination-worthy experience right inside the home.
A two-lane duckpin bowling alley, professional golf simulator, dedicated theater, and multiple game spaces provide entertainment for every season. A planned pickleball court will further expand the property's outdoor recreation offerings.
Designed for gathering and entertaining, the spacious kitchen features dual gas ranges and a 60-inch refrigerator, providing the capacity to comfortably host a crowd. Expansive living and dining areas, striking ceiling beams, extensive custom stonework, a statement fireplace, and thoughtfully placed accent lighting create a warm, inviting atmosphere.
Large windows showcase the surrounding mountain scenery, while outdoor decks and a fire pit offer room to relax and take in the views.
Oversized bedrooms distinguish this thoughtfully designed floor plan, with four spacious bedrooms on the main level, a custom triple-bunk room with its own private deck, and an additional lower-level sleeping suite.
Generous gathering spaces and private retreats make the home equally suited to entertaining together or enjoying time apart.
Built with poured concrete walls and fire-resistant composite siding, the property also features a fire sprinkler system, a two-car garage, and parking for 10 or more vehicles.
Whether envisioned as a private mountain retreat or a luxury short-term rental investment, this distinctive estate combines substantial construction, high-end finishes, and standout amenities to deliver an unforgettable Smoky Mountain experience.
- Houzeo last checked: 14 minutes ago
- Listing updated: October 30, 2026 at 12:02 am
- Listing Provided by: Jay Combes | East TN-LPT Realty
- Source: East Tennessee REALTORS® MLS-TN | MLS#: 1358845

Property Details
Status
Active
Type
Single Family Residence
No. of Stories
-
County
City
Neighborhood
--
Year Built
2026
HOA Fees
$50/mo
Finished Area
7,298 sqft
Lot Size
1.52 acres lot
Basement Area
- sqft
MLS Name
East Tennessee REALTORS® MLS
MLS Number
1358845
MLS Status
Active
Days on Market
15

Continue Your Journey in App
Find your dream home, receive real-time updates, and many more!
Continue Your Journey in App
Find your dream home, receive real-time updates, and many more!
Location
HOA Management
N/A
HOA Fees
$600/ Yearly
Disclaimer: Amenities are based on third-party information and may vary; buyers must independently verify all amenities, as information is deemed reliable but not guaranteed.
Facts & Features
Rooms
Bedrooms & bathrooms
Bedrooms: 6
Bathrooms: 8
Interior
Interior Features
Walk In Closet(s), Kitchen Island
Cooling
Central Cooling
Appliances
Tankless Water Heater, Gas Range, Microwave, Range, Refrigerator
Exterior Features
Irrigation System, Prof Landscaped, Tennis Court(s)
Heating
Central, Propane, Electric
Sewer
Septic Tank
Construction
Year Built
Year Built: 2026
Home type
Single Family Residence
Architectural Style
Traditional
Construction Materials
Fiber Cement, Frame
Utilities & Energy
Fireplace Features
Electric
Basement
Walkout, Finished
Water Source
Public
Other Features
Lot Features
Rolling Slope
Subdivision Name
The Summit Ph 2
Patio And Porch Features
Porch Covered
Price History
| Date | Event | Price |
|---|---|---|
10/14/2026 Source: | Listed for Sale | $3,600,000 $493/sqft |


Nearby Homes




Find Homes by Property Features in Sevierville, TN
Nearby New Homes For Sale

Based on information from the Knoxville Area Association of REALTORS MLS through Oct 30, 2026, 12:15AM. Information is provided exclusively for consumers’ personal, non-commercial use. It may not be used for any purpose other than to identify prospective properties that consumers may be interested in purchasing. The data is deemed reliable but is not guaranteed accurate by the MLS. This website may not include listings or property addresses of sellers who have directed their listing brokers to withhold their listing or their property address from display on the Internet. © 2026 Knoxville Area Association of REALTORS® MLS. All Rights Reserved. Angela Fowler Real Estate, LLC | 423.320.4620 | afowler@catt.com Mailing Address: 452 Kailors Cove Cir, Ringgold, GA 30736
 Advertising Broker: Angela Fowler | Angela Fowler Real Estate, LLC.
