- Overview
- Description
- Property Details
- Location
- HOA Management
- Facts & Features
- Getting Around
- Nearby Homes



$2,895,000
Monthly Est:$14,409
 4 Beds
 5 Baths
4 full baths + 1 half bath
 3,470sqft
3548 Fair Oaks Ln, Longboat Key, FL 34228
$2,895,000
$14,409/moEst:
Get Pre-Approved
Single Family Residence
Built in 2000
$1,112.5/mo HOA
13,145 sqft lot
$834/sq.ft
Description
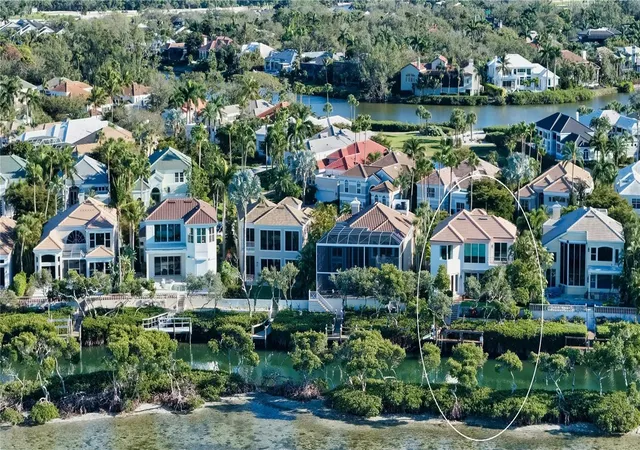
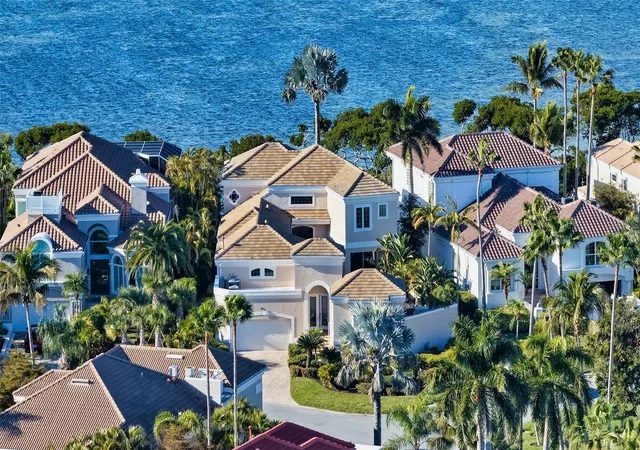
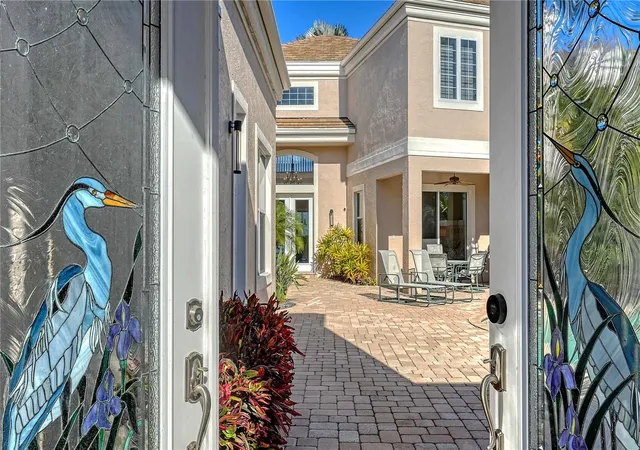
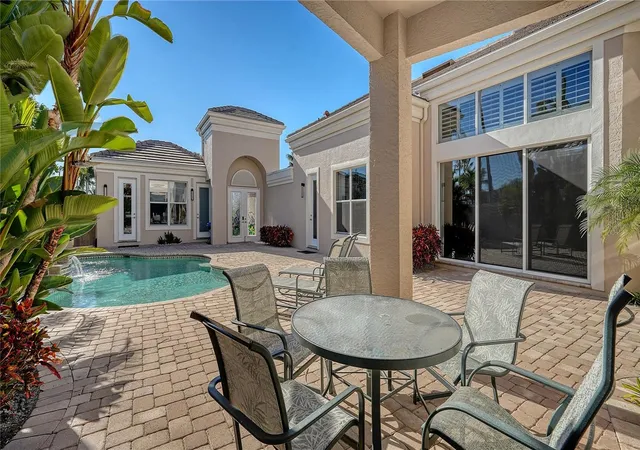
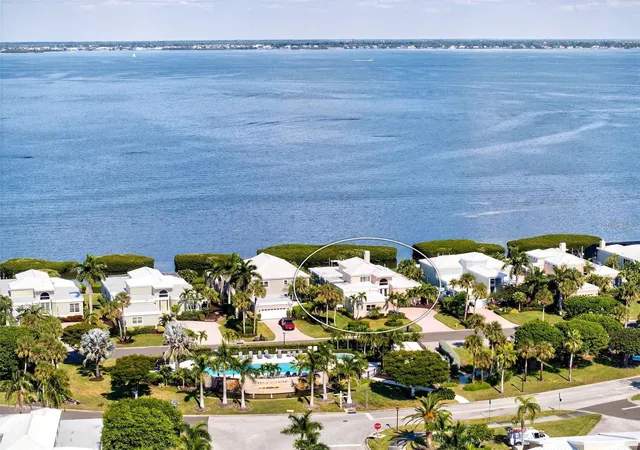
Under contract-accepting backup offers. ** The Seller requests NO SOLICITATION COMMUNICATIONS of any kind. LISTING WITHDRAWN, WILL BE RE-ACTIVATED.** Located within the gated Queens Harbour enclave in Bay Isles, this direct bayfront residence offers a well-designed courtyard-style floor plan with water views, flexible living spaces, and a private dock—set on a quiet cul-de-sac in one of Longboat Key’s most established communities.
Spanning approximately 3,470 square feet of living space across two levels, the home features four bedrooms, four full baths, and one half bath, with a layout that prioritizes privacy and functionality. The first floor hosts three en-suite guest bedrooms, a dedicated office, and the main living areas, while the entire second floor is reserved for the primary suite, creating a true owner’s retreat.
The main level welcomes you with an open living and dining arrangement highlighted by cathedral ceilings, tile flooring, and walls of sliding glass doors that open to the bayfront patio. This seamless indoor-outdoor connection frames tranquil water views, ideal for relaxing or entertaining. The formal dining space also enjoys bayfront exposure and flows naturally into the kitchen.
The kitchen is thoughtfully positioned for daily living and gatherings, offering solid wood cabinetry, stone countertops, a center island, breakfast bar seating, pantry storage, and a full suite of stainless-steel appliances. Adjacent family and living spaces enhance the home’s livability while maintaining clear sightlines to the water.
Two of the first-floor guest bedrooms include en-suite baths, while a third guest suite—a private cabana across the pool courtyard—offers flexibility for visiting family or multi-generational living. The office is also located on the first level, providing the ideal amount of separation.
Upstairs, the primary suite occupies the entire second floor, offering privacy and elevated views. This retreat features a spacious bedroom, walk-in closet, and a well-appointed en-suite bath with dual sinks, soaking tub, separate shower, and private water closet.
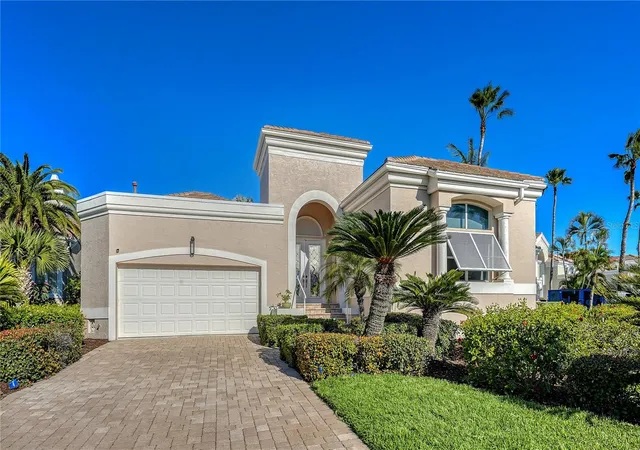
Outdoor amenities include a private pool courtyard, open dock with direct bay frontage, providing access for boating and paddle sports. A new tile roof was installed in 2023, and the property includes a two-car garage.
Queens Harbour residents enjoy a maintenance-free lifestyle with 24-hour guard-gated security, community heated pool and spa. Ownership also includes deeded access to the private Bay Isles Beach Club, offering Gulf-front pavilions, grilling areas, and pristine beaches just minutes away.
Perfectly positioned behind the gates of Bay Isles, this residence is close to Harbourside Golf & Marina, the Longboat Key Club, and island dining. St. Armands Circle, Lido Beach, and downtown Sarasota are all within easy reach, providing access to shopping, waterfront restaurants, cultural venues, and year-round events.
A well-located bayfront opportunity offering space, privacy, and a flexible floor plan in one of Longboat Key’s most desirable communities.
- Houzeo last checked: 14 minutes ago
- Listing updated: September 25, 2026 at 2:23 pm
- Listing Provided by: Roger Pettingell (941) 586-6668 | COLDWELL BANKER REALTY (941) 383-6411
- Source: Stellar MLS-FL | MLS#: A4681540

Property Details
Status
Active Under Contract
Type
Single Family Residence
No. of Stories
2
County
City
Neighborhood
--
Year Built
2000
HOA Fees
$1112.5/mo
Finished Area
3,470 sqft
Lot Size
13,145 sqft lot
Basement Area
- sqft
MLS Name
Stellar MLS
MLS Number
A4681540
MLS Status
Pending
Days on Market
244
Cumulative Days on Market
147

Continue Your Journey in App
Find your dream home, receive real-time updates, and many more!
Download App
Continue Your Journey in App
Find your dream home, receive real-time updates, and many more!
Location
HOA Management
KEVIN WIEGAND - CIVIX PROPERTY MGMT
HOA Fees
$2,500/ Quarterly
BAY ISLES
HOA Fees
$3,350/ Annually
Amenities
 Amenities and services may be covered by one or multiple associations and service providers.
 Security Guard
 Maintenance
 Pool
Pool
 Security Gate
 Management
Recreation Facilities
Vehicle Restrictions
Private Road
Disclaimer: Amenities are based on third-party information and may vary; buyers must independently verify all amenities, as information is deemed reliable but not guaranteed.
Facts & Features
Rooms
Bedrooms & bathrooms
Bedrooms: 4
Bathrooms: 5
Foyer
Level: First
Living Room
Level: First
Area: 280.00 Square Feet
Dimensions: 14x20
Dining Room
Level: First
Area: 168.00 Square Feet
Dimensions: 12x14
Kitchen
Level: First
Area: 240.00 Square Feet
Dimensions: 15x16
Family Room
Level: First
Area: 324.00 Square Feet
Dimensions: 18x18
Office
Level: First
Area: 154.00 Square Feet
Dimensions: 14x11
Bedroom 2
Level: First
Area: 320.00 Square Feet
Dimensions: 16x20
Bedroom 3
Level: First
Area: 144.00 Square Feet
Dimensions: 12x12
Primary Bedroom
Level: Second
Area: 300.00 Square Feet
Dimensions: 20x15
Primary Bathroom
Level: Second
Area: 195.00 Square Feet
Dimensions: 15x13
Interior
Exterior Features
Courtyard, Lighting, Private Entrance, Private Yard
Sewer
Public Sewer
Interior Features
Ceiling Fans(s), Eat In Kitchen, High Ceilings, Kitchen/family Room Combo, Living Room/dining Room Combo, Open Floorplan, Primary Bedroom Upstairs, Solid Surface Counters, Solid Wood Cabinets, Split Bedroom, Stone Counters, Tray Ceiling(s), Walk In Closet(s), Window Treatments
Heating
Central, Electric, Zoned
Flooring
Carpet, Tile
Appliances
Built In Oven, Cooktop, Dishwasher, Disposal, Dryer, Microwave, Range Hood, Refrigerator, Washer
Cooling
Central Air, Zoned
Window Features
Shutters, Window Treatments
Construction
Year Built
Year Built: 2000
Home type
Single Family Residence
Foundation Details
Stem Wall
Architectural Style
Courtyard, Custom
Roof
Tile
Construction Materials
Block, Stucco
Utilities & Energy
Association Amenities
Fence Restrictions, Gated, Maintenance, Pool, Recreation Facilities, Security, Vehicle Restrictions
Water Source
Public
Utilities
Cable Available, Electricity Connected
Laundry Features
Inside, Laundry Room
Parking Features
Driveway, Garage Door Opener
Pool Features
Deck, Heated, In Ground, Outside Bath Access
Security Features
Gated Community, Secured Garage/parking
Other Features
Lot Features
Cul De Sac, Flood Zone, In County, Landscaped, Near Golf Course, Near Marina
Subdivision Name
Queens Harbour
Vegetation
Mature Landscaping, Trees/landscaped
Community Features
Association Recreation Owned, Buyer Approval Required, Deed Restrictions, Gated Community Guard, Golf, Pool
Patio And Porch Features
Deck, Front Porch, Patio, Rear Porch
Price History
| Date | Event | Price |
|---|---|---|
09/23/2026 Source: | Contingent (Active Under Contract) | $2,895,000 $834/sqft |
07/03/2026 Source: | Listing Removed | $2,895,000 $834/sqft |
05/08/2026 Source: | Price Decreased | $2,895,000 -3.34% $834/sqft |
02/06/2026 Source: | Listed for Sale | $2,995,000 $863/sqft |
02/06/2026 Source: | Price Increased | $2,995,000 +84.76% $863/sqft |

Show more
Nearby Homes

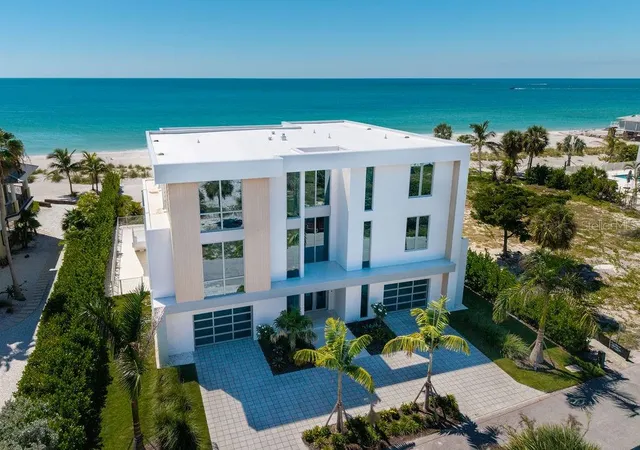
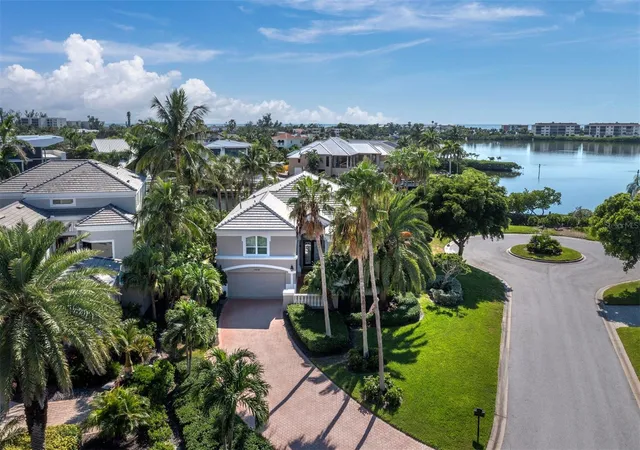
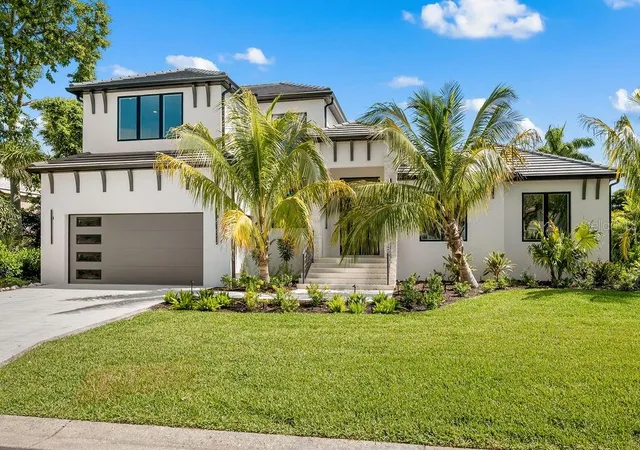
Find Homes by Property Features in Longboat Key, FL
Nearby New Homes For Sale

Based on information from Stellar MLS® through Oct 09, 2026, 04:30AM as submitted to and distributed by MLS GRID. All data is obtained from various sources and may not have been verified by the broker or MLS GRID. Supplied Open House Information is subject to change without notice. All information should be independently reviewed and verified for accuracy. Properties may or may not be listed by the office/agent presenting the information. IDX information is provided exclusively for consumers’ personal non-commercial use. It may not be used for any purpose other than to identify prospective properties consumers may be interested in purchasing. The data is deemed reliable but is not guaranteed by MLS GRID. The use of the MLS GRID Data may be subject to an end-user license agreement prescribed by the Member Participant’s applicable MLS, if any, and as amended from time to time. © 2026 Stellar MLS. All Rights Reserved.
 Advertising Broker: Fred McGill | Simple Showing, Inc