- Overview
- Description
- Property Details
- Location
- HOA Management
- Facts & Features
- Getting Around
- Nearby Homes



$449,995
Monthly Est:$2,240
 5 Beds
 3 Baths
3 full baths
 2,682sqft
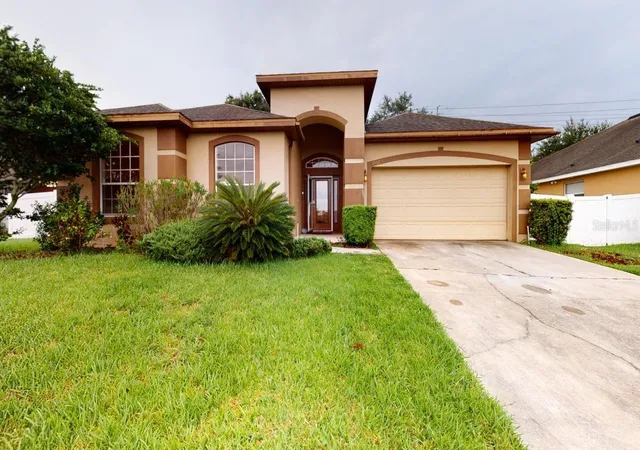
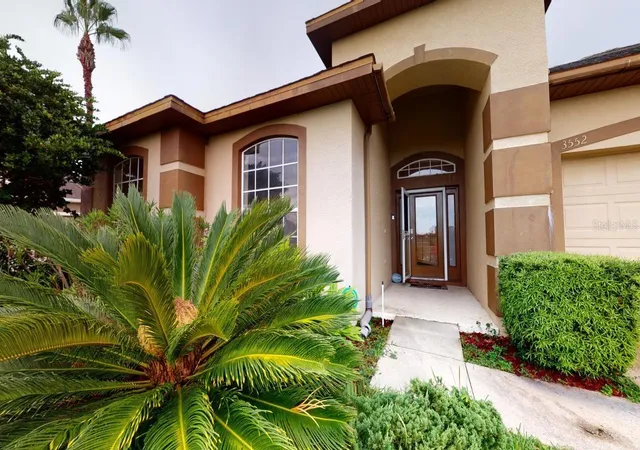
3552 Macauley Ct, Ocoee, FL 34761
$449,995
$2,240/moEst:
Get Pre-Approved
Single Family Residence
Built in 2006
$86.67/mo HOA
11,086 sqft lot
$168/sq.ft
Description
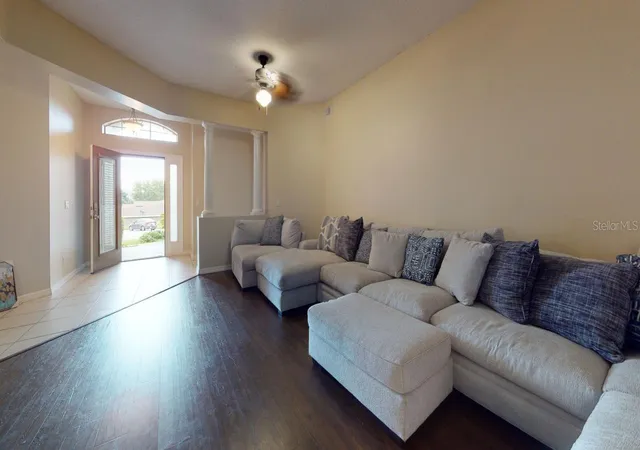
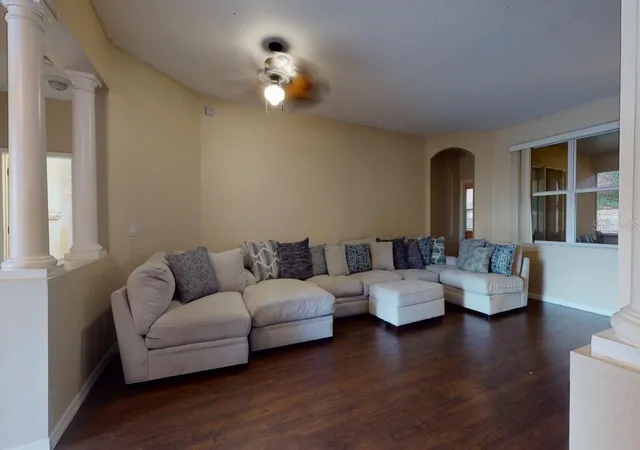
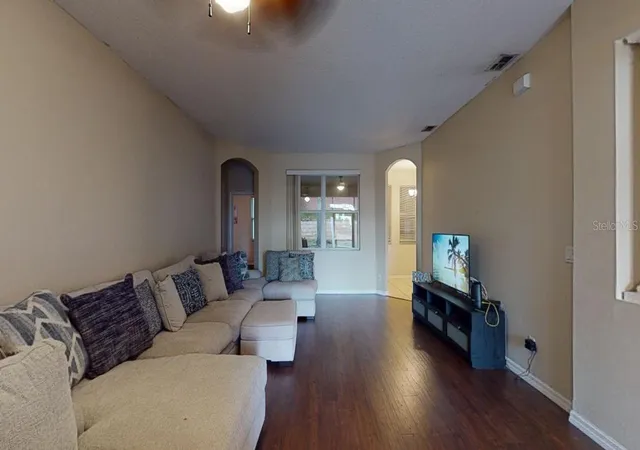
Welcome to your dream home in the heart of Ocoee! This stunning 4-bedroom, 2.5-bathroom residence offers the perfect blend of space, comfort, and convenience. From the moment you step inside, you'll appreciate the thoughtfully designed floor plan featuring formal living and dining rooms, a spacious family room, and a versatile bonus room/office/den—ideal for working from home, a playroom, or even a home gym.
The oversized owner's suite is a true retreat, complete with a luxurious ensuite bathroom featuring a relaxing garden tub, separate walk-in shower, dual vanities, and generous closet space. The desirable two-way split floor plan provides privacy and functionality for the entire family.
Step outside to your private oasis where you'll enjoy no rear neighbors, a screened-in lanai perfect for morning coffee or evening gatherings, and a peaceful backyard setting that offers both privacy and tranquility.
This home has been meticulously maintained and offers incredible peace of mind with recently replaced major components, including the roof, HVAC system, water heater, and appliances—allowing you to move in with confidence and enjoy worry-free living for years to come.
Move-in ready and waiting for its next owners! Ideally located with quick access to SR-429, major highways, Downtown Orlando, top-rated hospitals, shopping, dining, parks, and entertainment, this home truly has it all.
Don't miss your opportunity to own this exceptional Ocoee home. Schedule your private showing today before it's gone!
- Houzeo last checked: 5 minutes ago
- Listing updated: August 29, 2026 at 6:07 pm
- Listing Provided by: John Joseph (407) 340-7964 | I HONORE REALTY (407) 340-7964
- Source: Stellar MLS-FL | MLS#: O6422143

Property Details
Status
Active
Type
Single Family Residence
No. of Stories
2
County
City
Neighborhood
--
Year Built
2006
HOA Fees
$86.67/mo
Finished Area
2,682 sqft
Lot Size
11,086 sqft lot
Basement Area
- sqft
MLS Name
Stellar MLS
MLS Number
O6422143
MLS Status
Active
Days on Market
96
Cumulative Days on Market
57

Continue Your Journey in App
Find your dream home, receive real-time updates, and many more!
Download App
Continue Your Journey in App
Find your dream home, receive real-time updates, and many more!
Location
HOA Management
Kenny Bracy / Southwest Property
HOA Fees
$520/ Semi-Annually
Disclaimer: Amenities are based on third-party information and may vary; buyers must independently verify all amenities, as information is deemed reliable but not guaranteed.
Facts & Features
Rooms
Bedrooms & bathrooms
Bedrooms: 5
Bathrooms: 3
Balcony/Porch/Lanai
Level: First
Area: 800.00 Square Feet
Dimensions: 40x20
Primary Bedroom
Level: First
Area: 480.00 Square Feet
Dimensions: 24x20
Primary Bathroom
Level: First
Area: 198.00 Square Feet
Dimensions: 18x11
Bedroom 1
Level: First
Area: 256.00 Square Feet
Dimensions: 16x16
Bathroom 1
Level: First
Area: 168.00 Square Feet
Dimensions: 12x14
Family Room
Level: First
Area: 308.00 Square Feet
Dimensions: 22x14
Dining Room
Level: First
Area: 180.00 Square Feet
Dimensions: 12x15
Living Room
Level: First
Area: 450.00 Square Feet
Dimensions: 25x18
Bedroom 2
Level: First
Area: 360.00 Square Feet
Dimensions: 20x18
Bathroom 2
Level: First
Area: 168.00 Square Feet
Dimensions: 12x14
Laundry
Level: First
Area: 140.00 Square Feet
Dimensions: 14x10
Kitchen
Level: First
Area: 256.00 Square Feet
Dimensions: 16x16
Interior
Cooling
Central Air
Flooring
Luxury Vinyl, Tile
Interior Features
Kitchen/family Room Combo, L Dining, Walk In Closet(s)
Exterior Features
Rain Gutters
Appliances
Dishwasher, Microwave, Range, Refrigerator
Window Features
Skylight(s)
Heating
Central
Sewer
Public Sewer
Construction
Year Built
Year Built: 2006
Home type
Single Family Residence
Property Condition
Completed
Foundation Details
Block, Slab
Roof
Shingle
Construction Materials
Block, Concrete
Utilities & Energy
Water Source
Public
Utilities
Public
Laundry Features
Laundry Room
Other Features
Subdivision Name
Kensington Manor L & O
Price History
| Date | Event | Price |
|---|---|---|
07/03/2026 Source: | Listed for Sale | $449,995 -2.17% $168/sqft |
10/10/2025 Source: | Listing Removed | $459,995 $172/sqft |
07/01/2025 Source: | Listed for Sale | $459,995 +2.22% $172/sqft |
10/16/2024 Source: | Price Increased | $449,995 +4.65% $168/sqft |
01/12/2023 Source: | Listing Removed | $429,995 +19899.77% $160/sqft |

Show more
Nearby Homes
Find Homes by Property Features in Ocoee, FL
Nearby New Homes For Sale

Based on information from Stellar MLS® through Oct 08, 2026, 07:30PM as submitted to and distributed by MLS GRID. All data is obtained from various sources and may not have been verified by the broker or MLS GRID. Supplied Open House Information is subject to change without notice. All information should be independently reviewed and verified for accuracy. Properties may or may not be listed by the office/agent presenting the information. IDX information is provided exclusively for consumers’ personal non-commercial use. It may not be used for any purpose other than to identify prospective properties consumers may be interested in purchasing. The data is deemed reliable but is not guaranteed by MLS GRID. The use of the MLS GRID Data may be subject to an end-user license agreement prescribed by the Member Participant’s applicable MLS, if any, and as amended from time to time. © 2026 Stellar MLS. All Rights Reserved.
 Advertising Broker: Fred McGill | Simple Showing, Inc