- 0
- 9
- Overview
- Description
- Property Details
- Location
- HOA Management
- Facts & Features
- Getting Around
- Nearby Homes
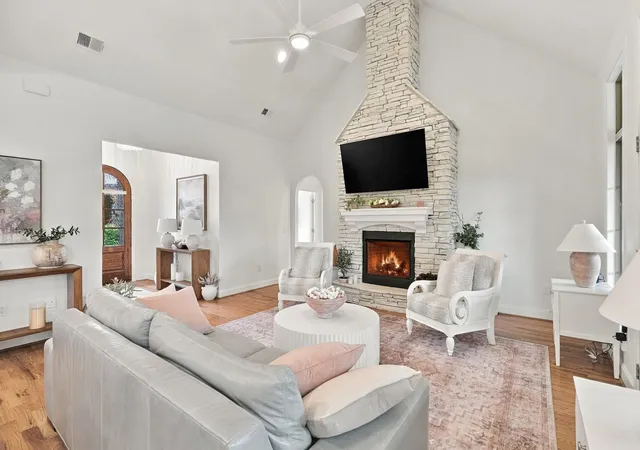

Street View
$850,000
Monthly Est:$4,231
 4 Beds
 3 Baths
3 full baths
 3,674sqft
356 S Woodfin Ridge Dr, Inman, SC 29349
$850,000
$4,231/moEst:
Get Pre-Approved
Single Family Residence
Built in 2021
$29.17/mo HOA
10,454.4 sqft lot
$231/sq.ft
Description
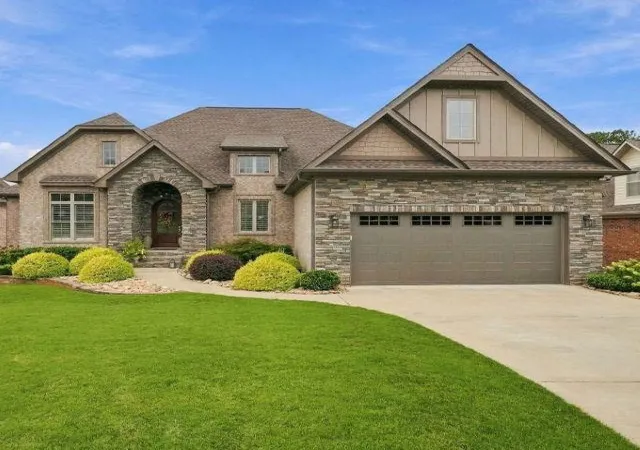
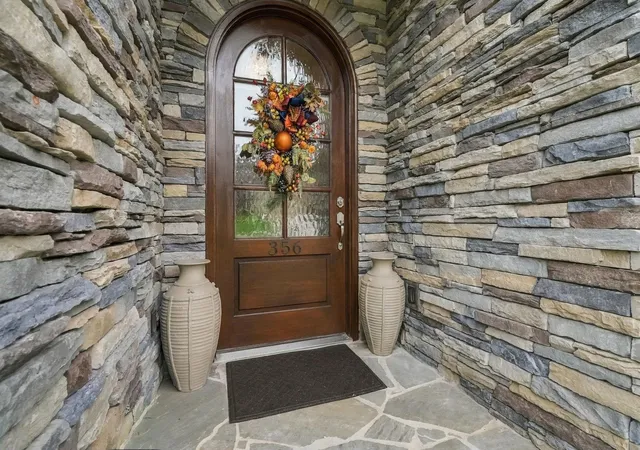
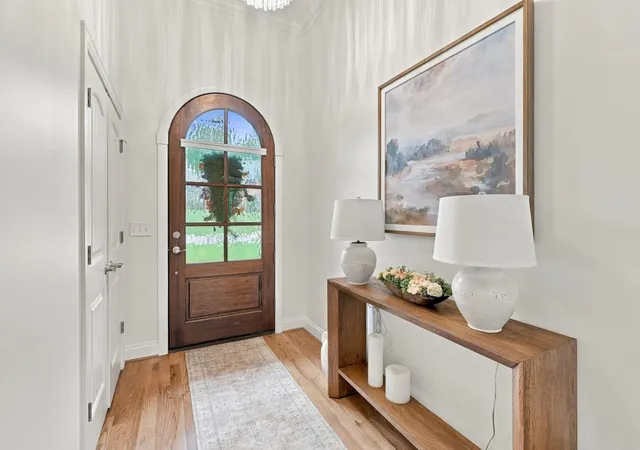
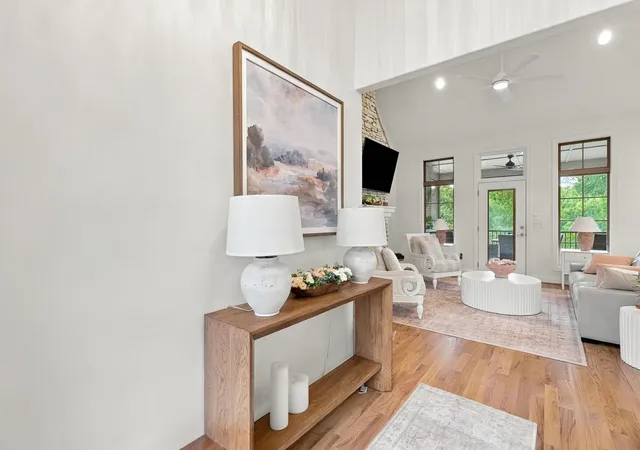
Positioned along Hole 4, this exceptional golf course property combines beautiful interior finishes, incredible views, thoughtful updates, wide plantation shutters, and a lifestyle that is easy to fall in love with. Welcome to 356 Woodfin Ridge Drive in Inman, SC—a home that makes a lasting impression from the moment you arrive. With its beautifully updated interior, flexible living spaces, resort-style backyard, and picturesque golf course setting, this property offers the kind of comfort and lifestyle that makes it easy to picture yourself calling it home. Inside, the home has been updated with beautiful new quartz countertops, fresh paint throughout, and wide plantat...
Continue Reading- Houzeo last checked: 4 minutes ago
- Listing updated: September 23, 2026 at 1:01 am
- Listing Provided by: Leslie Horne (864) 809-3880 | Leslie Horne and Associates (864) 707-2315
- Source: Spartanburg MLS-SC | MLS#: SPN341839

Property Details
Status
Pending
Type
Single Family Residence
No. of Stories
-
County
City
Neighborhood
--
Year Built
2021
HOA Fees
$29.17/mo
Finished Area
3,674 sqft
Lot Size
10,454.4 sqft lot
Basement Area
- sqft
MLS Name
Spartanburg MLS
MLS Number
SPN341839
MLS Status
Pending
Days on Market
6

Continue Your Journey in App
Find your dream home, receive real-time updates, and many more!
Download App
Continue Your Journey in App
Find your dream home, receive real-time updates, and many more!
HOA Management
N/A
HOA Fees
$350/ Annually
Amenities
 Amenities and services may be covered by one or multiple associations and service providers.
 Pool
Pool
 Common Area
 Security Guard
 Street Light
Disclaimer: Amenities are based on third-party information and may vary; buyers must independently verify all amenities, as information is deemed reliable but not guaranteed.
Facts & Features
Rooms
Bedrooms & bathrooms
Bedrooms: 4
Bathrooms: 3
Bedroom 2
Level: 1
Area: 121.00 Square Feet
Dimensions: 11x11
Bedroom 3
Level: 1
Area: 143.00 Square Feet
Dimensions: 11x13
Bedroom 4
Level: b
Area: 289.00 Square Feet
Dimensions: 17x17
Dining Room
Level: 1
Area: 80.00 Square Feet
Dimensions: 10x8
Kitchen
Level: 1
Area: 252.00 Square Feet
Dimensions: 12x21
Laundry
Level: 1
Area: 70.00 Square Feet
Dimensions: 10x7
Living Room
Level: 1
Area: 272.00 Square Feet
Dimensions: 16x17
Primary Bedroom
Level: 1
Area: 192.00 Square Feet
Dimensions: 12x16
Other Room
Level: b
Area: 850.00 Square Feet
Dimensions: 34x25
Other Room 2
Level: b
Area: 289.00 Square Feet
Dimensions: 17x17
Other Room 3
Level: b
Area: 100.00 Square Feet
Dimensions: 10x10
Other Room 4
Level: B
Area: 121.00 Square Feet
Dimensions: 11x11
Other Room 5
Level: b
Area: 121.00 Square Feet
Dimensions: 11x11
Patio
Level: b
Area: 2478.00 Square Feet
Dimensions: 59x42
Screened Porch
Level: 1
Area: 238.00 Square Feet
Dimensions: 17x14
Interior
Interior Features
Ceiling Fan(s), Cathedral Ceiling(s), Ceilings Some 9 Ft +, Tray Ceiling(s), See Remarks, Solid Surface Counters, Utility Sink, Split Bedroom Plan, In Law Floorplan, Coffered Ceiling(s), Walk In Pantry, Dual Owner’s Bedrooms
Appliances
Trash Compactor, Dishwasher, Dryer, See Remarks, Self Cleaning Oven, Refrigerator, Washer
Flooring
Hardwood, Luxury Vinyl
Cooling
Central Air
Sewer
Public Sewer
Heating
Heat Pump
Exterior Features
Hot Tub, Sprinkler System
Construction
Year Built
Year Built: 2021
Home type
Single Family Residence
Construction Materials
Brick Veneer
Architectural Style
Traditional
Roof
Composition
Foundation Details
Basement
Utilities & Energy
Water Source
Public
Pool Features
In Ground
Basement
Finished, Full, See Remarks, Walk Out Access
Security Features
Smoke Detector(s)
Laundry Features
1st Floor, Walk In
Parking Features
2 Car Attached, Garage Door Opener, Workshop In Garage
Other Features
Lot Features
Fenced Yard, Level, On Golf Course
Patio And Porch Features
Deck, Patio, Screened
Subdivision Name
Woodfin Ridge
Community Features
Clubhouse, Common Areas, Golf, Pool
Price History
| Date | Event | Price |
|---|---|---|
09/16/2026 Source: | Listed for Sale | $850,000 $231/sqft |
09/16/2026 Source: | Pending | $850,000 +23.19% $231/sqft |
03/17/2025 Source: | Price Increased | $690,000 +1.10% $188/sqft |
03/17/2025 Source: | Price Increased | $682,500 +30.00% $186/sqft |
02/12/2021 Source: | Price Increased | $525,000 +0.96% $143/sqft |

Show more
Nearby Homes
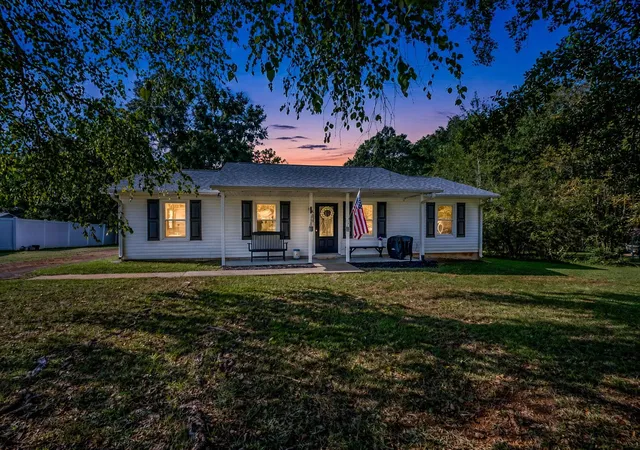
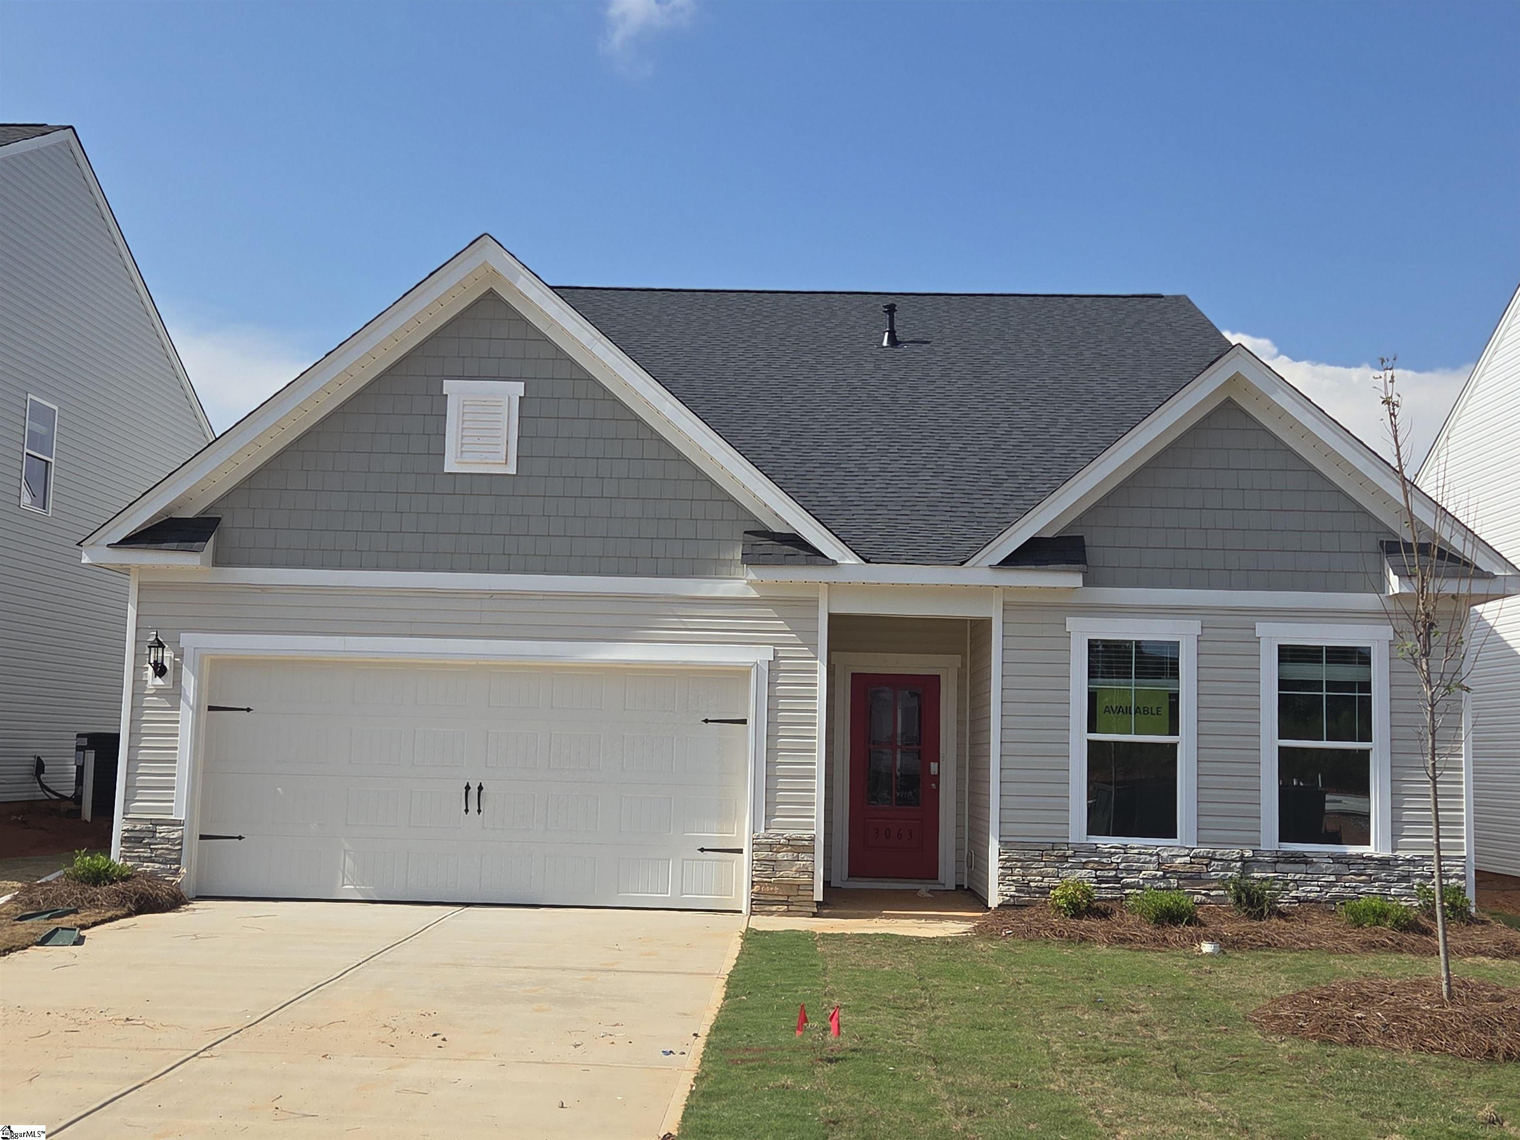


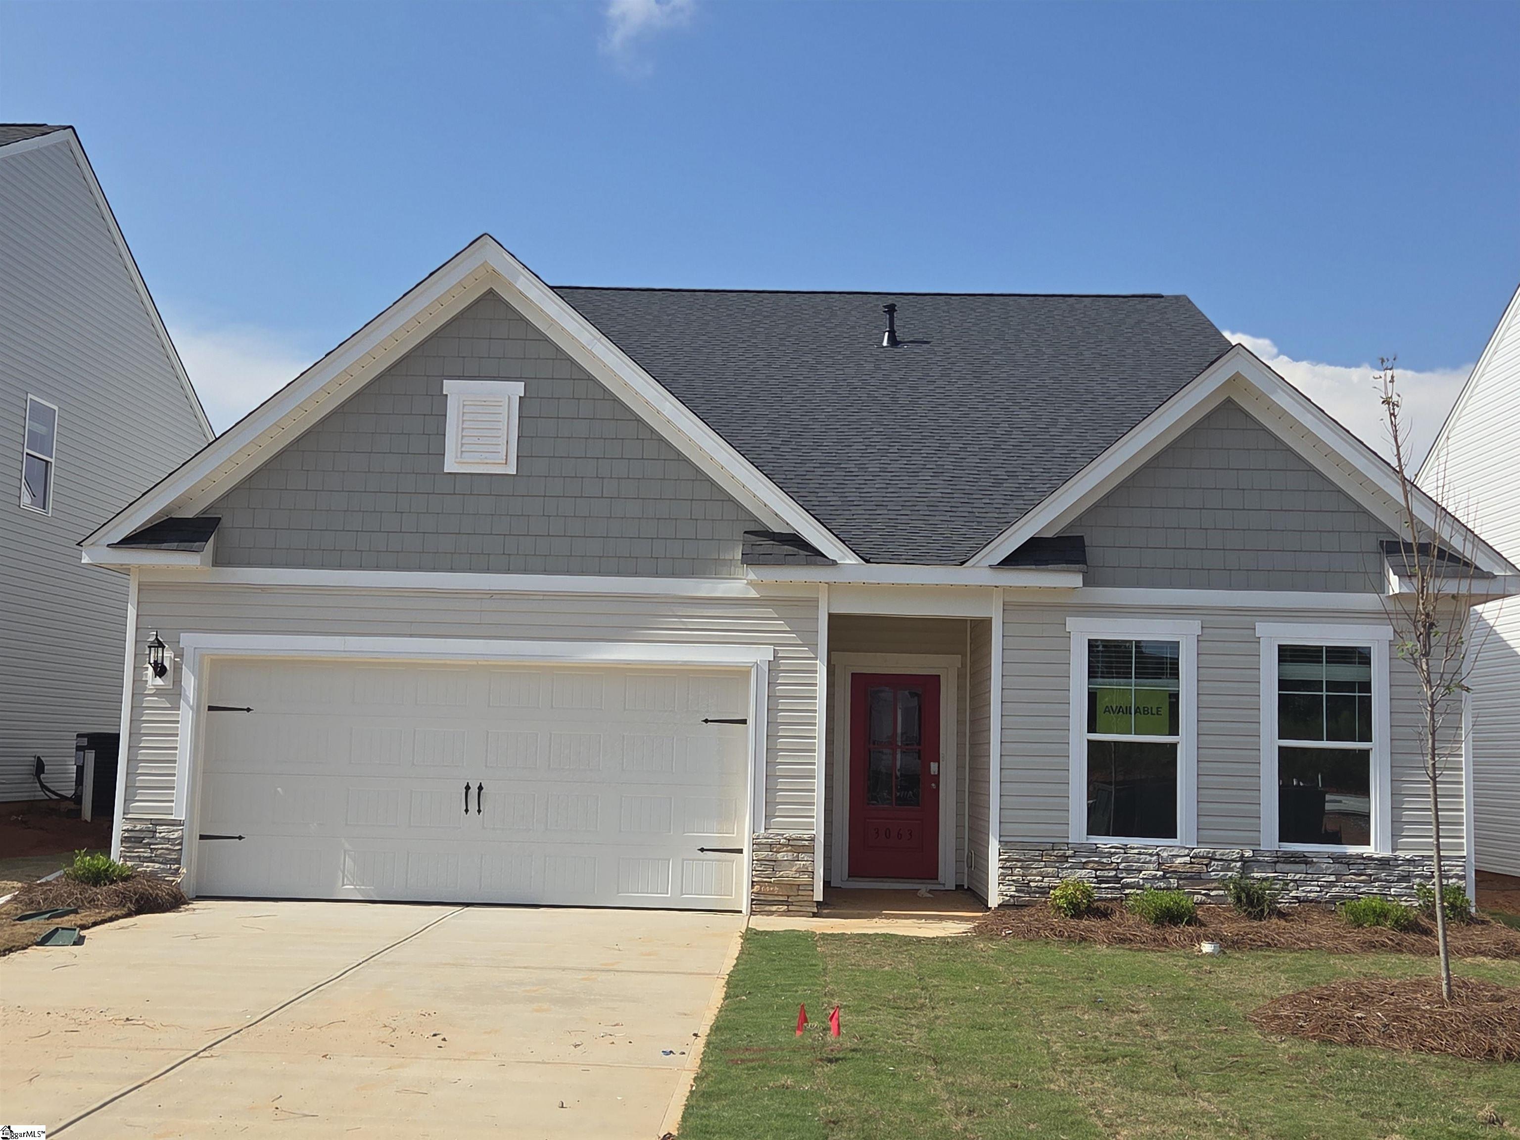

Find Homes by Property Features in Inman, SC
Nearby New Homes For Sale


Based on information from the MLS through Sep 23, 2026, 02:17PM. The information provided by this website is for the personal, non-commercial use of consumers and may not be used for any purpose other than to identify prospective properties consumers may be interested in purchasing. The data is deemed reliable but is not guaranteed accurate by the Spartanburg MLS. The data relating to real estate for sale on this web site comes in part from the IDX program of the Spartanburg MLS. Real estate listings held by brokerage firms other than are marked with the IDX mark and the information about them includes the name of the listing broker. © 2026 Spartanburg Association of REALTORS® Multiple Listing Service. All Rights Reserved.
 Advertising Broker: Randy Longo | iSave Realty


