- Overview
- Description
- Property Details
- Location
- Facts & Features
- Getting Around
- Nearby Homes



$1,650,000
Monthly Est:$8,213
 3 Beds
 2 Baths
2 full baths
 3,163sqft
3560 Worth Cir, The Villages, FL 32162
$1,650,000
$8,213/moEst:
Get Pre-Approved
Single Family Residence
Built in 2001
$-- HOA
14,382 sqft lot
$522/sq.ft
Description
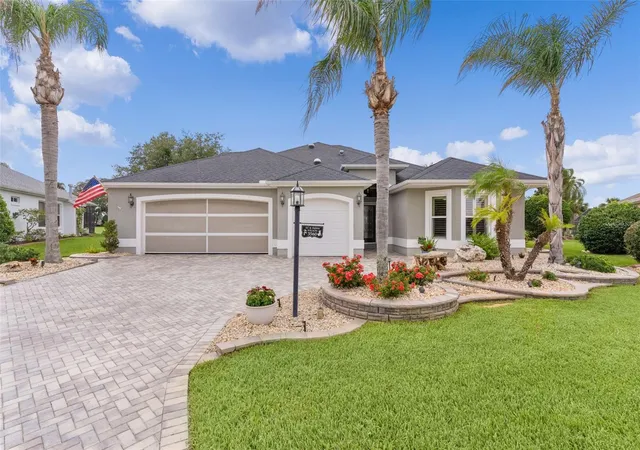
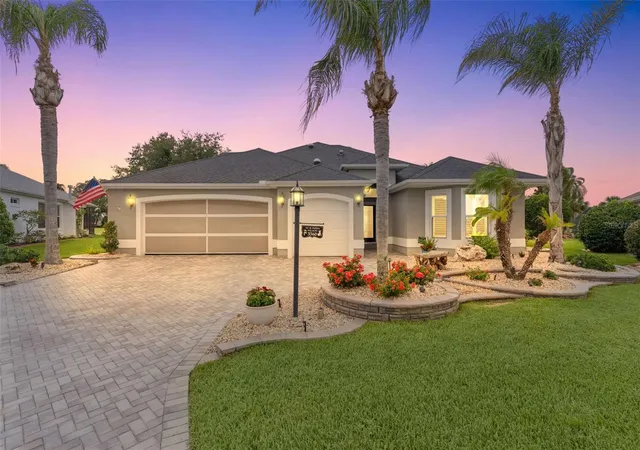
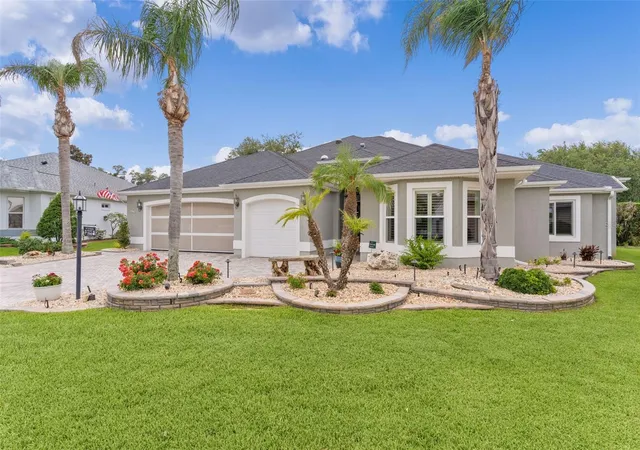
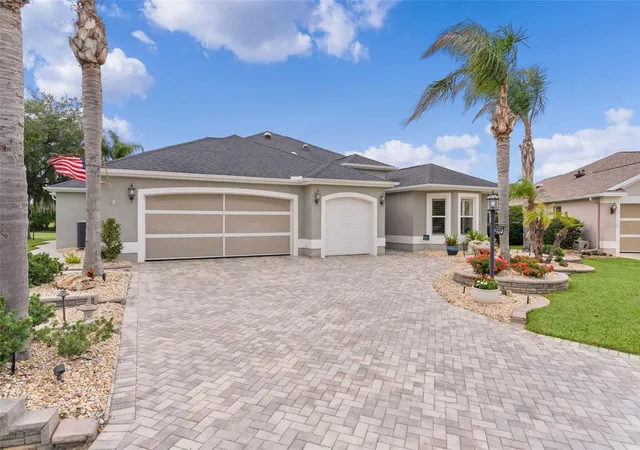
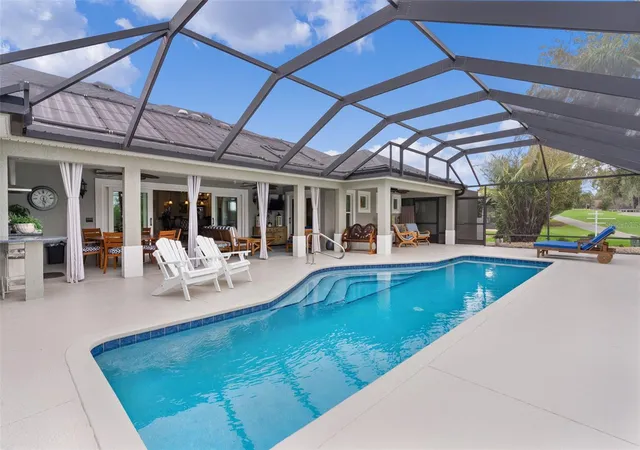
Under contract-accepting backup offers. ~NO BOND~ ~PANORAMIC GOLF COURSE VIEW~ ~SALTWATER POOL~ ~HOT TUB~ ~FURNISHED~ ~ADDITIONAL OFFICE SPACE~ ~VERY PRIVATE~ ~2015 ROOF & HVAC~ ~2018 TANKLESS HOT WATER HEATER~ Experience resort-style living in this beautifully furnished CUSTOM GARDENIA in the sought-after Village of GLENBROOK, perfectly positioned on the GLENVIEW CHAMPIONSHIP GOLF COURSE – Fox Run #3 with breathtaking golf course views! This exceptional POOL AND SPA HOME combines luxury, comfort, & outdoor living in one remarkable package. Outstanding curb appeal begins with a BRICK PAVER DRIVEWAY leading to a spacious 2-car garage plus GOLF CART GARAGE, complete with EPOXY flooring, built-in cabinets, ELECTRIC SCREEN, & attic stairs for additional storage. Inside, soaring VAULTED ceilings, CROWN molding, PLANTATION SHUTTERS, & CERAMIC tile flooring throughout create an elegant and inviting atmosphere. The spacious living room features UPGRADED lighting, 2 ceiling fans, CUSTOM BUILT-INS, & a stunning FIREPLACE, making it the perfect place to gather and relax. The chef-inspired kitchen offers UPGRADED cabinetry up to the ceiling, GRANITE countertops, STAINLESS STEEL appliances, TILE backsplash, under and over cabinet lighting, ROLL-OUT CABINETS, a closet pantry, & a bright eat-in area. Adjacent to the kitchen, the dining room features VAULTED ceilings, CROWN molding, and a SOLAR TUBE that fills the space with natural light. A convenient BUTLER’S PANTRY adds style and functionality. The luxurious primary suite features private lanai access, PLANTATION SHUTTERS, 2 ceiling fans, VAULTED ceilings, CROWN molding, FIREPLACE, and 2 WALK-IN closets, one of which includes a WASHER, DRYER and PULL-DOWN IRONING BOARD, and a SOLAR TUBE. FRENCH DOORS lead you into the ensuite bath boasting a LARGE WALK-IN shower, OVERSIZED SOAKING TUB, DUAL sinks, linen closet, UPGRADED cabinetry, and GRANITE countertops. The guest wing offers privacy and comfort with 2 spacious bedrooms featuring CROWN molding, PLANTATION SHUTTERS, and built-in closets. The guest bath includes a LARGE WALK-IN SHOWER, UPGRADED cabinetry, GRANITE countertops, and CROWN MOLDING. Step outside to an INCREDIBLE OUTDOOR LIVING SPACE designed to take full advantage of the spectacular golf course setting. The expansive lanai features textured flooring, 2 ceiling fans, an OUTDOOR KITCHEN with stone countertops, PERGOLA brick paver patio, PRIVATE OUTDOOR SHOWER, and a HOT TUB. The SALTWATER POOL overlooks the lush fairways, creating a truly unforgettable backdrop for entertaining or unwinding. The pool is heated with gas and SOLAR HEAT and equipment is 2018. An additional CLIMATE-CONTROLLED STORAGE ROOM provides valuable extra space. With upgrades like a PEGASUS WATER SOFTENER and WATER PURIFICATION SYSTEM, Pella hurricane strength sliding doors, stunning views, and exceptional indoor-outdoor living, this Glenbrook Gardenia is a rare opportunity to own a golf-front paradise in The Villages. It comes fully FURNISHED with décor that was built specifically for this expanded home. There are 7 TVs, all curtains were personalized to the windows, and the furniture, inside & outside, are all from high end manufacturers. Location, location, location for this incredible property. Minutes from CR466 with shopping, dining and medical and a short golf cart ride to Spanish Springs Town Square & Lake Sumter Landing. Very close to Glenview Country Club as well as the Savannah Center. Multiple executive golf courses are also close by. A MUST SEE!
- Houzeo last checked: 6 minutes ago
- Listing updated: July 15, 2026 at 6:01 pm
- Listing Provided by: Debbie Schoonover (352) 661-9552 , Linda Paulsen | REALTY EXECUTIVES IN THE VILLAGES (352) 753-7500
- Source: Stellar MLS-FL | MLS#: G5113106

Property Details
Status
Active Under Contract
Type
Single Family Residence
No. of Stories
-
County
City
Neighborhood
Year Built
2001
HOA Fees
-
Finished Area
3,163 sqft
Lot Size
14,382 sqft lot
Basement Area
- sqft
MLS Name
Stellar MLS
MLS Number
G5113106
MLS Status
Pending
Days on Market
114
Cumulative Days on Market
24

Continue Your Journey in App
Find your dream home, receive real-time updates, and many more!
Download App
Continue Your Journey in App
Find your dream home, receive real-time updates, and many more!
Location
Facts & Features
Rooms
Bedrooms & bathrooms
Bedrooms: 3
Bathrooms: 2
Living Room
Level: First
Area: 336.42 Square Feet
Dimensions: 18.9x17.8
Dining Room
Level: First
Area: 189.74 Square Feet
Dimensions: 10.6x17.9
Kitchen
Level: First
Area: 260.82 Square Feet
Dimensions: 13.8x18.9
Dinette
Level: First
Primary Bedroom
Level: First
Area: 464.00 Square Feet
Dimensions: 29x16
Primary Bathroom
Level: First
Area: 309.69 Square Feet
Dimensions: 17.11x18.1
Bedroom 2
Level: First
Area: 185.76 Square Feet
Dimensions: 12.9x14.4
Bathroom 2
Level: First
Area: 77.88 Square Feet
Dimensions: 13.2x5.9
Bedroom 3
Level: First
Area: 301.29 Square Feet
Dimensions: 24.9x12.1
Balcony/Porch/Lanai
Level: First
Area: 1787.10 Square Feet
Dimensions: 51.8x34.5
Den
Level: First
Area: 187.55 Square Feet
Dimensions: 12.1x15.5
Interior
Appliances
Dishwasher, Disposal, Dryer, Gas Water Heater, Microwave, Range, Refrigerator, Tankless Water Heater, Washer, Water Purifier, Water Softener
Sewer
Public Sewer
Interior Features
Built In Features, Ceiling Fans(s), Crown Molding, High Ceilings, Open Floorplan, Stone Counters, Thermostat, Vaulted Ceiling(s), Walk In Closet(s)
Window Features
Shutters
Flooring
Ceramic Tile
Cooling
Central Air
Heating
Natural Gas
Exterior Features
Outdoor Kitchen, Outdoor Shower, Sliding Doors
Construction
Year Built
Year Built: 2001
Home type
Single Family Residence
Foundation Details
Slab
Roof
Shingle
Construction Materials
Block, Stucco
Utilities & Energy
Parking Features
Golf Cart Garage
Utilities
Cable Connected, Electricity Connected, Natural Gas Connected, Public, Sewer Connected, Water Connected
Pool Features
Gunite, Heated, In Ground, Lighting, Salt Water, Screen Enclosure, Solar Heat
Fireplace Features
Insert
Laundry Features
Gas Dryer Hookup, Laundry Room, Washer Hookup
Water Source
Public
Other Features
Lot Features
Near Golf Course, On Golf Course, Oversized Lot, Private
Community Features
Deed Restrictions, Dog Park, Golf Carts Ok, Golf, Irrigation Reclaimed Water, Pool, Restaurant, Tennis Court(s)
Subdivision Name
The Villages
Price History
| Date | Event | Price |
|---|---|---|
07/15/2026 Source: #MFRG5113106 | Contingent (Active Under Contract) | $1,650,000 $522/sqft |
06/18/2026 Source: | Listed for Sale | $1,650,000 +233.33% $522/sqft |
10/29/2007 Source: | Sold | $495,000 $156/sqft |

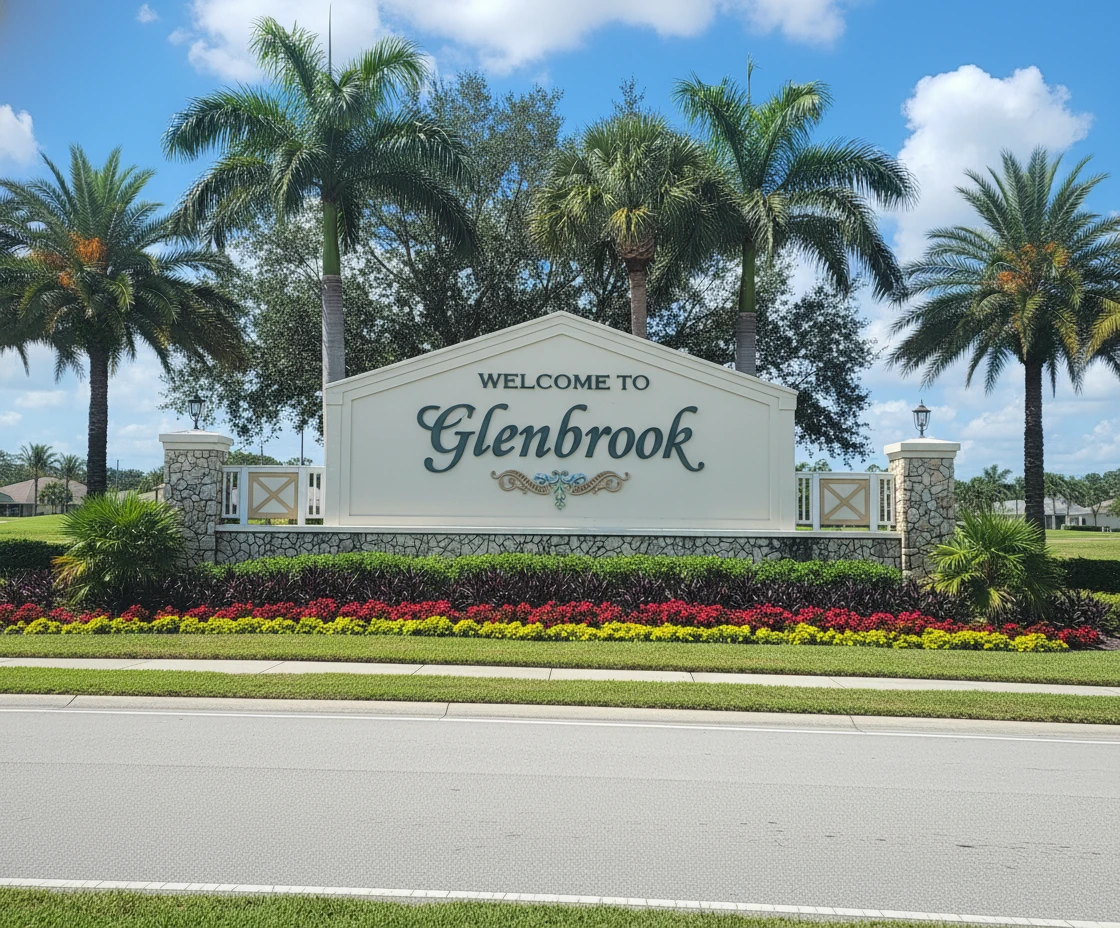
Village of Glenbrook Ranks # in The Villages, FL

Homes

Rental Prices

Median Home Price
Nearby Homes










Find Homes by Property Features in The Villages, FL

Based on information from Stellar MLS® through Oct 11, 2026, 07:30AM as submitted to and distributed by MLS GRID. All data is obtained from various sources and may not have been verified by the broker or MLS GRID. Supplied Open House Information is subject to change without notice. All information should be independently reviewed and verified for accuracy. Properties may or may not be listed by the office/agent presenting the information. IDX information is provided exclusively for consumers’ personal non-commercial use. It may not be used for any purpose other than to identify prospective properties consumers may be interested in purchasing. The data is deemed reliable but is not guaranteed by MLS GRID. The use of the MLS GRID Data may be subject to an end-user license agreement prescribed by the Member Participant’s applicable MLS, if any, and as amended from time to time. © 2026 Stellar MLS. All Rights Reserved.
 Advertising Broker: Fred McGill | Simple Showing, Inc