- Overview
- Description
- Property Details
- Location
- HOA Management
- Facts & Features
- Getting Around
- Nearby Homes



$289,900
Monthly Est:$1,443
 3 Beds
 2 Baths
2 full baths
 1,240sqft
3565 Idlewood Loop, The Villages, FL 32162
$289,900
$1,443/moEst:
Get Pre-Approved
Single Family Residence
Built in 2003
$-- HOA
5,400 sqft lot
$234/sq.ft
Description
LOCATION, LIFESTYLE & LOW BOND—WELCOME HOME TO SUMMERHILL!
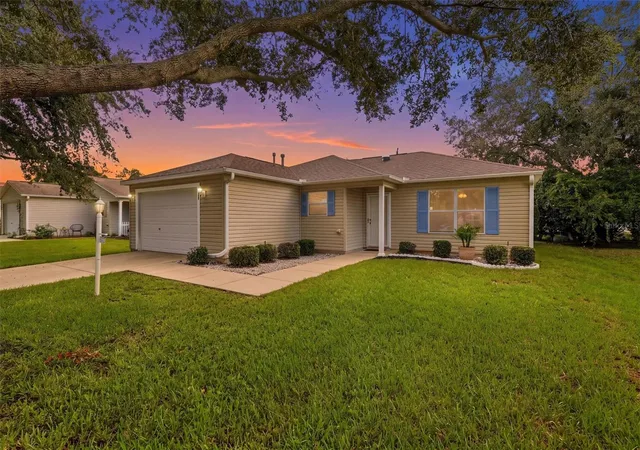
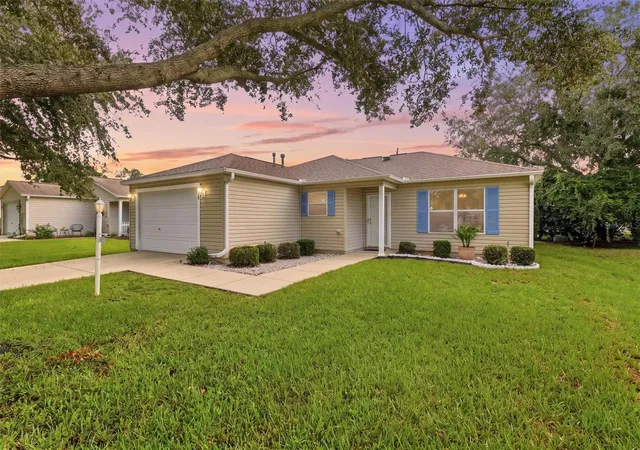
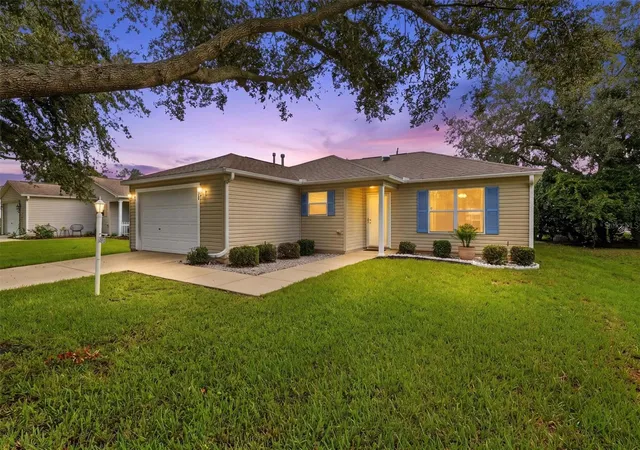
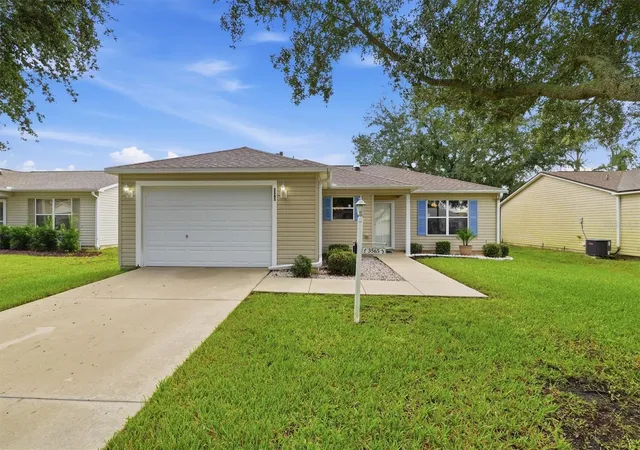
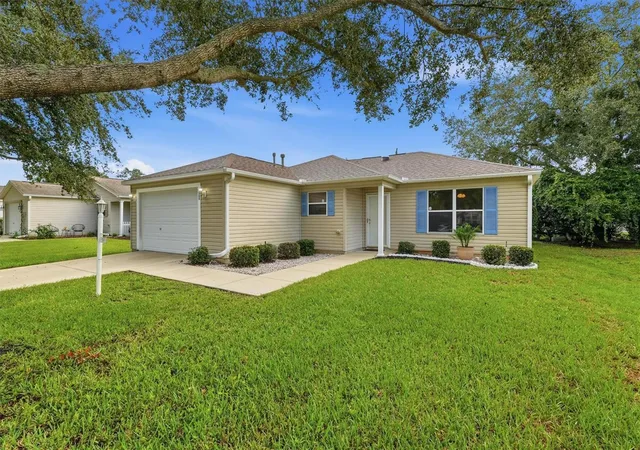
Welcome to 3565 Idlewood Loop! This inviting 3-BEDROOM, 2-BATH CORPUS CHRISTI is perfectly positioned in the popular Village of Summerhill, where an outstanding location meets comfortable Florida living. With a very LOW BOND ($2,664.99), NEWER ROOF (2024), HVAC & WATER HEATER (2022), and NO CARPET, this home deserves a spot on your must-see list!
Step inside and you'll immediately appreciate the open, spacious floor plan with a volume ceiling and an abundance of natural light. The living and dining areas flow easily into the kitchen, creating a comfortable space for everyday living or entertaining friends and family. The kitchen features a convenient breakfast bar, and a layout that keeps you connected to the living area.
Throughout the home you'll find woodgrain laminate, vinyl flooring, and tile, but NO CARPET! The neutral interior provides a clean, comfortable backdrop that's ready for your personal style. A special feature is the split floorplan with secondary bedrooms and bath separated by a pocket door from the living room. Great privacy for your guests to enjoy when they visit you
Then step outside to one of the home's most enjoyable features—the private east-facing lanai. Start your morning with coffee and the gentle morning sunshine, then enjoy the shade and privacy as the day progresses. It's the perfect place to relax, read, visit with friends, or entertain in the evening. This is Florida living! Your house also features a garage with sufficient space for both your car and your golf cart.
And talk about LOCATION! You're close to the Summerhill Pool, Polo Fields, Saddlebrook Recreation Center and Softball Complex, and Laurel Manor Recreation Center. Golf enthusiasts will love having 11 Executive Golf Courses nearby, along with Nancy Lopez Country Club, Glenview Country Club, Arnold Palmer Country Clubs, and Championship Golf Courses. Golf, pickleball, tennis, swimming, softball—or simply enjoying the incredible active lifestyle of The Villages—it's all right here.
When it's time for shopping, dining and entertainment, grab your golf cart and go! Spanish Springs, Lake Sumter Landing, Southern Trace Plaza, Publix, Walmart, Costco, Hobby Lobby, and the many restaurants, shops, services and banking options along the 466 corridor are all within an easy golf-cart ride. You will also be close to performing arts and cultural venues such as the Savannah Center and The Sharon.
Put this all together and it adds up to LOW BOND + ROOF 2024 + HVAC 2022 + WATER HEATER 2022 + NO CARPET + 3 BEDROOMS + PRIVATE EAST-FACING LANAI + PRIME SUMMERHILL LOCATION!
3565 Idlewood Loop isn't just a place to live. It's a place to create your own Villages lifestyle. Come see this one today…
- Houzeo last checked: 5 minutes ago
- Listing updated: October 9, 2026 at 6:36 pm
- Listing Provided by: Scott Hubbard (352) 391-3688 | WORTH CLARK REALTY (352) 988-7777
- Source: Stellar MLS-FL | MLS#: G5117535

Property Details
Status
Active
Type
Single Family Residence
No. of Stories
-
County
City
Neighborhood
--
Year Built
2003
HOA Fees
-
Finished Area
1,240 sqft
Lot Size
5,400 sqft lot
Basement Area
- sqft
MLS Name
Stellar MLS
MLS Number
G5117535
MLS Status
Active
Days on Market
30
Cumulative Days on Market
29

Continue Your Journey in App
Find your dream home, receive real-time updates, and many more!
Download App
Continue Your Journey in App
Find your dream home, receive real-time updates, and many more!
Location
HOA Management
THE VILLAGES
HOA Fees
$-/
Amenities
 Amenities and services may be covered by one or multiple associations and service providers.
 Pool
Pool
 Gym
Gym
 Club House
 Golf
Golf
 Security Gate
 Basket Ball
 Spa
Spa
 Bike Trails
 Park Playground
 Tennis
 Sports Court
Recreation Facilities
Recreational Facilities
Disclaimer: Amenities are based on third-party information and may vary; buyers must independently verify all amenities, as information is deemed reliable but not guaranteed.
Facts & Features
Rooms
Bedrooms & bathrooms
Bedrooms: 3
Bathrooms: 2
Kitchen
Level: First
Area: 90.00 Square Feet
Dimensions: 10x9
Dining Room
Level: First
Area: 140.00 Square Feet
Dimensions: 14x10
Living Room
Level: First
Area: 168.00 Square Feet
Dimensions: 14x12
Primary Bedroom
Level: First
Area: 156.00 Square Feet
Dimensions: 13x12
Bedroom 2
Level: First
Area: 117.00 Square Feet
Dimensions: 13x9
Bedroom 3
Level: First
Area: 130.00 Square Feet
Dimensions: 13x10
Bathroom 1
Level: First
Area: 56.00 Square Feet
Dimensions: 8x7
Bathroom 2
Level: First
Area: 50.00 Square Feet
Dimensions: 10x5
Balcony/Porch/Lanai
Level: First
Area: 112.00 Square Feet
Dimensions: 14x8
Interior
Sewer
Public Sewer
Interior Features
Cathedral Ceiling(s), Ceiling Fans(s), High Ceilings, Kitchen/family Room Combo, Living Room/dining Room Combo, Open Floorplan, Primary Bedroom Main Floor, Split Bedroom, Thermostat, Walk In Closet(s)
Cooling
Central Air
Flooring
Laminate, Vinyl
Heating
Gas, Natural Gas
Exterior Features
Lighting, Rain Gutters
Appliances
Dishwasher, Disposal, Dryer, Microwave, Range, Refrigerator, Washer
Construction
Year Built
Year Built: 2003
Home type
Single Family Residence
Property Condition
Completed
Roof
Shingle
Architectural Style
Ranch
Foundation Details
Slab
Construction Materials
Vinyl Siding, Frame
Utilities & Energy
Laundry Features
Electric Dryer Hookup, Gas Dryer Hookup, In Garage
Water Source
Public
Utilities
Bb/hs Internet Available, Cable Available, Cable Connected, Electricity Available, Electricity Connected, Fiber Optics, Fire Hydrant, Natural Gas Available, Natural Gas Connected, Phone Available, Public, Sewer Available, Sewer Connected, Underground Utilities, Water Available, Water Connected
Security Features
Smoke Detector(s)
Association Amenities
Basketball Court, Clubhouse, Fence Restrictions, Fitness Center, Golf Course, Park, Pickleball Court(s), Playground, Pool, Recreation Facilities, Shuffleboard Court, Spa/hot Tub, Tennis Court(s), Trail(s)
Parking Features
Driveway, Garage Door Opener, Golf Cart Parking, Ground Level
Other Features
Subdivision Name
Villages Of Sumerhill
Vegetation
Mature Landscaping, Oak Trees, Trees/landscaped
Lot Features
City Limits, In County, Level, Near Golf Course, Paved
Patio And Porch Features
Covered, Front Porch, Patio, Porch, Rear Porch, Screened
Community Features
Clubhouse, Community Mailbox, Deed Restrictions, Dog Park, Fitness Center, Golf Carts Ok, Golf, Park, Playground, Pool, Restaurant, Special Community Restrictions, Tennis Court(s), Street Lights
Price History
| Date | Event | Price |
|---|---|---|
09/10/2026 Source: | Listed for Sale | $289,900 +19226.67% $234/sqft |
10/21/2019 Source: | Sold | $1,500 $1/sqft |
06/12/2015 Source: | Listing Removed | $1,500 -99.09% $1/sqft |
06/20/2014 Source: | Sold | $164,000 $132/sqft |

Nearby Homes










Find Homes by Property Features in The Villages, FL

Based on information from Stellar MLS® through Oct 11, 2026, 06:30AM as submitted to and distributed by MLS GRID. All data is obtained from various sources and may not have been verified by the broker or MLS GRID. Supplied Open House Information is subject to change without notice. All information should be independently reviewed and verified for accuracy. Properties may or may not be listed by the office/agent presenting the information. IDX information is provided exclusively for consumers’ personal non-commercial use. It may not be used for any purpose other than to identify prospective properties consumers may be interested in purchasing. The data is deemed reliable but is not guaranteed by MLS GRID. The use of the MLS GRID Data may be subject to an end-user license agreement prescribed by the Member Participant’s applicable MLS, if any, and as amended from time to time. © 2026 Stellar MLS. All Rights Reserved.
 Advertising Broker: Fred McGill | Simple Showing, Inc