- Overview
- Description
- Property Details
- Location
- HOA Management
- Facts & Features
- Getting Around
- Nearby Homes




$475,000
Monthly Est:$2,364
 4 Beds
 3 Baths
2 full baths + 1 half bath
 2,015sqft
3581 Foxcroft Cir, Oviedo, FL 32765
$475,000
$2,364/moEst:
Get Pre-Approved
Single Family Residence
Built in 1997
$58.33/mo HOA
5,533 sqft lot
$236/sq.ft
Description
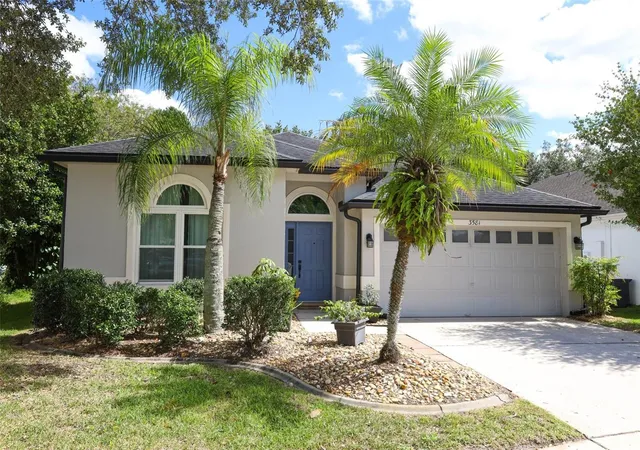
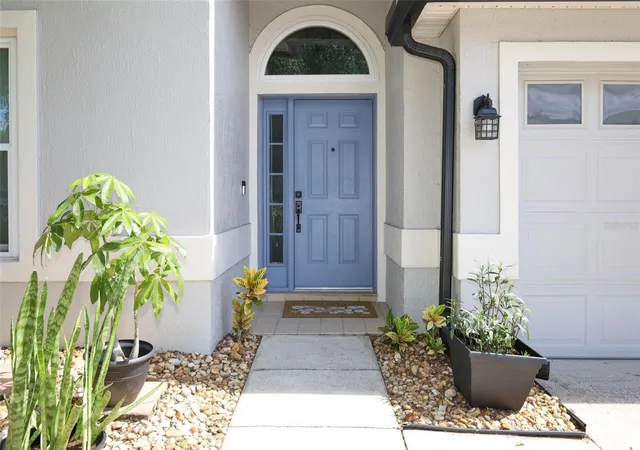
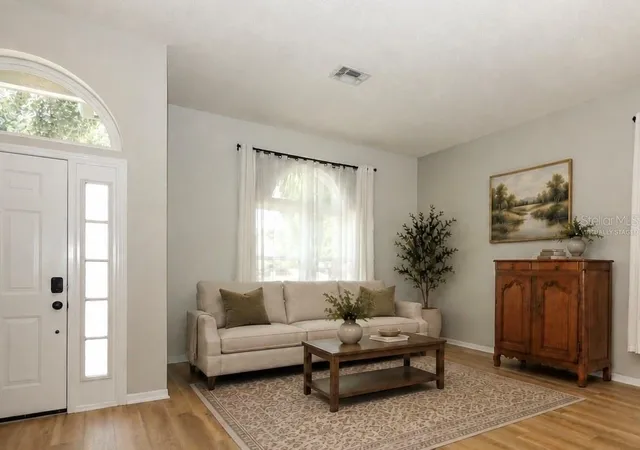
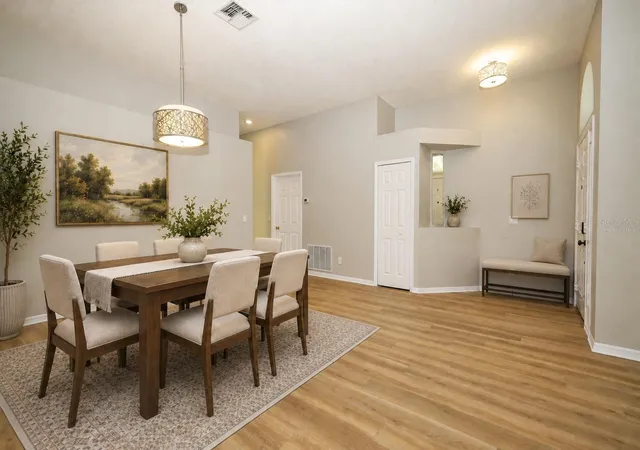
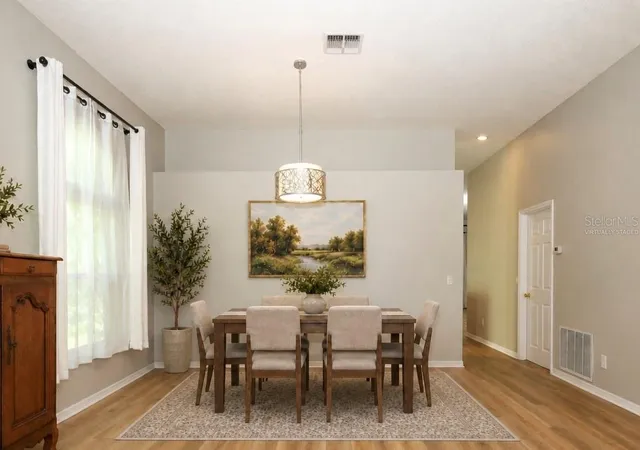
Virtually Staged. Welcome home to this spacious 4-bedroom, 2.5-bath home in the highly desirable Carillon–Dorchester community! Featuring a thoughtfully designed three-way split floor plan, this home offers an ideal combination of comfort, functionality, and space for everyday living and entertaining. The inviting layout includes formal living and dining rooms, a generously sized family room, an eat-in kitchen, an interior laundry room, and a two-car garage. The spacious primary suite features a private ensuite bath with a relaxing jetted soaking tub, dual vanities, a separate walk-in shower, and two closets, including a walk-in closet. Sliding glass doors from the family room open to an expansive covered lanai overlooking a beautiful conservation area, providing a peaceful, natural backdrop and a sense of privacy. Whether enjoying your morning coffee, unwinding in the evening, or entertaining guests, this serene outdoor retreat is the perfect place to relax and enjoy the tranquil surroundings.
Numerous updates provide exceptional value and peace of mind! One of the home's standout improvements is the complete replacement of all windows and sliding glass doors (2021) with energy-efficient Low-E, argon-filled double-pane glass. The windows feature convenient tilt-in cleaning and a versatile double-hung design, allowing them to open from either the top or bottom. The impressive three-panel sliding glass doors can be fully opened from either side, creating a seamless connection between the indoor living space and the covered lanai. Additional improvements include beautiful new luxury vinyl plank flooring (2026), fresh interior paint (2026), a fully remodeled secondary bathroom and half bath (2022), a refreshed primary bathroom (2026), a water heater (2022), and a full roof replacement (2016) featuring long-warranty 30-year dimensional shingles.
Carillon offers low HOA fees and wonderful community amenities, including parks, playgrounds, sand volleyball, tennis and basketball courts, and recreational fields. Residents also enjoy convenient access to the City of Oviedo's aquatic facility, playground, and skate park. Ideally located near A-rated schools, including Carillon Elementary and Hagerty High School, as well as UCF, Seminole State College, Siemens, Lockheed Martin, and Research Park. Just minutes from Oviedo on the Park, popular restaurants, shopping, and entertainment, with easy access to SR 417, Central Florida attractions, and Florida's beautiful beaches. With its spacious floor plan, extensive updates, peaceful conservation views, desirable community amenities, and outstanding location, this home offers an exceptional opportunity to enjoy the best of Oviedo living!
- Houzeo last checked: 7 minutes ago
- Listing updated: October 21, 2026 at 9:21 pm
- Listing Provided by: Rachael Klinker (407) 687-6418 | DAHLIA REALTY GROUP (689) 777-4111
- Source: Stellar MLS-FL as distributed by MLS GRID | MLS#: O6439401

Property Details
Status
Active
Type
Single Family Residence
No. of Stories
-
County
City
Neighborhood
--
Year Built
1997
HOA Fees
$58.33/mo
Finished Area
2,015 sqft
Lot Size
5,533 sqft lot
Basement Area
- sqft
MLS Name
Stellar MLS
MLS Number
O6439401
MLS Status
Active
Days on Market
60
Cumulative Days on Market
5

Continue Your Journey in App
Find your dream home, receive real-time updates, and many more!
Continue Your Journey in App
Find your dream home, receive real-time updates, and many more!
Location
HOA Management
Leland Management/Anastacia Wood
HOA Fees
$350/ Semi-Annually
Amenities
 Amenities and services may be covered by one or multiple associations and service providers.
 Tennis
 Basket Ball
 Common Area Taxes
Recreation Facilities
Disclaimer: Amenities are based on third-party information and may vary; buyers must independently verify all amenities, as information is deemed reliable but not guaranteed.
Facts & Features
Rooms
Bedrooms & bathrooms
Bedrooms: 4
Bathrooms: 3
Interior
Window Features
Double Pane Windows, Energy Star Qualified Windows, Low Emissivity Windows, Window Treatments
Cooling
Central Air
Interior Features
Ceiling Fans(s), Kitchen/family Room Combo, Living Room/dining Room Combo, Solid Surface Counters, Solid Wood Cabinets, Stone Counters
Heating
Central, Electric
Sewer
Public Sewer
Exterior Features
Lighting, Rain Gutters, Sidewalk
Appliances
Dishwasher, Disposal, Dryer, Microwave, Range, Refrigerator, Washer
Flooring
Luxury Vinyl, Tile
Construction
Year Built
Year Built: 1997
Home type
Single Family Residence
Roof
Shingle
Construction Materials
Block, Stucco
Foundation Details
Slab
Architectural Style
Florida
Utilities & Energy
Security Features
Security System, Security System Owned, Smoke Detector(s)
Parking Features
Garage Door Opener
Laundry Features
Inside, Laundry Room
Association Amenities
Basketball Court, Recreation Facilities, Tennis Court(s)
Utilities
Public
Water Source
Public
Other Features
Subdivision Name
Carillon Tr 107 At
Patio And Porch Features
Front Porch, Rear Porch, Screened
Community Features
Deed Restrictions, Park, Playground, Sidewalks, Tennis Court(s)
Vegetation
Mature Landscaping, Trees/landscaped, Wooded
Lot Features
Sidewalk, Paved
Price History
| Date | Event | Price |
|---|---|---|
10/16/2026 Source: | Listed for Sale | $475,000 $236/sqft |

Nearby Homes
Find Homes by Property Features in Oviedo, FL
Nearby New Homes For Sale

Based on information from Stellar MLS® through Nov 07, 2026, 08:45AM as submitted to and distributed by MLS GRID. All data is obtained from various sources and may not have been verified by the broker or MLS GRID. Supplied Open House Information is subject to change without notice. All information should be independently reviewed and verified for accuracy. Properties may or may not be listed by the office/agent presenting the information. IDX information is provided exclusively for consumers’ personal non-commercial use. It may not be used for any purpose other than to identify prospective properties consumers may be interested in purchasing. The data is deemed reliable but is not guaranteed by MLS GRID. The use of the MLS GRID Data may be subject to an end-user license agreement prescribed by the Member Participant’s applicable MLS, if any, and as amended from time to time. © 2026 Stellar MLS. All Rights Reserved.
 Advertising Broker: Fred McGill | Simple Showing, Inc
