- 0
- 8
- Overview
- Description
- Property Details
- Location
- HOA Management
- Facts & Features
- Getting Around
- Nearby Homes

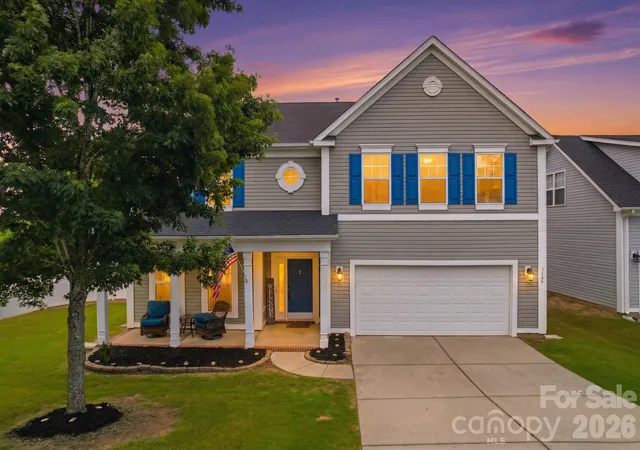


$500,000
Monthly Est:$2,489
 3 Beds
 3 Baths
2 full baths + 1 half bath
 2,994sqft
3585 Leighton Dr SW, Concord, NC 28027
$500,000
$2,489/moEst:
Get Pre-Approved
Single Family Residence
Built in 2007
$62.33/mo HOA
0.3 acre lot
$167/sq.ft
Description
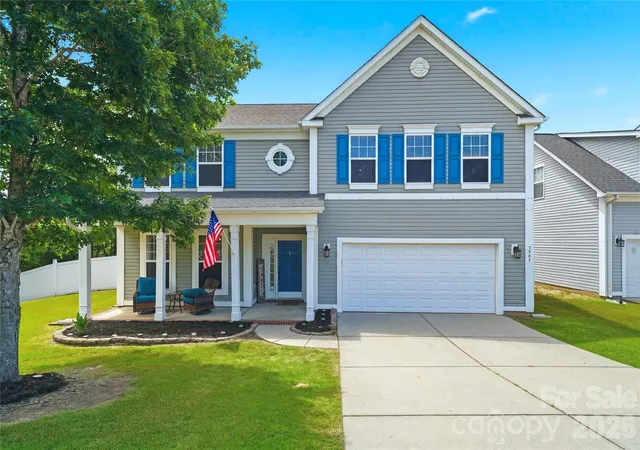
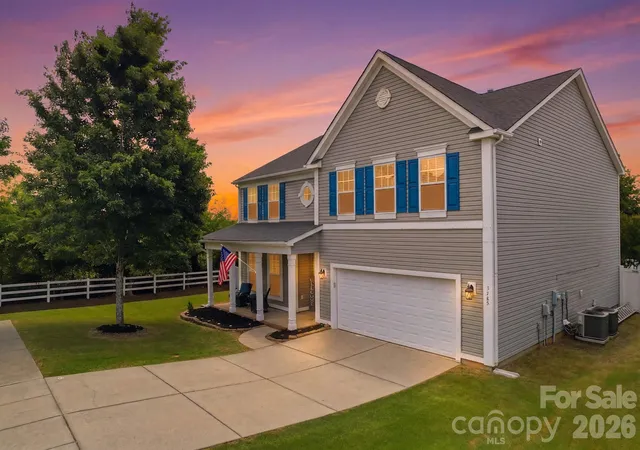
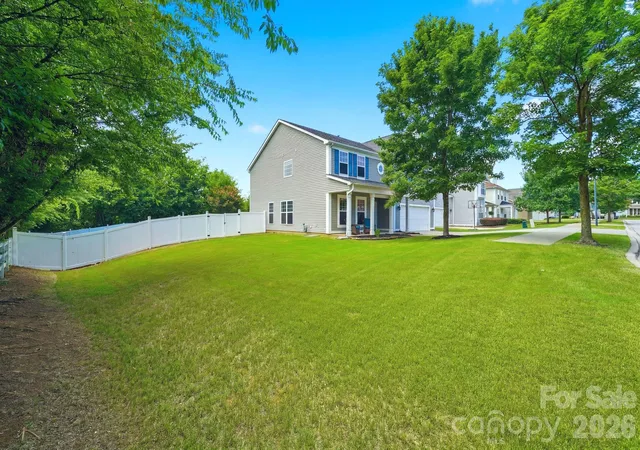
Sellers are MOTIVATED! Qualified buyers can take advantage of a 1% interest rate buy-down for the first year with the seller’s preferred lender. A great opportunity to reduce your initial monthly payment. Tucked away at the end of a quiet dead-end street, this private lot offers a peaceful escape surrounded by nature. With tree-lined views and open farmland stretching nearby, the setting feels like a hidden retreat—calm, quiet, and full of everyday serenity. With nearly 3,000 square feet of open, airy living space, this home was designed for gathering, celebrating, and enjoying everyday life. The spacious floor plan flows effortlessly, offering 3 generous bedrooms, 2.5 b...
Continue Reading- Houzeo last checked: 0 minutes ago
- Listing updated: September 24, 2026 at 12:03 am
- Listing Provided by: Hollie Sims (704) 577-4860 , Danny Misenheimer | Coldwell Banker Realty (704) 547-8490
- Source: Canopy MLS | MLS#: 4397371

Property Details
Status
Active
Type
Single Family Residence
No. of Stories
-
County
City
Neighborhood
--
Year Built
2007
HOA Fees
$62.33/mo
Finished Area
2,994 sqft
Lot Size
0.3 acre lot
Basement Area
- sqft
MLS Name
Canopy MLS
MLS Number
4397371
MLS Status
Active
Days on Market
91
Cumulative Days on Market
90

Continue Your Journey in App
Find your dream home, receive real-time updates, and many more!
Download App
Continue Your Journey in App
Find your dream home, receive real-time updates, and many more!
HOA Management
Real Manage
HOA Fees
$373.5/ Semi-Annually
Disclaimer: Amenities are based on third-party information and may vary; buyers must independently verify all amenities, as information is deemed reliable but not guaranteed.
Facts & Features
Rooms
Bedrooms & bathrooms
Bedrooms: 3
Bathrooms: 3
Interior
Cooling
Ceiling Fan(s), Central Air
Flooring
Vinyl
Sewer
Public Sewer
Window Features
Insulated Window(s)
Heating
Natural Gas
Exterior Features
Fire Pit
Interior Features
Attic Stairs Pulldown, Built In Features, Entrance Foyer, Garden Tub, Kitchen Island, Open Floorplan, Pantry, Split Bedroom, Walk In Closet(s), Walk In Pantry
Appliances
Dishwasher, Disposal, Double Oven, Electric Oven, Gas Cooktop, Gas Water Heater, Ice Maker, Microwave, Oven, Plumbed For Ice Maker, Refrigerator, Refrigerator With Ice Maker, Self Cleaning Oven
Construction
Year Built
Year Built: 2007
Home type
Single Family Residence
Construction Materials
Vinyl, Wood
Roof
Architectural Shingle
Architectural Style
Traditional
Foundation Details
Slab
Utilities & Energy
Security Features
Security System
Water Source
City
Laundry Features
Electric Dryer Hookup, Utility Room, Main Level
Utilities
Cable Available, Electricity Connected, Fiber Optics, Natural Gas, Underground Power Lines, Underground Utilities
Parking Features
Driveway, Attached Garage, Garage Door Opener, Garage Faces Front
Fireplace Features
Gas, Gas Log, Great Room
Other Features
Community Features
Outdoor Pool, Playground, Pond, Sidewalks, Street Lights, Walking Trails
Patio And Porch Features
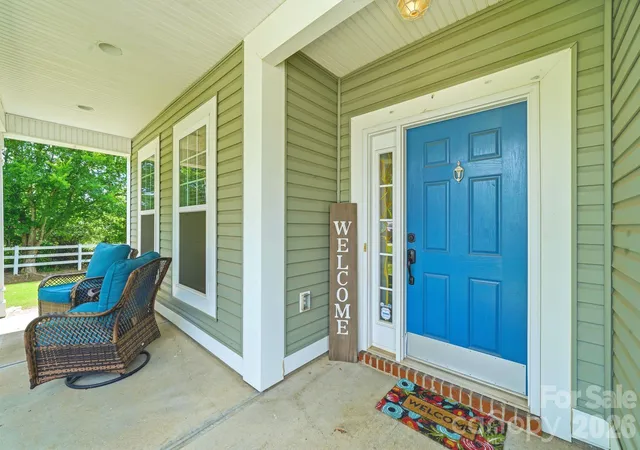
Front Porch, Patio
Lot Features
Corner Lot, Private, Wooded
Subdivision Name
Glen Grove
Price History
| Date | Event | Price |
|---|---|---|
09/23/2026 Source: | Price Decreased | $515,000 -1.90% $172/sqft |
08/28/2026 Source: | Price Decreased | $525,000 -2.76% $175/sqft |
08/08/2026 Source: | Price Decreased | $539,900 -1.46% $180/sqft |
07/23/2026 Source: | Price Decreased | $547,900 -0.47% $183/sqft |
06/25/2026 Source: | Price Increased | $550,500 +10.10% $184/sqft |

Show more
Nearby Homes
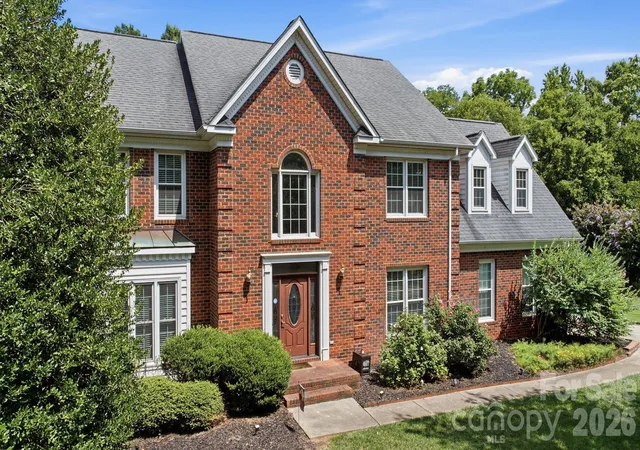
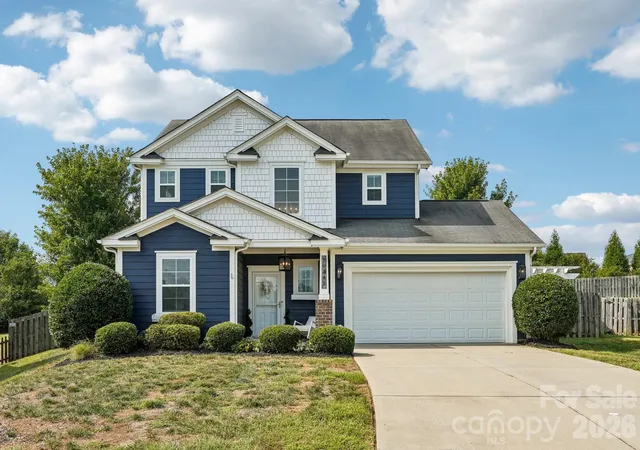
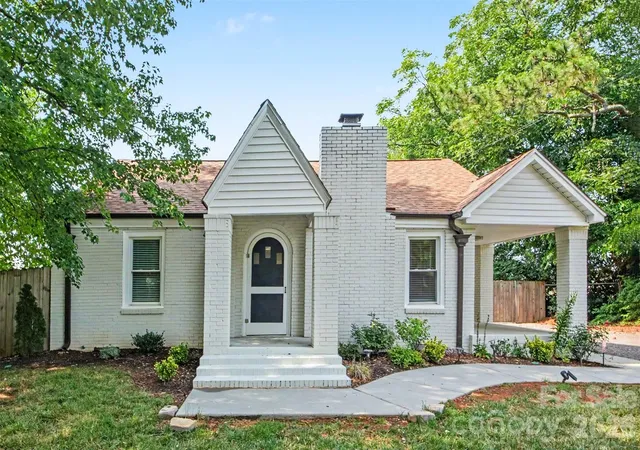
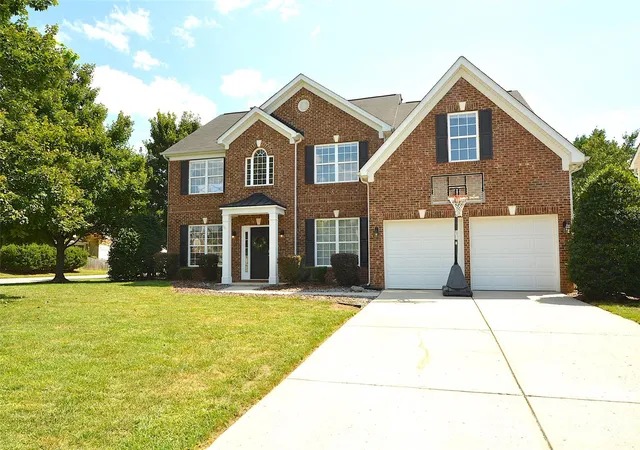
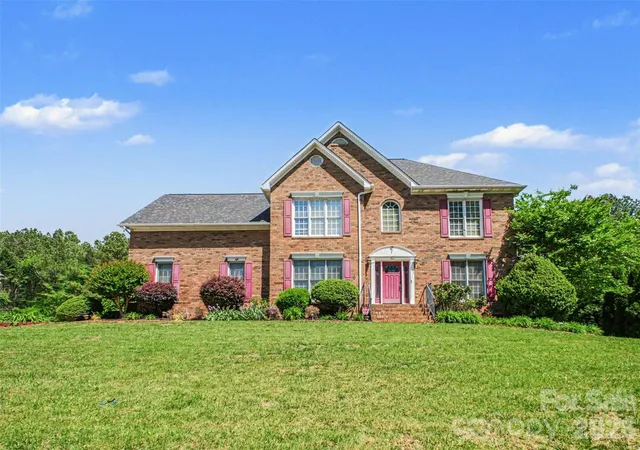
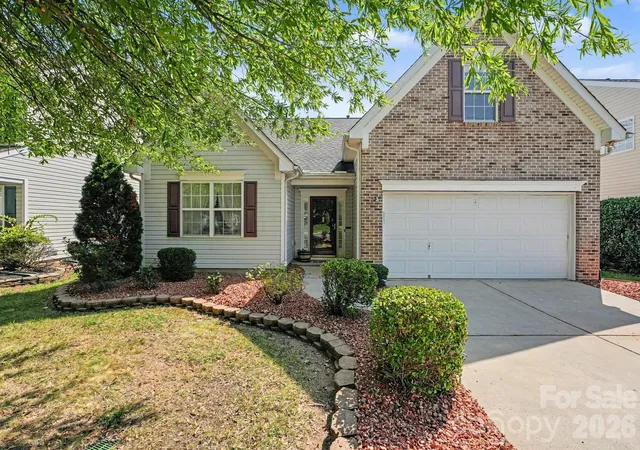
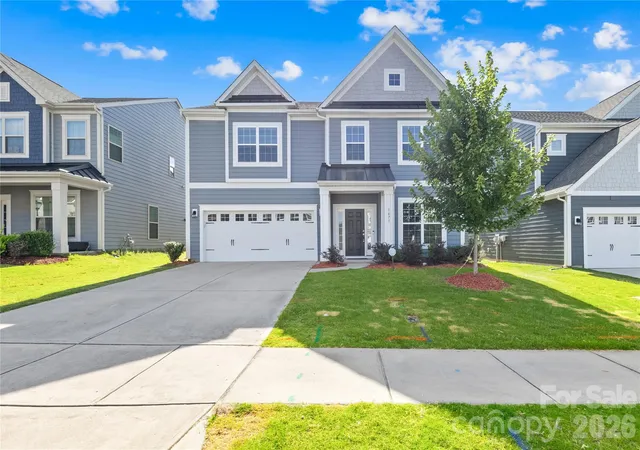
Find Homes by Property Features in Concord, NC
Nearby New Homes For Sale

Based on information submitted to the MLS GRID from Canopy MLS through Sep 24, 2026, 04:30AM. All data is obtained from various sources and may not have been verified by the broker or MLS GRID. Supplied Open House Information is subject to change without notice. All information should be independently reviewed and verified for accuracy. Properties may or may not be listed by the office/agent presenting the information. IDX information is provided exclusively for consumers’ personal, noncommercial use. It may not be used for any purpose other than to identify prospective properties which the consumers may be interested in purchasing. The data is deemed reliable but is not guaranteed by MLS GRID. The use of the MLS GRID Data may be subject to an end-user license agreement prescribed by the Member Participant’s applicable MLS, if any, and as amended from time to time. ©2026 Canopy MLS. All Rights Reserved.
 Advertising Broker: Nicholas Huscroft | Chosen Realty


