- Overview
- Description
- Property Details
- Location
- HOA Management
- Facts & Features
- Getting Around
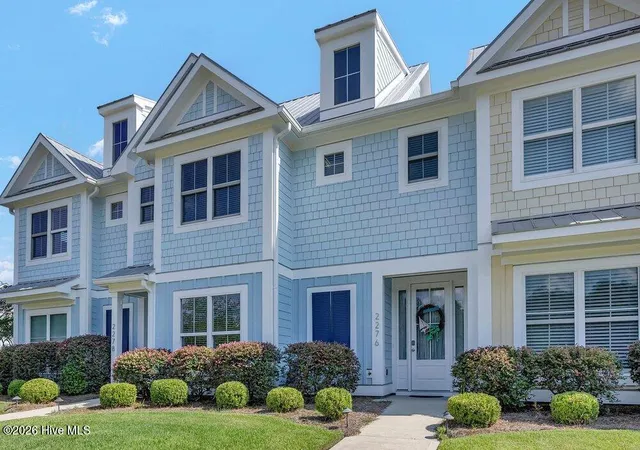
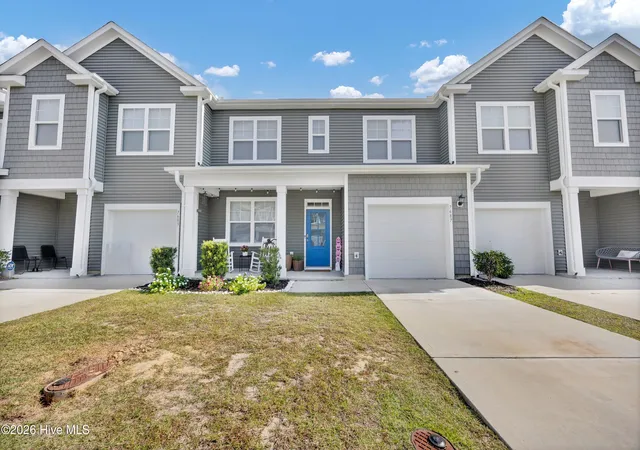
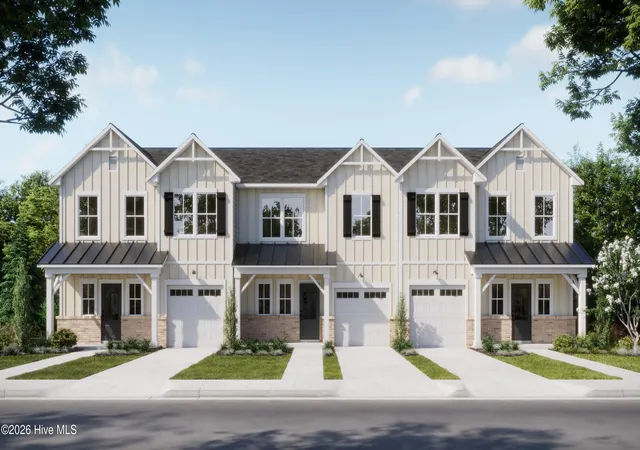
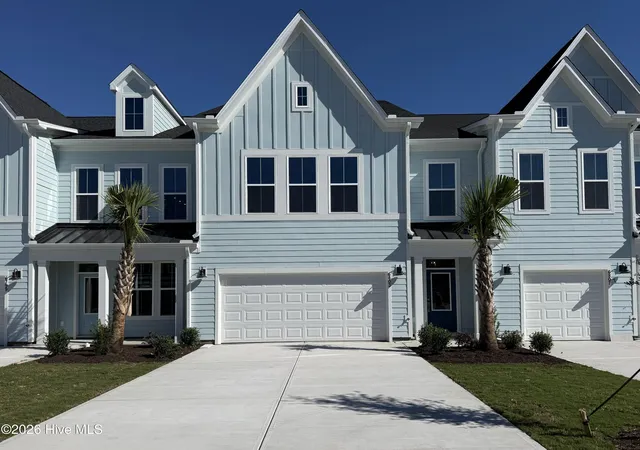
- Nearby Homes


Street View
$277,900
Monthly Est:$1,383
 3 Beds
 3 Baths
2 full baths + 1 half bath
 1,897sqft
3598 Roseblossom Dr, Leland, NC 28451
$277,900
$1,383/moEst:
Get Pre-Approved
Townhouse
Built in 2023
$271/mo HOA
0.03 acre lot
$146/sq.ft
Description
MOTIVATED SELLER. UNEXPECTED JOB RELOCATION. You can own your own home and start building equity for less than you can rent
Rare Opportunity to ASSUME A 5.25% MORTAGE! Qualified buyers may be able to assume the seller's low 5.25% mortgage with minimal cash required at closing. Alternatively, secure your own financing and take advantage of lender-provided closing cost assistance. Contact the listing agent for details.
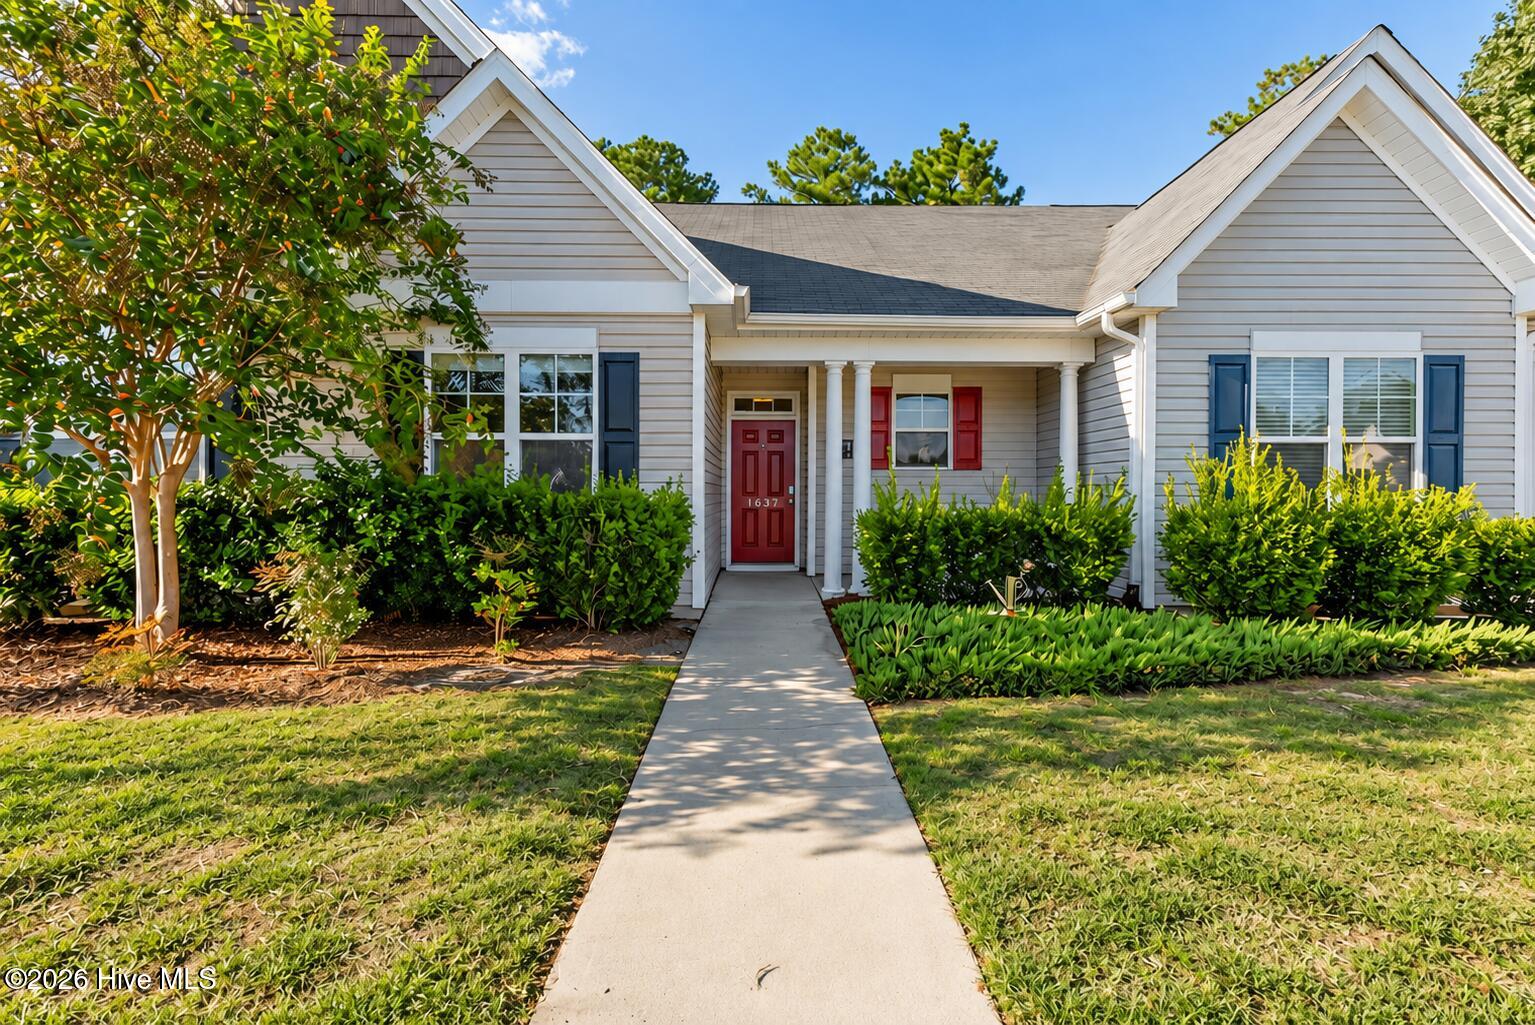
This stunning MOVE-IN-READY townhome offers 3 bedrooms, 2.5 bathrooms, and an exceptional blend of space, comfort, and privacy. Upon entry, you'll find a spacious dining area that flows seamlessly into the beautifully appointed kitchen, featuring upgraded stainless steel appliances, ample counter space, and convenient breakfast bar seating--perfect for everyday living and entertaining.
The kitchen opens to a dramatic two-story living room with soaring 18-foot ceilings, filling the home with natural light and creating an inviting, open atmosphere. Durable luxury vinyl plank flooring extends throughout the main level, while brand-new carpeting adds warmth and comfort upstairs.
The highly desirable FIRST-FLOOR PRIMARY SUITE offers both convenience and privacy, while the versatile upstairs loft provides the perfect space for a home office, media room, fitness area, or playroom.
Step outside to your private patio and relax while enjoying peaceful views of the ESTABLISHED TREE LINE behind the home. Adding to the appeal is the expansive HOA-maintained green space adjacent to the property, providing a rare sense of openness, PRIVACY, and room to enjoy without the upkeep.
Stay connected whether you're relaxing on the couch or traveling hundreds of miles away. Integrated Smart Home features allow you to monitor and control the thermostat, door lock, doorbell, and other compatible devices through your Wi-Fi network (subscription service required).
Combining thoughtful design, flexible living spaces, and a unique setting, this home offers an outstanding opportunity for buyers seeking low-maintenance living without sacrificing comfort or privacy.
Townhome living makes homeownership easier than ever. The HOA maintains the landscaping and exterior of the home, eliminating the need to mow the lawn, paint, or spend your weekends on exterior maintenance. Even better, the HOA fee includes homeowners insurance, providing additional value and peace of mind.
Make the move from renting to owning and start building equity in a place you'll be proud to call home.
MAKE THE MOVE FROM RENTING TO OWNING AND START BUILDING EQUITY IN A PLACE YOU'LLBE PROUD TO CALL HOME.
- Houzeo last checked: 6 minutes ago
- Listing updated: September 30, 2026 at 4:33 pm
- Listing Provided by: John A OConnor (910) 617-7909 DRE #246467 | The Saltwater Agency LLC (910) 617-7909
- Source: Hive MLS-NC | MLS#: 100583417

Property Details
Status
Active Under Contract
Type
Townhouse
No. of Stories
2
County
City
Neighborhood
--
Year Built
2023
HOA Fees
$271/mo
Finished Area
1,897 sqft
Lot Size
0.03 acre lot
Basement Area
- sqft
MLS Name
Hive MLS
MLS Number
100583417
MLS Status
Pending with Showings
Days on Market
134

Continue Your Journey in App
Find your dream home, receive real-time updates, and many more!
Continue Your Journey in App
Find your dream home, receive real-time updates, and many more!
Location
HOA Management
FirstService Residential
HOA Fees
$3,252/ Annually
Amenities
 Amenities and services may be covered by one or multiple associations and service providers.
 Common Area
 Maintenance
 Street Light
Disclaimer: Amenities are based on third-party information and may vary; buyers must independently verify all amenities, as information is deemed reliable but not guaranteed.
Facts & Features
Rooms
Bedrooms & bathrooms
Bedrooms: 3
Bathrooms: 3
Breakfast Nook
Level: First
Area: Square Feet
Dimensions: 116.13
Dining Room
Level: First
Area: Square Feet
Dimensions: 89.99
Family Room
Level: Second
Area: Square Feet
Dimensions: 182.09
Master Bedroom
Level: First
Area: Square Feet
Dimensions: 182.23
Bedroom 1
Level: Second
Area: Square Feet
Dimensions: 117.16
Bedroom 2
Level: Second
Area: Square Feet
Dimensions: 158.57
Living Room
Level: First
Area: Square Feet
Dimensions: 158.51
Kitchen
Level: First
Area: Square Feet
Dimensions: 141.55
Interior
Flooring
Lvt/lvp, Carpet
Appliances
Built In Microwave, Washer, Refrigerator, Dryer, Disposal, Dishwasher, Electric Range
Interior Features
High Ceilings, Ceiling Fan(s), Blinds/shades
Cooling
Heat Pump
Heating
Heat Pump, Electric
Exterior Features
Cluster Mailboxes
Construction
Year Built
Year Built: 2023
Home type
Townhouse
Construction Materials
Vinyl Siding, Wood Frame
Foundation Details
Slab
Property Condition
Completed
Roof
Architectural Shingle
Utilities & Energy
Water Source
Public
Laundry Features
Dryer Hookup, Washer Hookup, Laundry Closet
Parking Features
Garage Faces Front, Garage Door Opener, Garage, Parking Pad
Pool Features
None
Basement
None
Association Amenities
Maintenance Common Areas, Maintenance Grounds, Street Lights
Utilities
Cable Available, Sewer Available, Sewer Connected, Water Connected, Cable High Speed, High Speed Internet
Security Features
Smoke Detector(s)
Other Features
Lot Features
Level, Landscaped, Secluded
Patio And Porch Features
Patio, Front Porch
Subdivision Name
Ibis Landing
Price History
| Date | Event | Price |
|---|---|---|
09/18/2026 Source: | Contingent (Active Under Contract) | $277,900 $146/sqft |
08/19/2026 Source: | Listed for Sale | $277,900 -2.46% $146/sqft |
07/31/2026 Source: | Price Decreased | $284,900 -1.42% $150/sqft |
06/22/2026 Source: | Listed for Sale | $289,000 $152/sqft |

Nearby Homes

Find Homes by Property Features in Leland, NC
Nearby New Homes For Sale

Based on information from the Hive MLS, through Nov 04, 2026, 06:15AM. This website may not include listings or property addresses of sellers who have directed their listing brokers to withhold their listing or their property address from display on the Internet. The data relating to real estate on this web site comes in part from the Internet Data Exchange program of Hive MLS, and is updated as of Nov 04, 2026, 06:15AM. All information is deemed reliable but not guaranteed and should be independently verified. All properties are subject to prior sale, change, or withdrawal. Neither listing broker(s) nor Chosen Realty LLC nor Houzeo shall be responsible for any typographical errors, misinformation, or misprints, and shall be held totally harmless from any damages arising from reliance upon these data. IDX information is provided exclusively for personal, non-commercial use, and may not be used for any purpose other than to identify prospective properties consumers may be interested in purchasing. © 2026 Hive MLS. All Rights Reserved.
 Advertising Broker: Nicholas Huscroft | Chosen Realty
