- Overview
- Description
- Property Details
- Location
- HOA Management
- Facts & Features
- Getting Around
- Nearby Homes

Street View
$774,900
Monthly Est:$3,857
 3 Beds
 3 Baths
3 full baths
 2,987sqft
36 Bainton Rd, West Hartford, CT 06117
$774,900
$3,857/moEst:
Get Pre-Approved
Single Family Residence
Built in 1957
$-- HOA
15,681.6 sqft lot
$259/sq.ft
Description
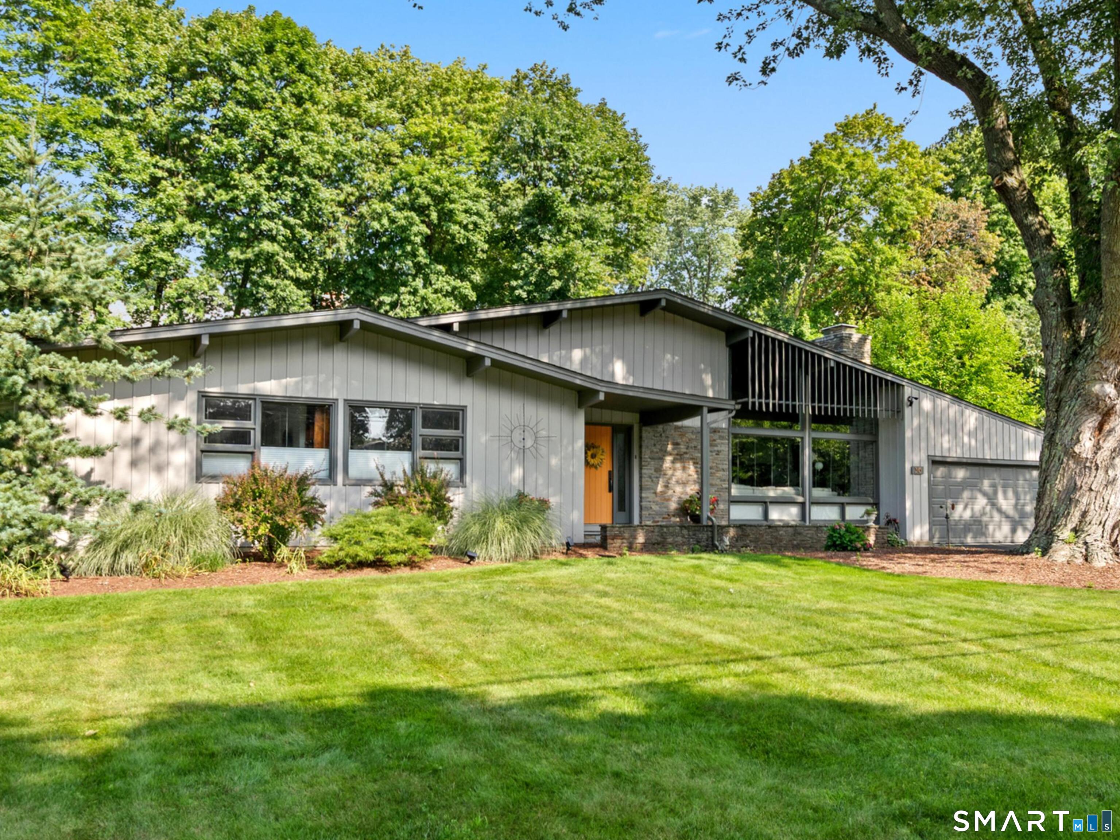

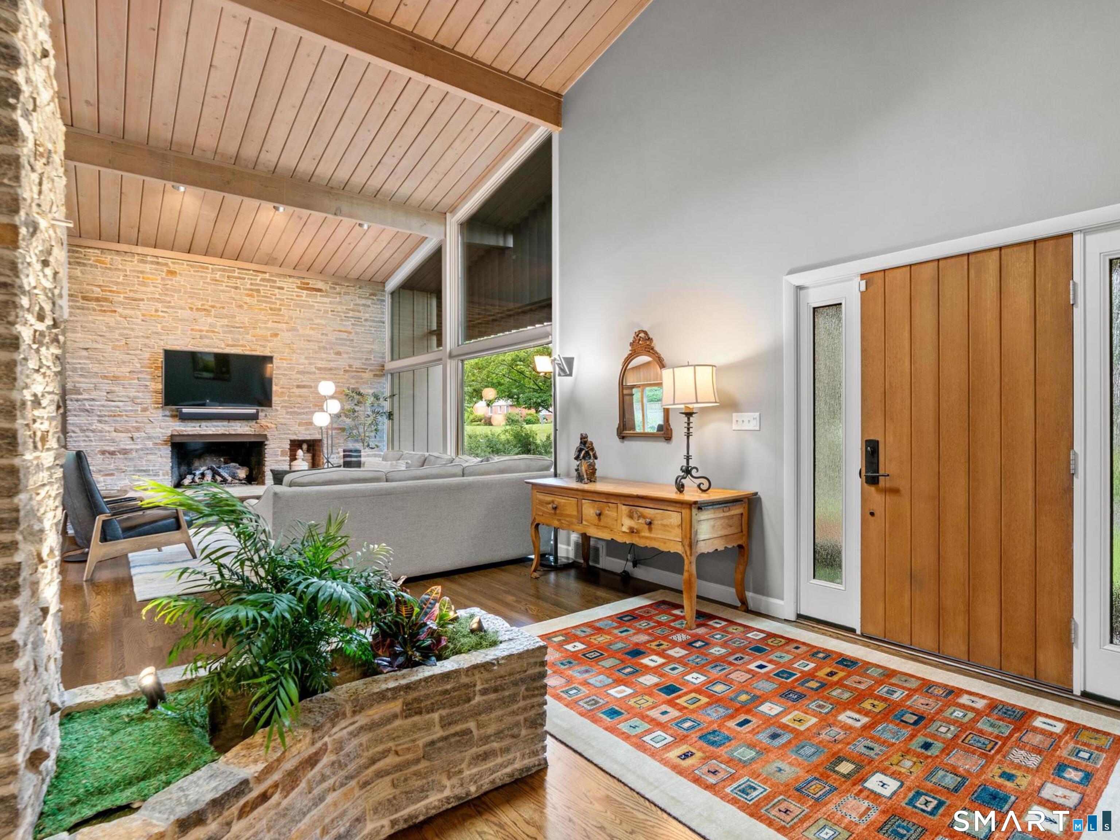
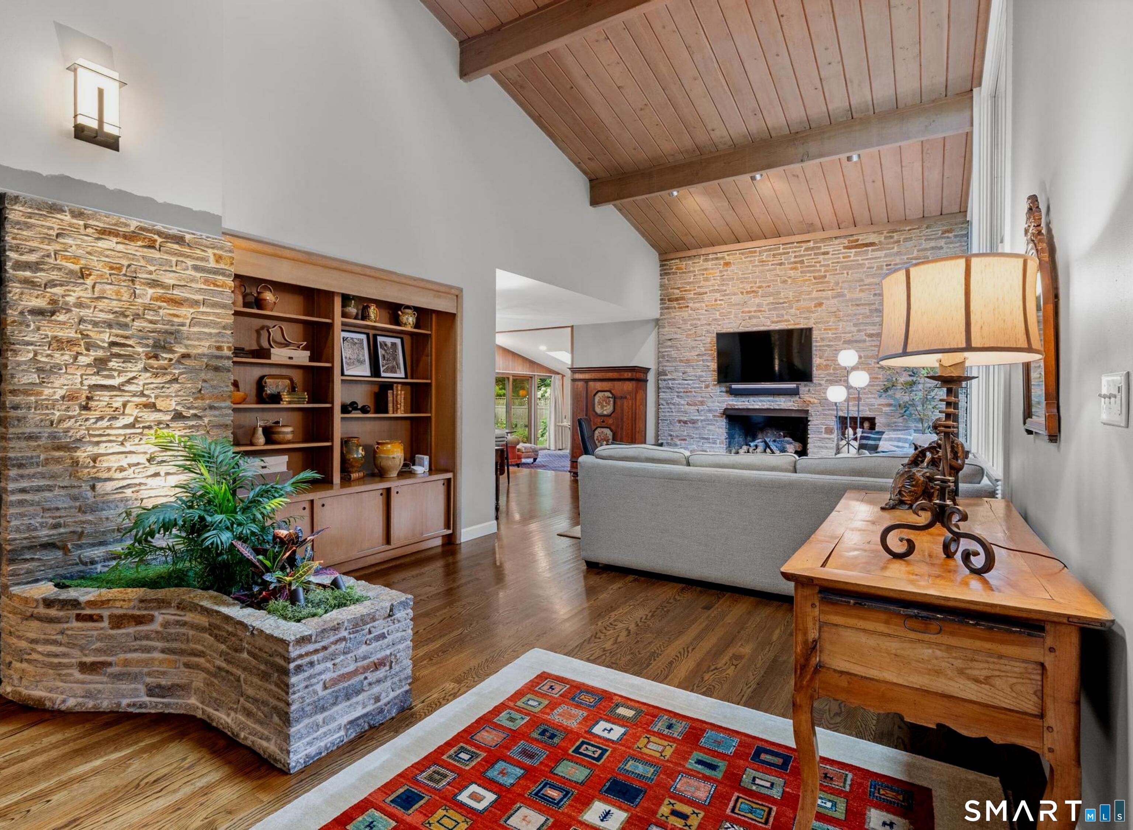
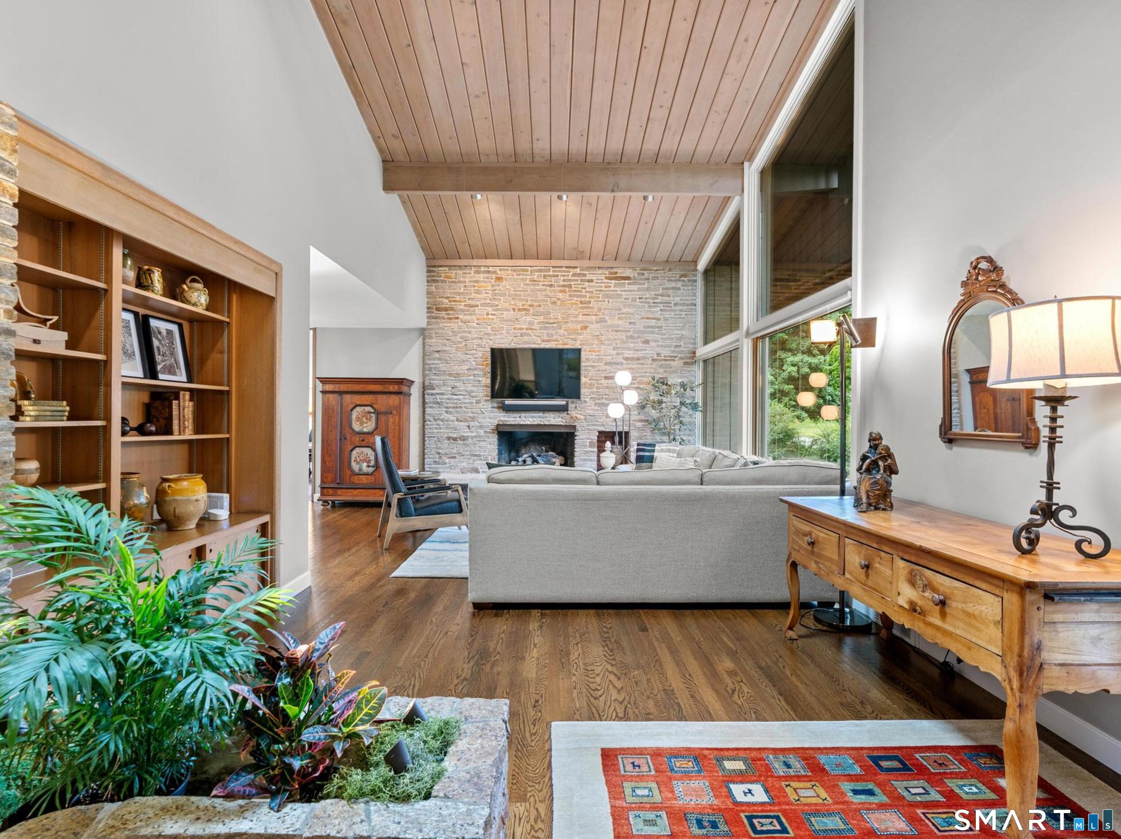
This IS thee ONE-of-a-KIND spacious, strikingly updated contemporary ranch, with a mid-Century "nod" you have waited for!! The handsome & meticulous exterior boasts exquisite curb appeal, defined by clean architectural lines & an inviting presence! Expansive windows & natural tone materials, curated landscaping and the most fabulous silver bark oak tree, leave a lasting impression! Original features greet you immediately upon entry into this lovely home. Gorgeous dark stained oak flooring, a lighted natural ledge stone accent wall & planter, as well as built-in shelving to display your favorite collection. The entry welcomes you into a light-filled, airy living room with a vaulted wood ceiling & beams, featuring a massive natural ledge stone wall with a vented gas fireplace & raised hearth for added seating. The living room opens to the dining area with views to the stunning backyard & an attractive central dining light fixture. To the immediate left of the dining area is the fully & thoughtfully remodeled contemporary kitchen. This fully stainless steel applianced kitchen with 5 burner gas cooktop, deep stainless sink & quartz countertops has an expansive wall of windows offering views of the gardens & backyard entertaining spaces. A walnut-topped central island seats 3 people comfortably & provides added kitchen storage. A coffee nook has a beautifully patterned marble backsplash & quartz countertops & is surrounded by texturized Miralis cabinets
- Houzeo last checked: 1 hour ago
- Listing updated: August 25, 2026 at 12:16 am
- Listing Provided by: Dalton Faenza | Coldwell Banker Realty
- Source: SMART MLS-CT | MLS#: 24199439

Property Details
Status
Active Under Contract
Type
Single Family Residence
No. of Stories
-
County
City
Neighborhood
--
Year Built
1957
HOA Fees
-
Finished Area
2,987 sqft
Lot Size
15,681.6 sqft lot
Basement Area
- sqft
MLS Name
SMART MLS
MLS Number
24199439
MLS Status
Under Contract
Days on Market
51

Continue Your Journey in App
Find your dream home, receive real-time updates, and many more!
Download App
Continue Your Journey in App
Find your dream home, receive real-time updates, and many more!
Location
HOA Management
0
HOA Fees
$-/
Disclaimer: Amenities are based on third-party information and may vary; buyers must independently verify all amenities, as information is deemed reliable but not guaranteed.
Facts & Features
Rooms
Bedrooms & bathrooms
Bedrooms: 3
Bathrooms: 3
Interior
Appliances
Gas Cooktop, Gas Range, Microwave, Range Hood, Refrigerator, Dishwasher, Disposal, Washer, Electric Dryer, Wine Chiller
Exterior Features
Shed, Deck, Gutters, Garden Area, Lighting, Patio
Heating
Natural Gas, Zoned
Interior Features
Audio System, Auto Garage Door Opener, Cable Available, Central Vacuum, Open Floor Plan
Sewer
Public Sewer Connected
Cooling
Ceiling Fans, Central Air, Whole House Fan, Zoned
Construction
Year Built
Year Built: 1957
Home type
Single Family Residence
Architectural Style
Ranch
Roof
Asphalt Shingle, Gable
Foundation Details
Concrete
Utilities & Energy
Water Source
Public Water Connected
Laundry Features
Main Level
Basement
Full, Heated, Sump Pump, Storage, Partially Finished, Concrete Floor
Parking Features
Attached Garage, Driveway
Other Features
Subdivision Name
N/a
Lot Features
Fence Full, Level Lot, Professionally Landscaped
Price History
| Date | Event | Price |
|---|---|---|
08/25/2026 Source: | Contingent (Active Under Contract) | $774,900 $259/sqft |
08/19/2026 Source: | Listed for Sale | $774,900 $259/sqft |
08/17/2026 Source: | Coming Soon | $774,900 +162.68% $259/sqft |
10/28/2016 Source: #G10149508 | Sold | $295,000 $99/sqft |

Nearby Homes
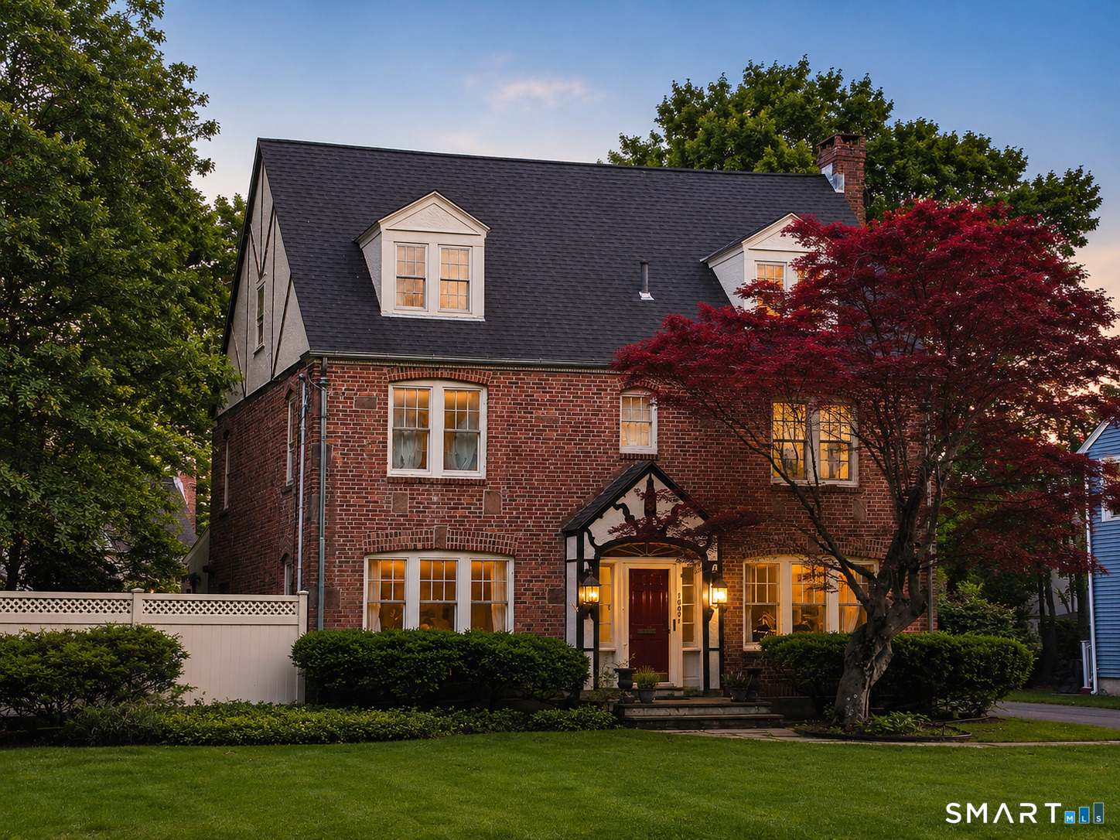
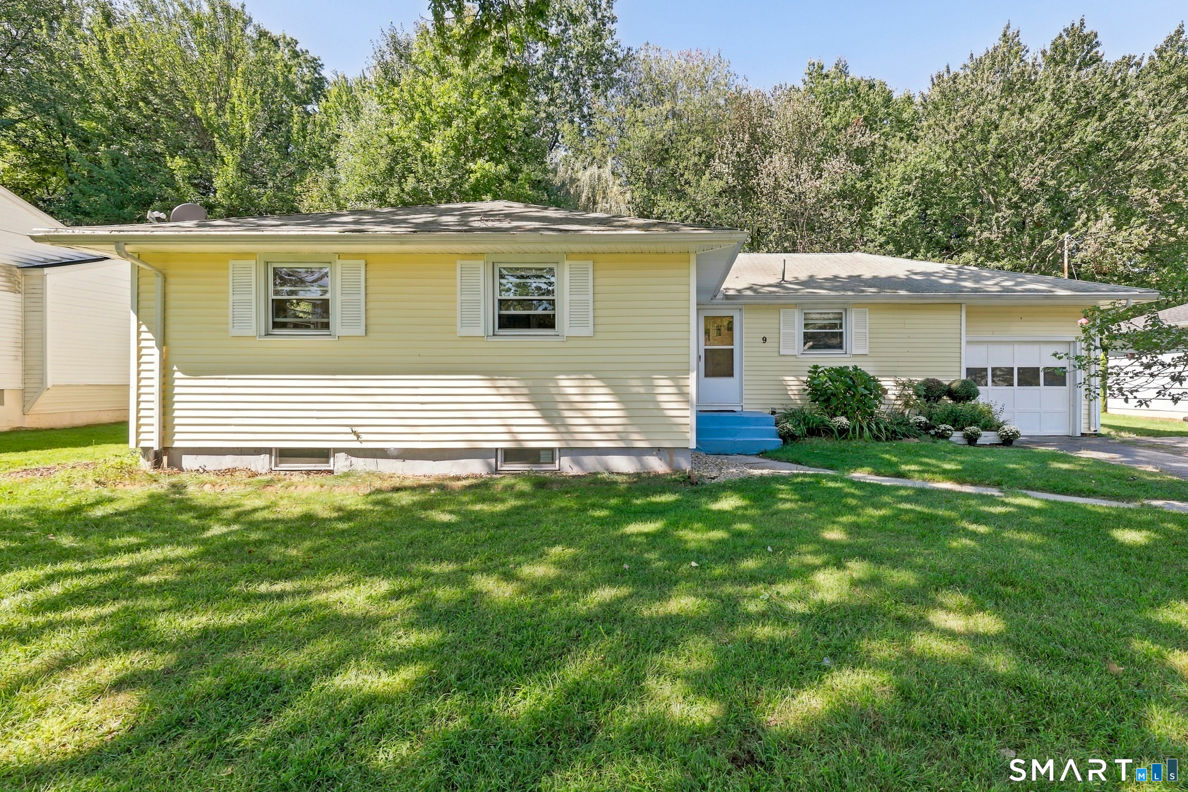
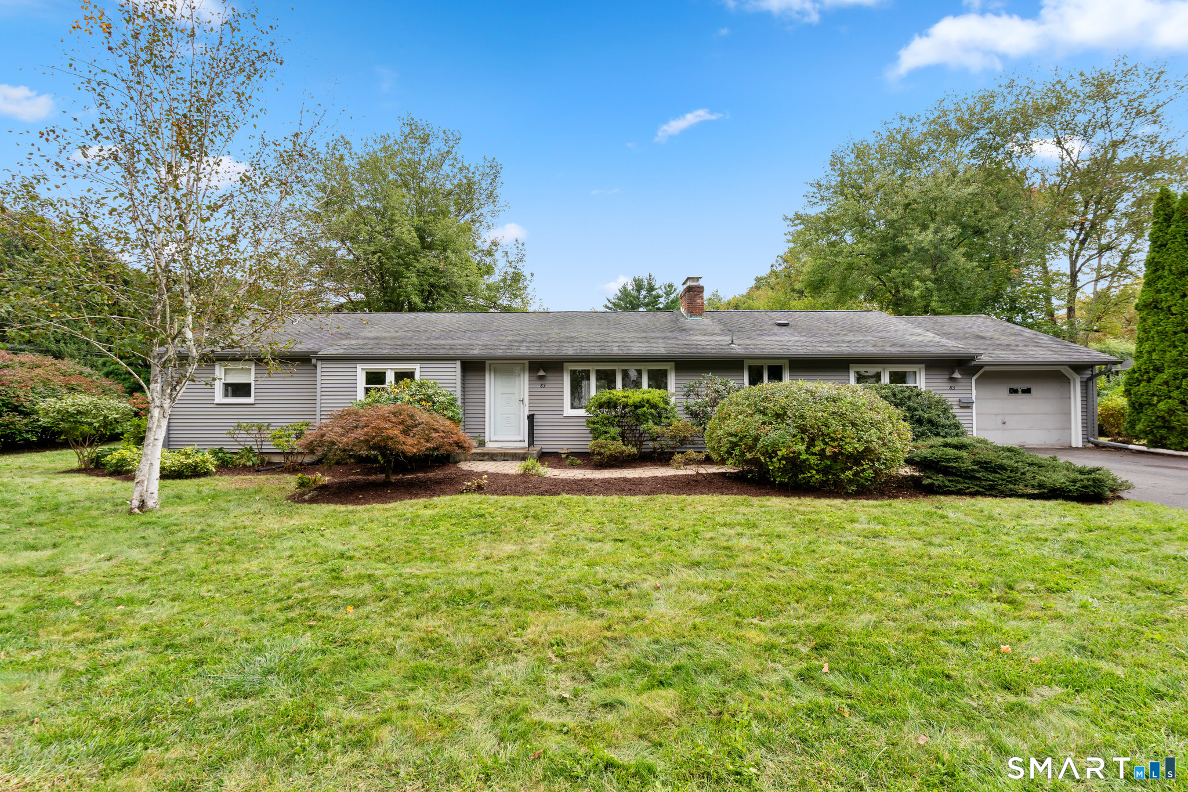
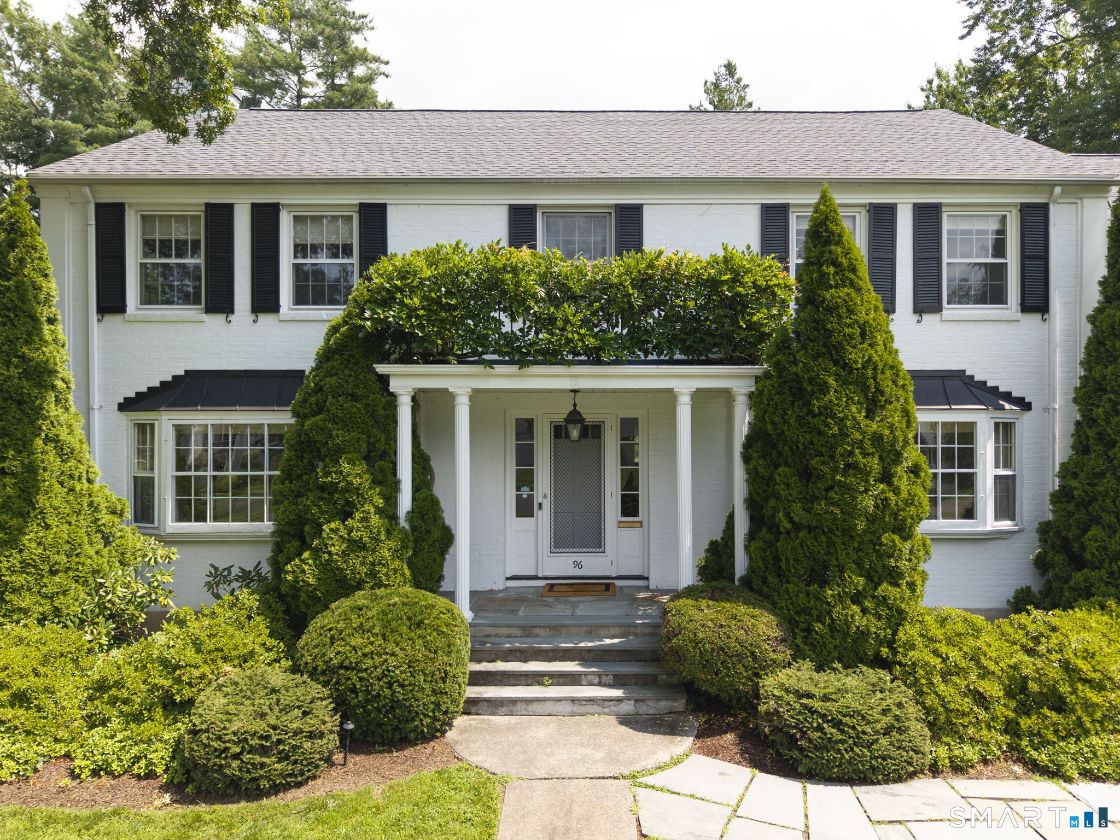
Find Homes by Property Features in West Hartford, CT


Based on information provided to and compiled by the SMART MLS, Inc. through Oct 08, 2026, 09:00AM. IDX information is provided exclusively for consumers’ personal, non-commercial use. It may not be used for any purpose other than to identify prospective properties consumers may be interested in purchasing. The data is deemed reliable but is not guaranteed accurate by the MLS. ©2026 SMART MLS, Inc. All Rights Reserved.
 Advertising Broker: Derek Greene | The Greene Realty Group