- Overview
- Description
- Property Details
- Location
- HOA Management
- Facts & Features
- Getting Around
- Nearby Homes

Street View
$829,000
Monthly Est:$4,126
 4 Beds
 3 Baths
2 full baths + 1 half bath
 2,818sqft
36 Stonebridge Ln, Durham, CT 06422
$829,000
$4,126/moEst:
Get Pre-Approved
Single Family Residence
Built in 2026
$-- HOA
2.47 acres lot
$294/sq.ft
Description
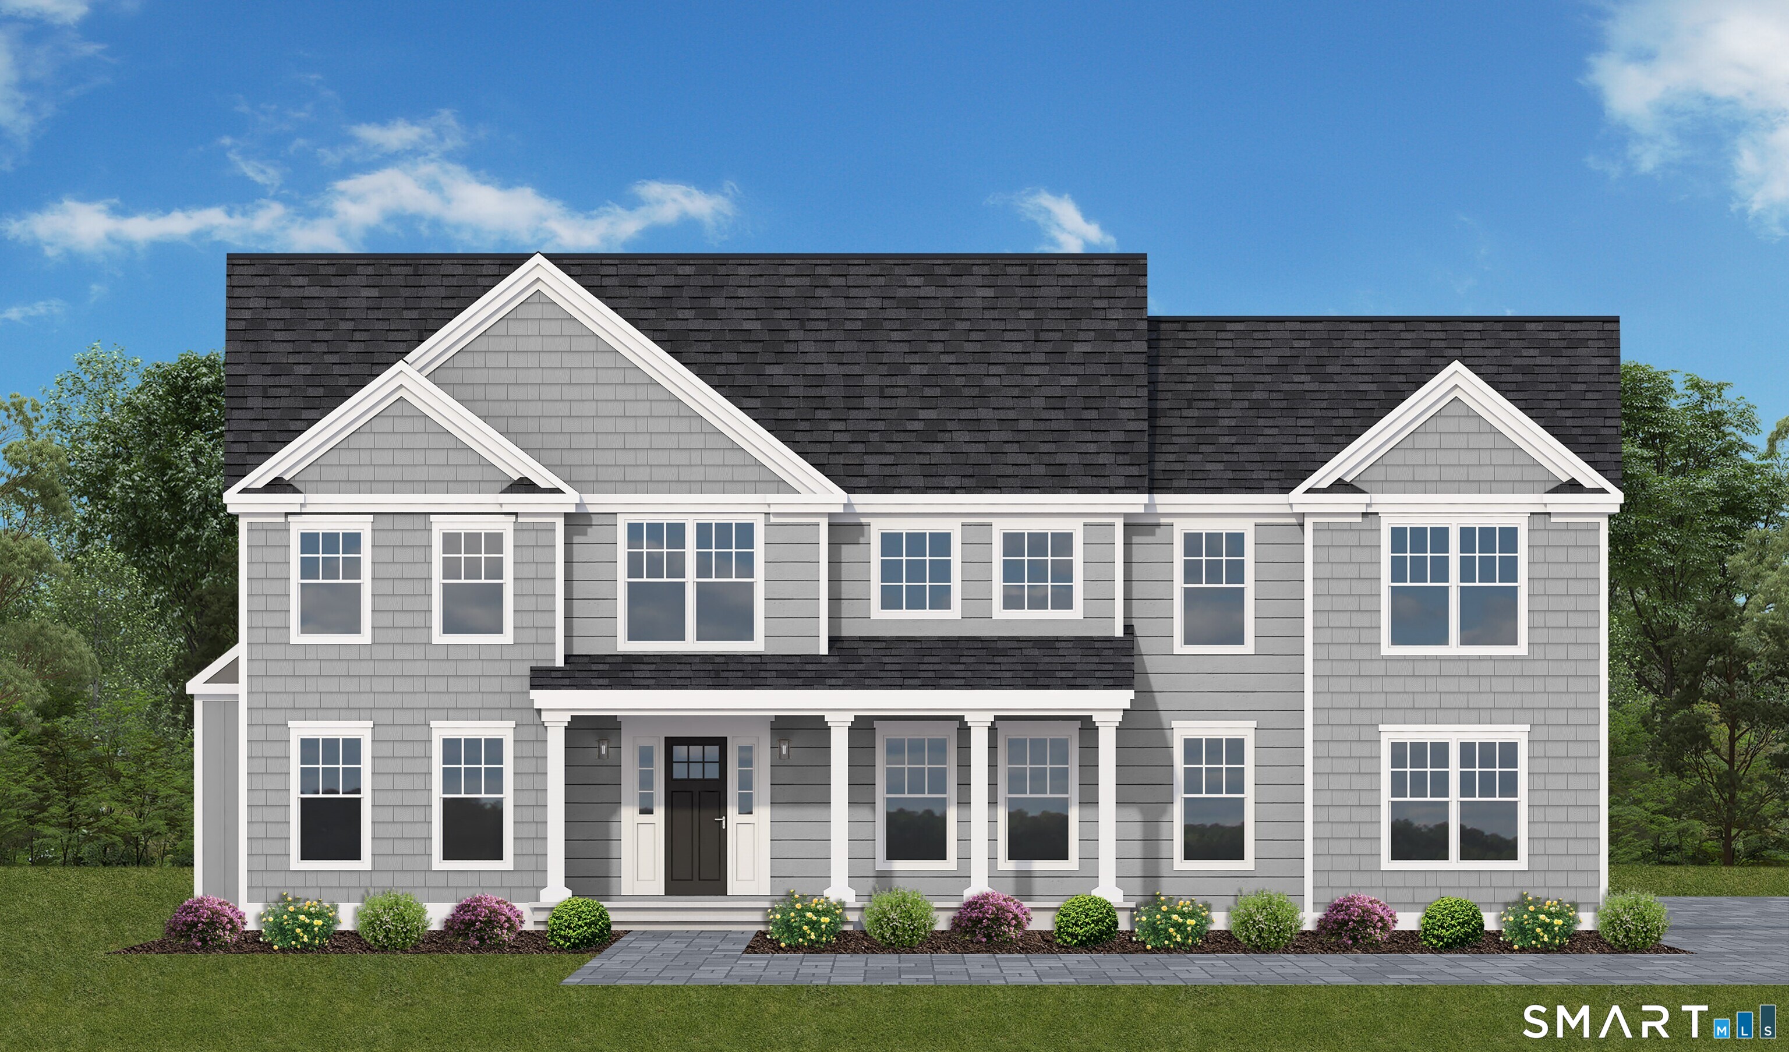
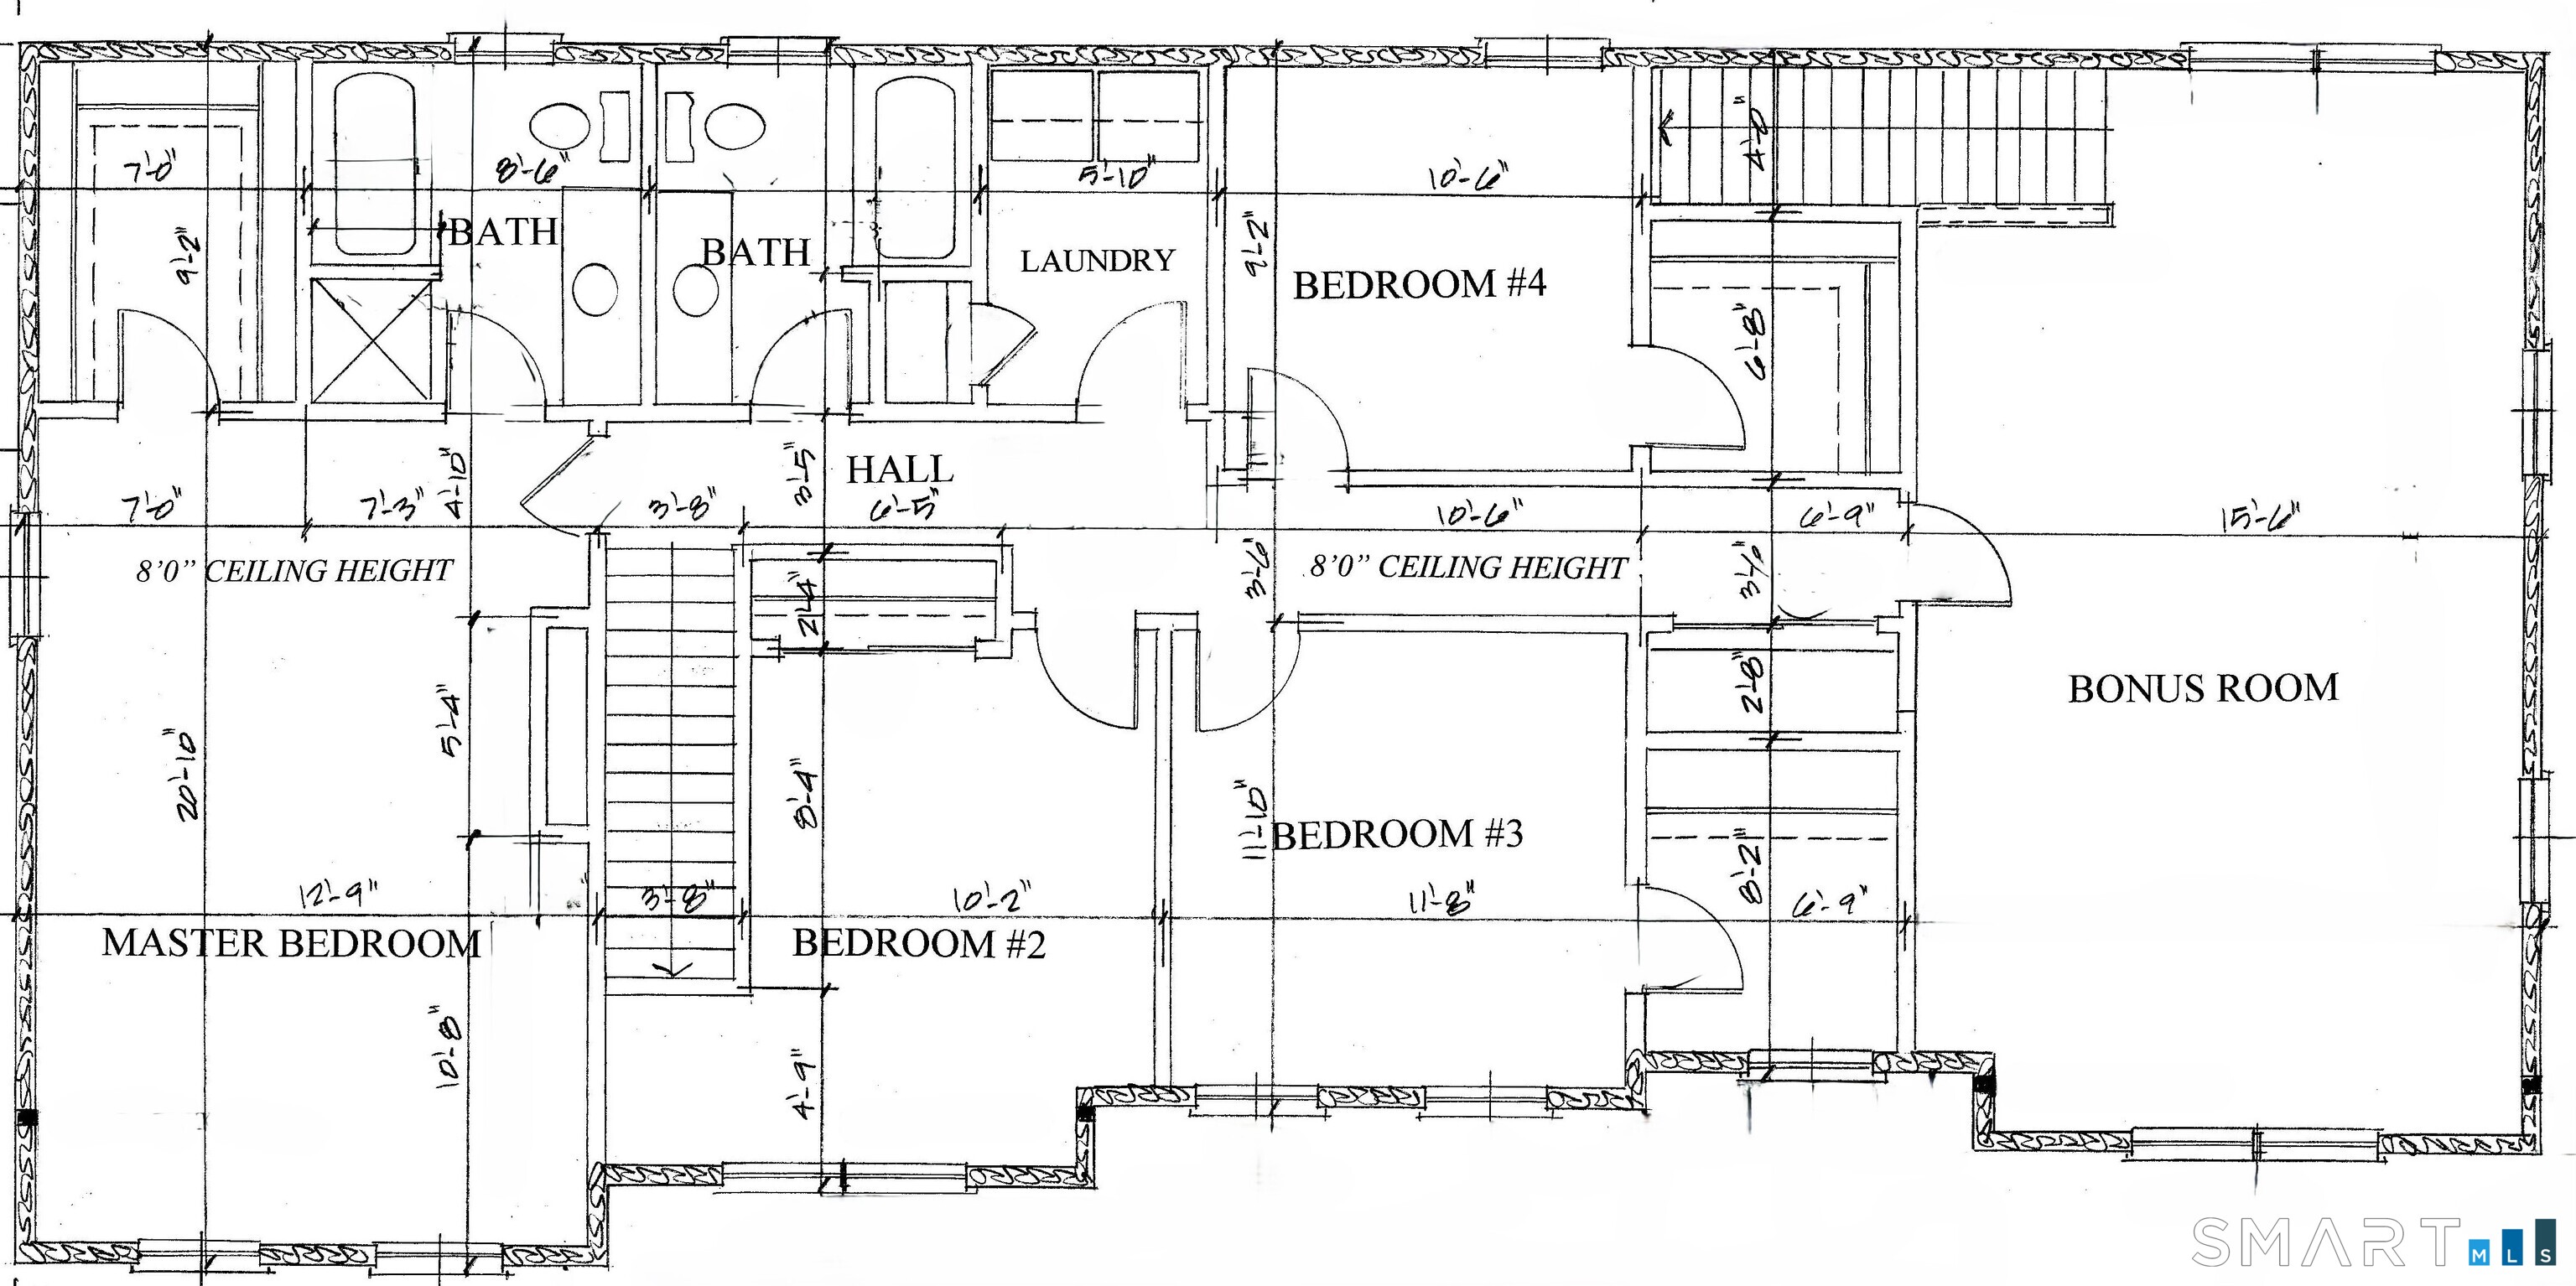
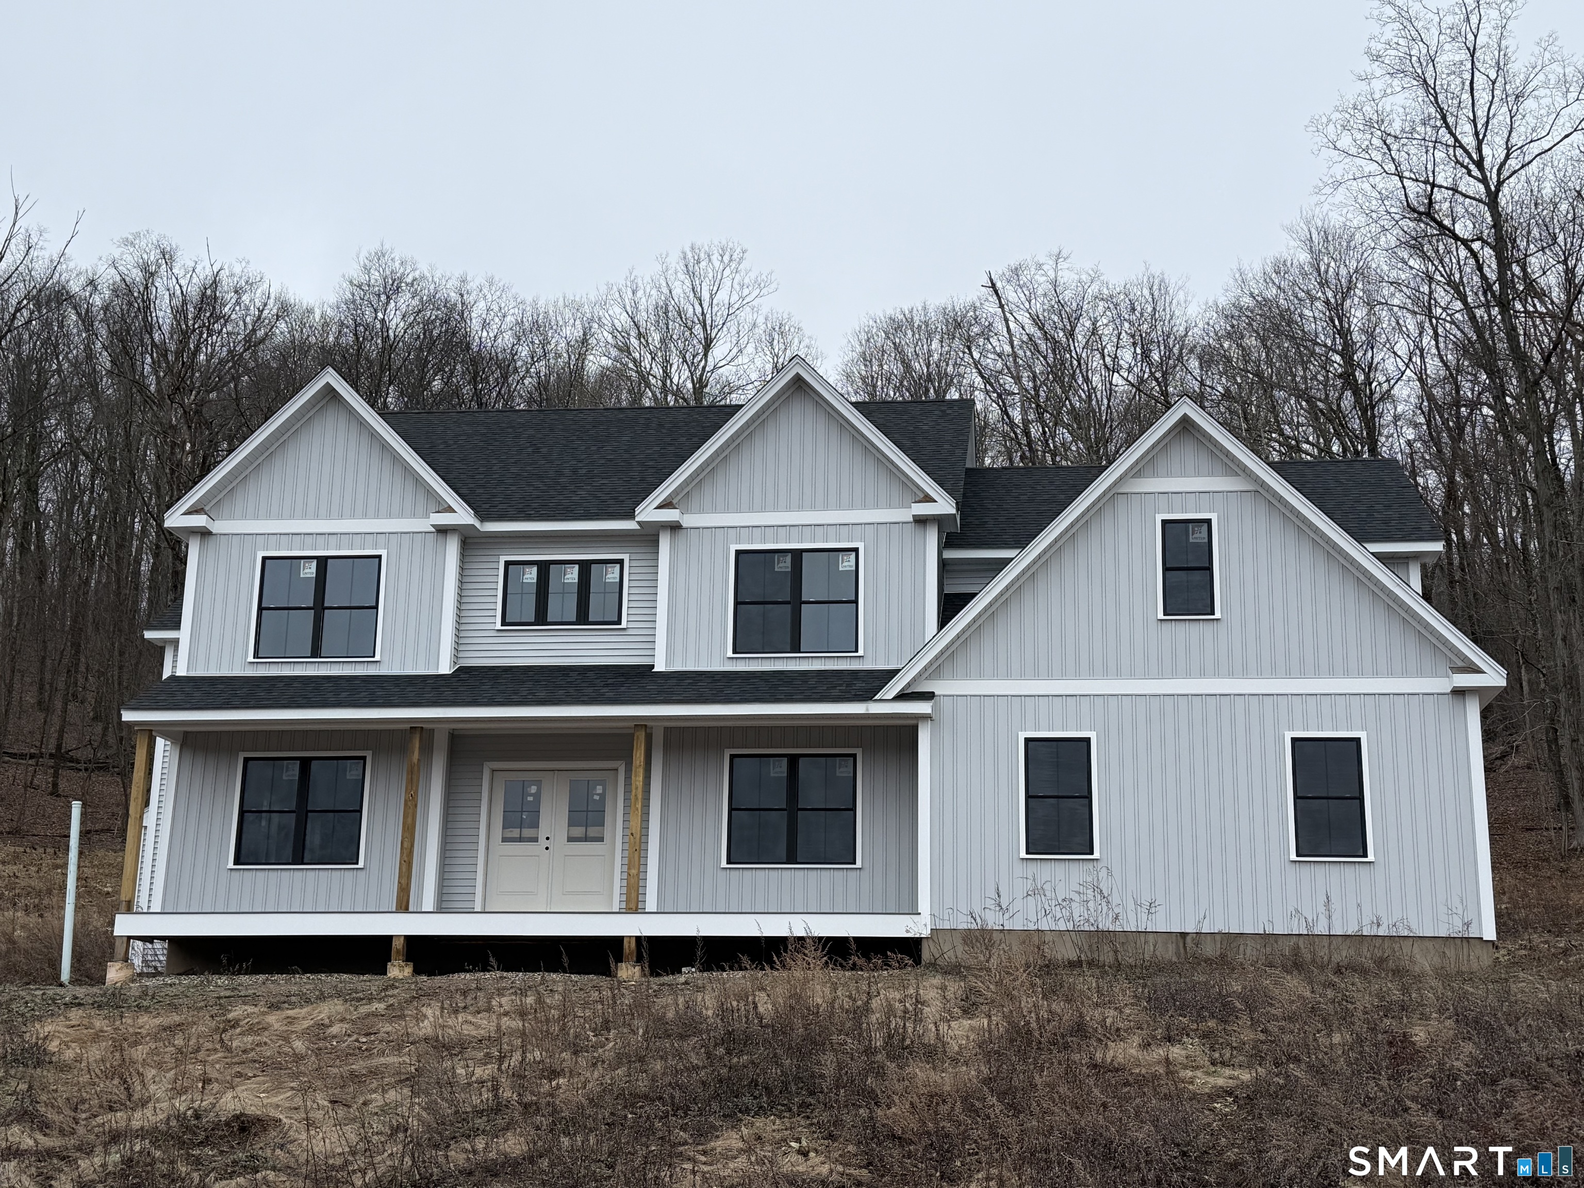
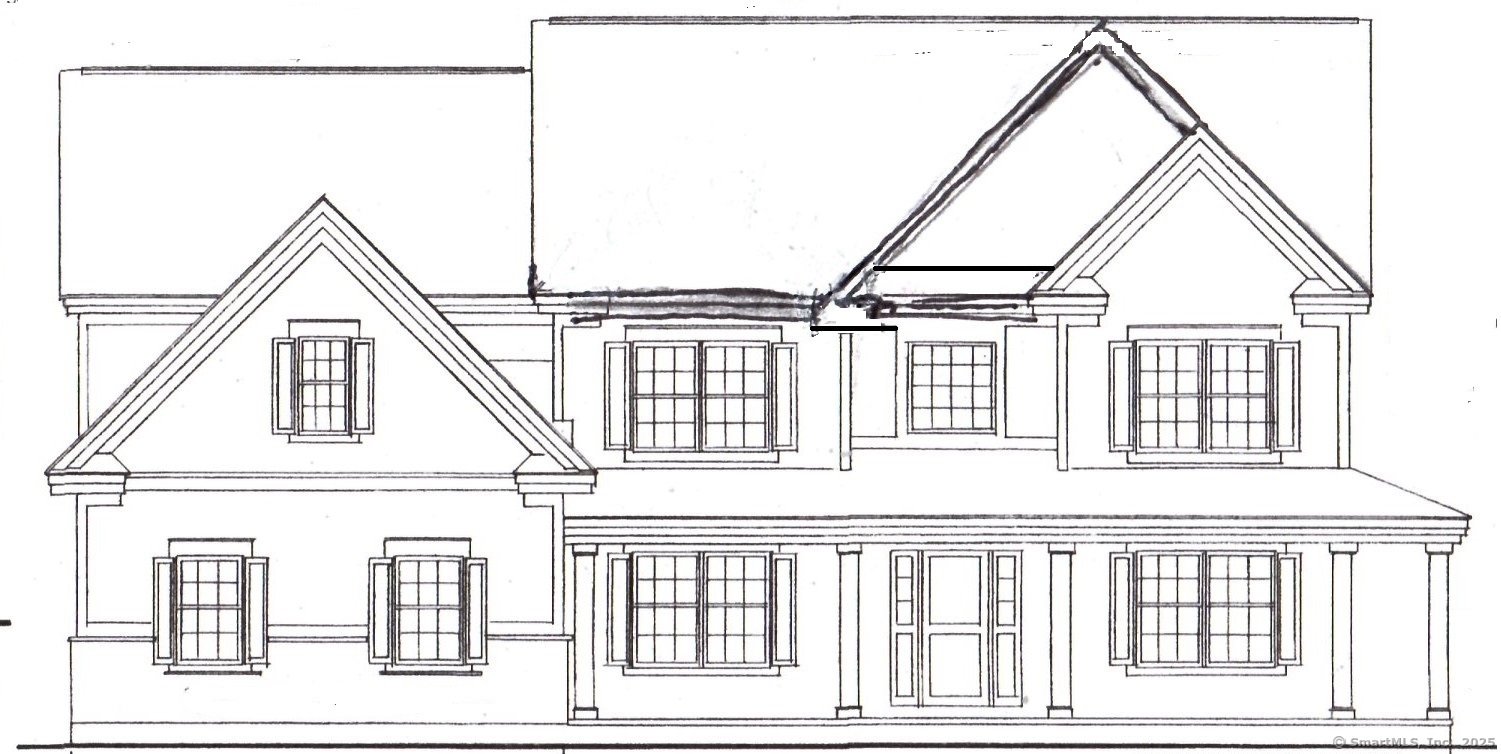
This lot is on a 15 day Reservation. 36 Stonebridge Drive is your opportunity to Build your dream home with this to-be-built, new construction 4-bedroom Modern Farmhouse Colonial, beautifully designed with timeless farmhouse character and modern-day comfort. A welcoming covered front porch creates charming curb appeal and the perfect spot to relax and enjoy the outdoors. Inside, a bright, open-concept floor plan offers an easy flow for everyday living and entertaining. The spacious kitchen features a large center island, stylish cabinetry, beautiful countertops, and modern finishes, opening seamlessly to the family room to create a warm and inviting gathering space. Upstairs, you'll find four generously sized bedrooms, including a private primary suite with a walk-in closet and beautifully appointed bath. Additional bedrooms provide flexibility for family, guests, or a home office. Enjoy the benefits of brand-new construction, quality craftsmanship, energy-efficient features, and the opportunity to personalize select finishes while construction allows. From the inviting front porch to the thoughtfully designed interior, this modern farmhouse offers the perfect combination of classic style, modern convenience, and comfortable living.
- Houzeo last checked: 4 minutes ago
- Listing updated: October 6, 2026 at 3:52 pm
- Listing Provided by: Dori Degennaro | William Raveis Real Estate
- Source: SMART MLS-CT | MLS#: 24211044

Property Details
Status
Active
Type
Single Family Residence
No. of Stories
-
County
City
Neighborhood
--
Year Built
2026
HOA Fees
-
Finished Area
2,818 sqft
Lot Size
2.47 acres lot
Basement Area
- sqft
MLS Name
SMART MLS
MLS Number
24211044
MLS Status
Active
Days on Market
8

Continue Your Journey in App
Find your dream home, receive real-time updates, and many more!
Download App
Continue Your Journey in App
Find your dream home, receive real-time updates, and many more!
Location
HOA Management
0
HOA Fees
$-/
Disclaimer: Amenities are based on third-party information and may vary; buyers must independently verify all amenities, as information is deemed reliable but not guaranteed.
Facts & Features
Rooms
Bedrooms & bathrooms
Bedrooms: 4
Bathrooms: 3
Interior
Sewer
Septic
Cooling
Central Air
Heating
Propane
Appliances
Allowance
Construction
Year Built
Year Built: 2026
Home type
Single Family Residence
Roof
Asphalt Shingle
Architectural Style
Colonial
Foundation Details
Concrete
Utilities & Energy
Parking Features
Attached Garage
Water Source
Private Well
Basement
Full, Unfinished, Full With Hatchway
Laundry Features
Upper Level
Other Features
Lot Features
In Subdivision, Lightly Wooded, Sloping Lot
Subdivision Name
N/a
Price History
| Date | Event | Price |
|---|---|---|
10/01/2026 Source: | Listed for Sale | $829,000 $294/sqft |

Nearby Homes
Find Homes by Property Features in Durham, CT


Based on information provided to and compiled by the SMART MLS, Inc. through Oct 10, 2026, 01:15PM. IDX information is provided exclusively for consumers’ personal, non-commercial use. It may not be used for any purpose other than to identify prospective properties consumers may be interested in purchasing. The data is deemed reliable but is not guaranteed accurate by the MLS. ©2026 SMART MLS, Inc. All Rights Reserved.
 Advertising Broker: Derek Greene | The Greene Realty Group