- Overview
- Description
- Property Details
- Location
- HOA Management
- Facts & Features
- Getting Around
- Nearby Homes
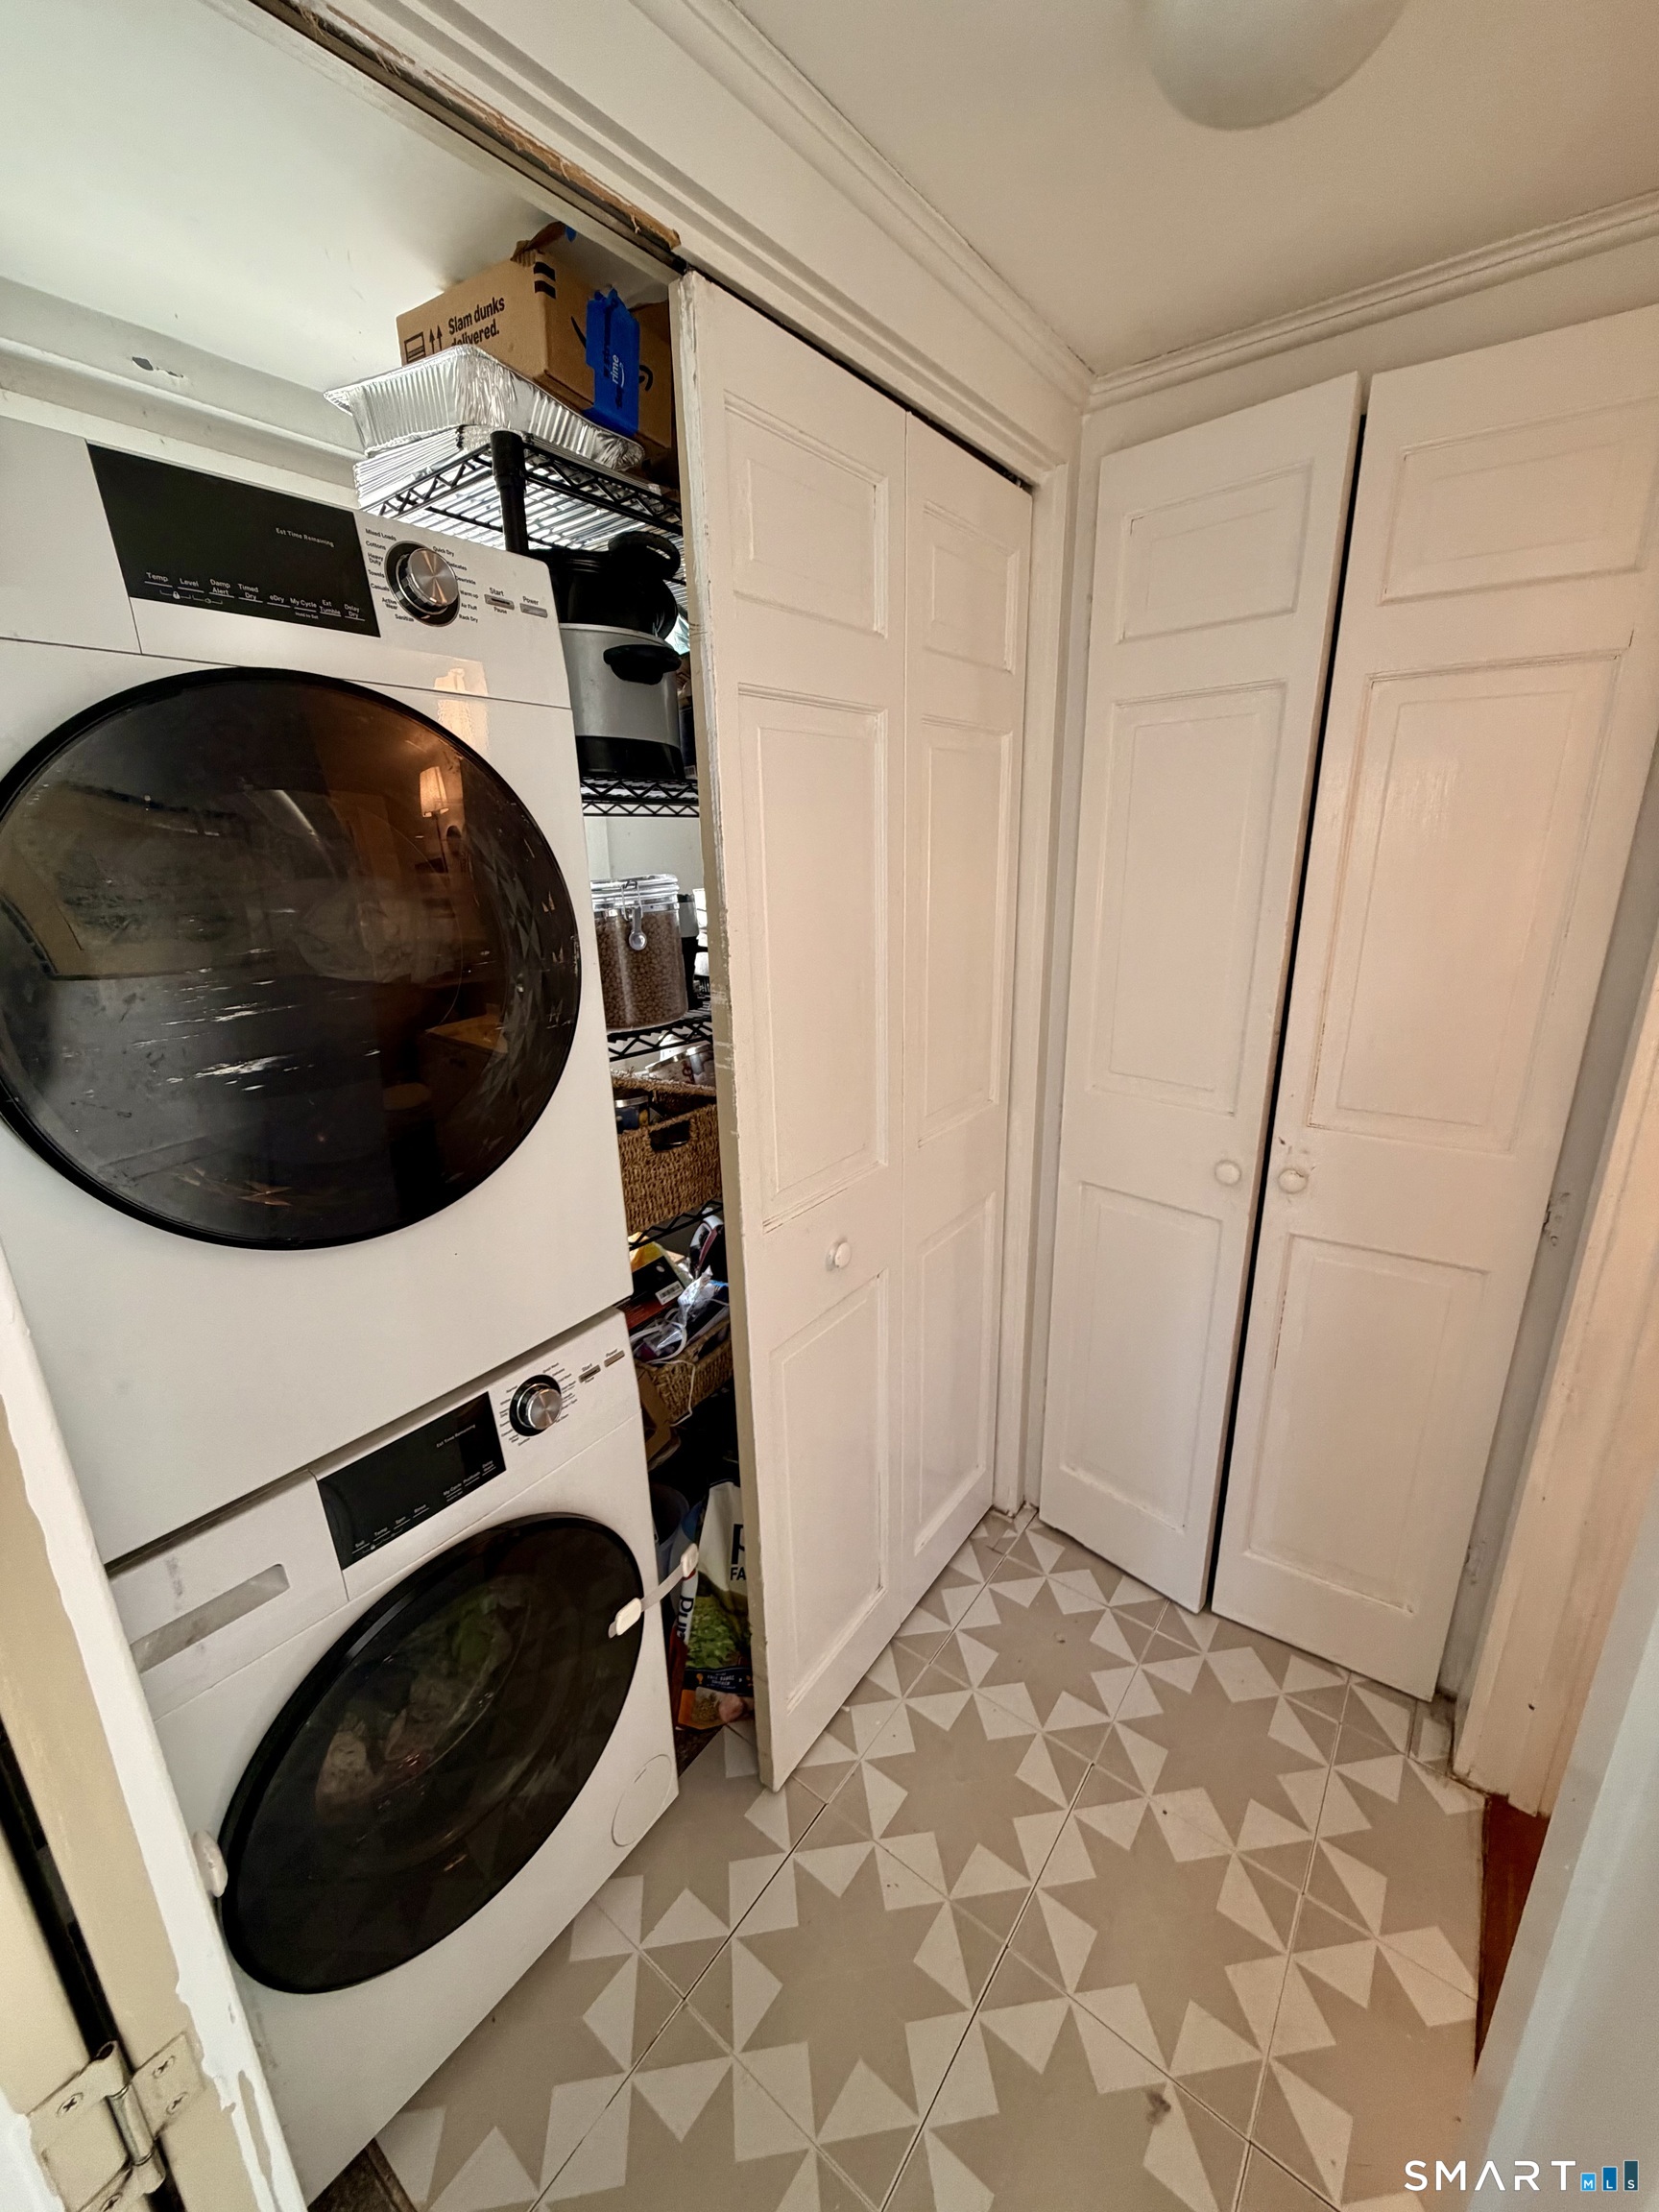

Street View
$419,900
Monthly Est:$2,090
 3 Beds
 2 Baths
1 full bath + 1 half bath
 1,488sqft
89 S End Ave, Durham, CT 06422
$419,900
$2,090/moEst:
Get Pre-Approved
Single Family Residence
Built in 1840
$-- HOA
1.26 acres lot
$282/sq.ft
Description
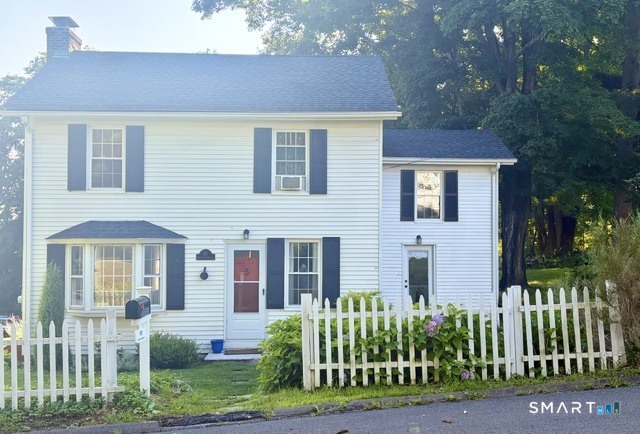
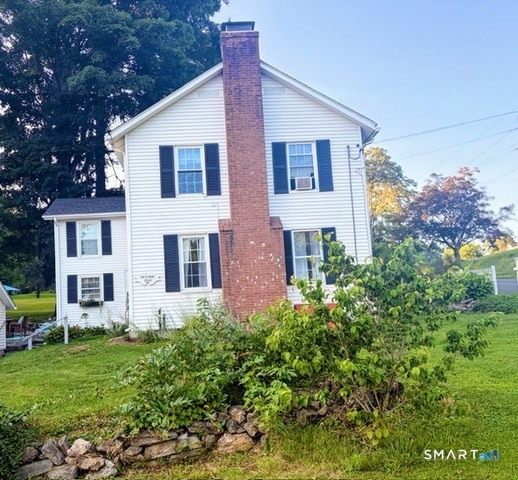
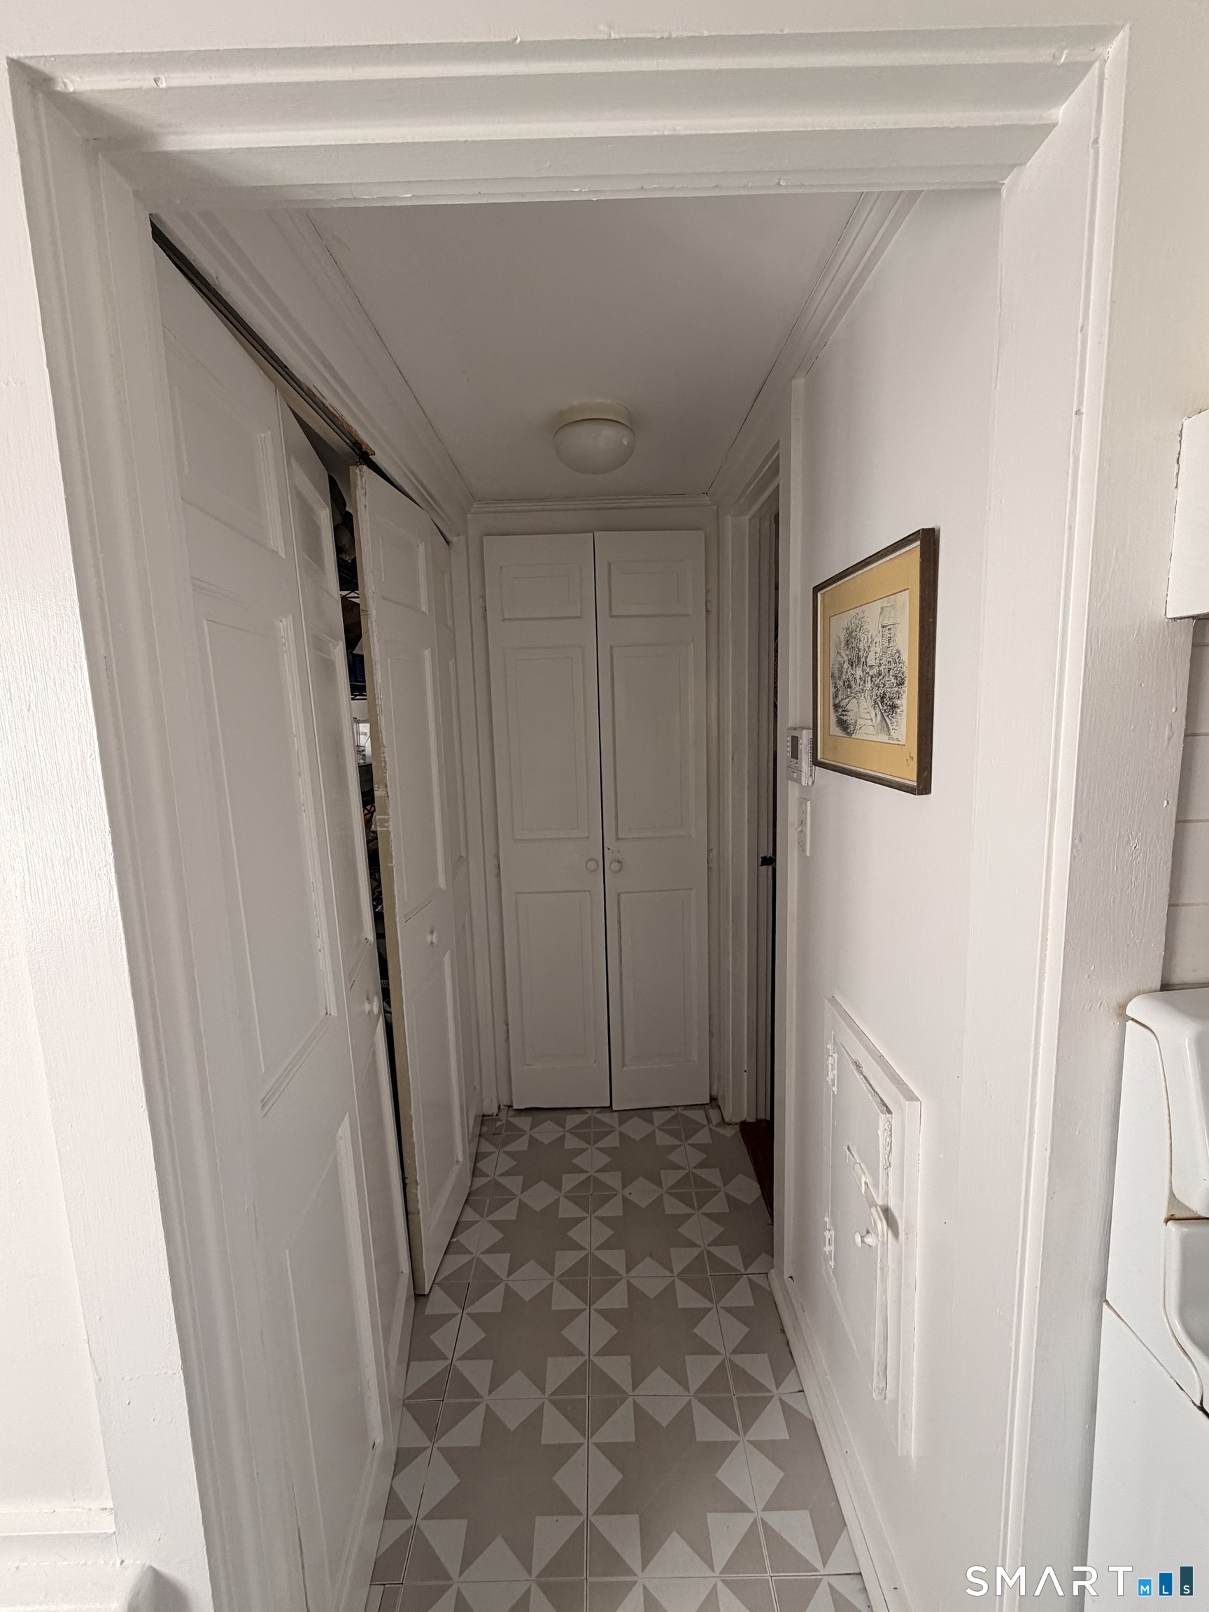
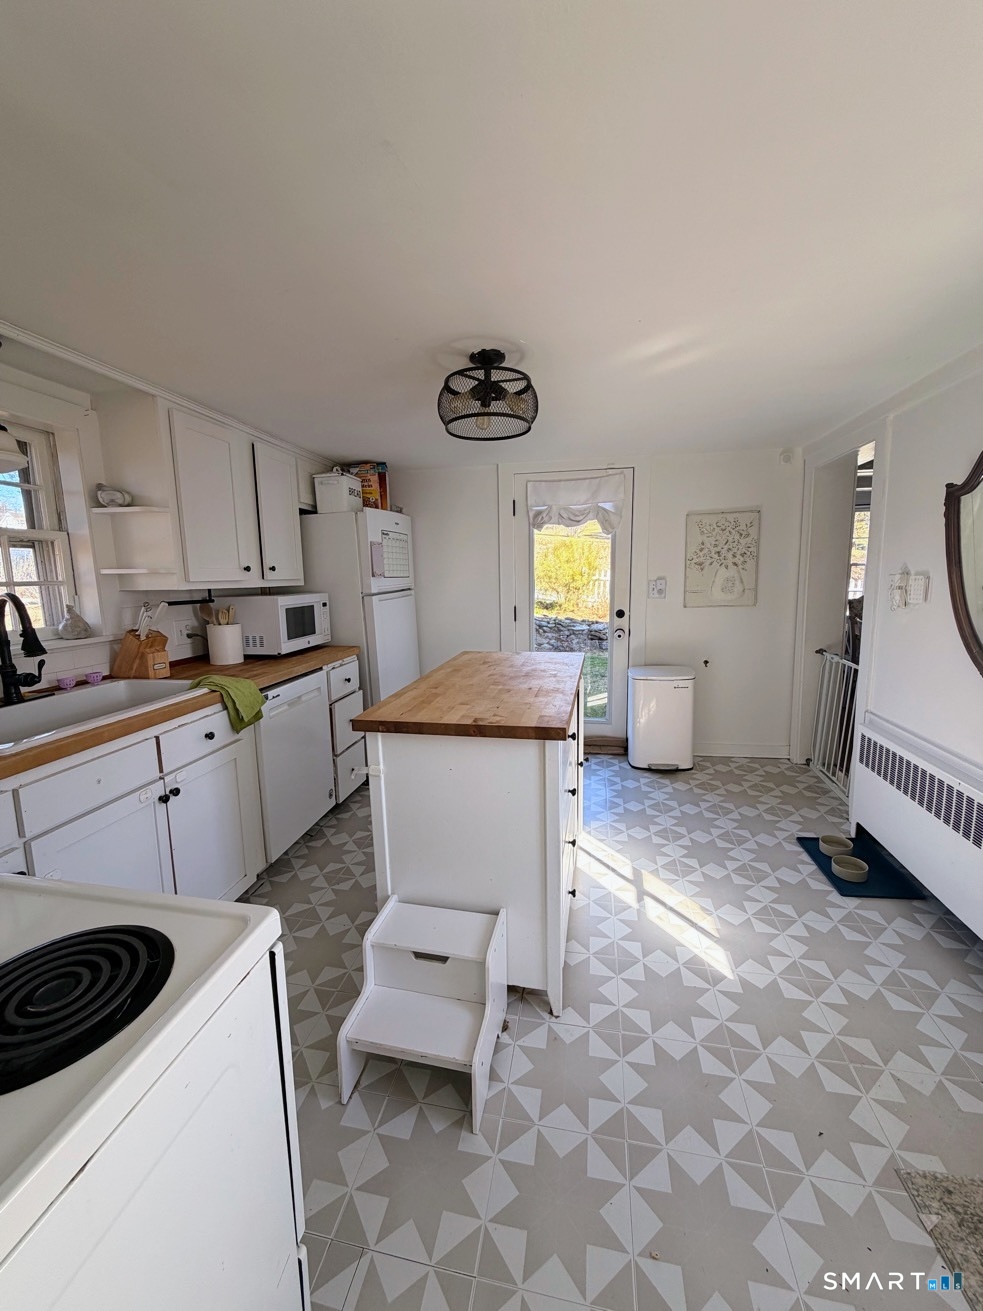
Charm, Location, convenience. Just outside the Town Center. Welcome to this beautifully 1840 farm house, where timeless character and thoughtful updates create a home that is both inviting and functional. Offering 3 bedrooms and 1.5 baths, this home has been carefully updated while preserving the warmth and craftmanship. Inside you'll find original hardwood floors, recently remodeled bathrooms and kitchen. Genuine character is found throughout every inch of this call from the past. Living room is warm and inviting with pine floors, beams and working fireplace with built in hutch. Dining room has a built in corner hutch. Most windows have been replaced and improvements include 8 year old septic system, new well pressure tank (just done), 3 year old hw heater, new bulkhead door, repointed chimney and 8 year old boiler. Outside you'll find a property that is ready to enjoy. Relax on the patio, enjoy the established perennial gardens or tend to the charming picket-fenced garden with raised beds, with plenty more open spaces to enjoy peaceful surroundings, huge play area with patio.
- Houzeo last checked: 12 hours ago
- Listing updated: August 17, 2026 at 7:01 am
- Listing Provided by: Raymond Valenti | RE/MAX Alliance
- Source: SMART MLS-CT | MLS#: 24161459

Property Details
Status
Active Under Contract
Type
Single Family Residence
No. of Stories
-
County
City
Neighborhood
--
Year Built
1840
HOA Fees
-
Finished Area
1,488 sqft
Lot Size
1.26 acres lot
Basement Area
- sqft
MLS Name
SMART MLS
MLS Number
24161459
MLS Status
Under Contract
Days on Market
201

Continue Your Journey in App
Find your dream home, receive real-time updates, and many more!
Download App
Continue Your Journey in App
Find your dream home, receive real-time updates, and many more!
Location
HOA Management
0
HOA Fees
$-/
Disclaimer: Amenities are based on third-party information and may vary; buyers must independently verify all amenities, as information is deemed reliable but not guaranteed.
Facts & Features
Rooms
Bedrooms & bathrooms
Bedrooms: 3
Bathrooms: 2
Interior
Sewer
Septic
Interior Features
Cable Available
Appliances
Electric Range, Range Hood, Refrigerator, Dishwasher
Cooling
None
Exterior Features
Gutters, Garden Area, Stone Wall, Patio
Heating
Baseboard, Oil, Hot Water
Construction
Year Built
Year Built: 1840
Home type
Single Family Residence
Roof
Asphalt Shingle
Foundation Details
Concrete, Stone
Architectural Style
Colonial
Utilities & Energy
Parking Features
Detached Garage
Water Source
Private Well
Laundry Features
Main Level
Basement
Crawl Space, Partial
Other Features
Lot Features
Corner Lot, Treed, Level Lot
Subdivision Name
N/a
Price History
| Date | Event | Price |
|---|---|---|
07/28/2026 Source: | Contingent (Active Under Contract) | $419,900 $282/sqft |
07/17/2026 Source: | Price Decreased | $419,900 -4.55% $282/sqft |
07/01/2026 Source: | Listed for Sale | $439,900 $296/sqft |
05/04/2026 Source: | Contingent (Active Under Contract) | $439,900 +0.21% $296/sqft |
03/22/2026 Source: | Listed for Sale | $439,000 -0.20% $295/sqft |

Show more
Nearby Homes
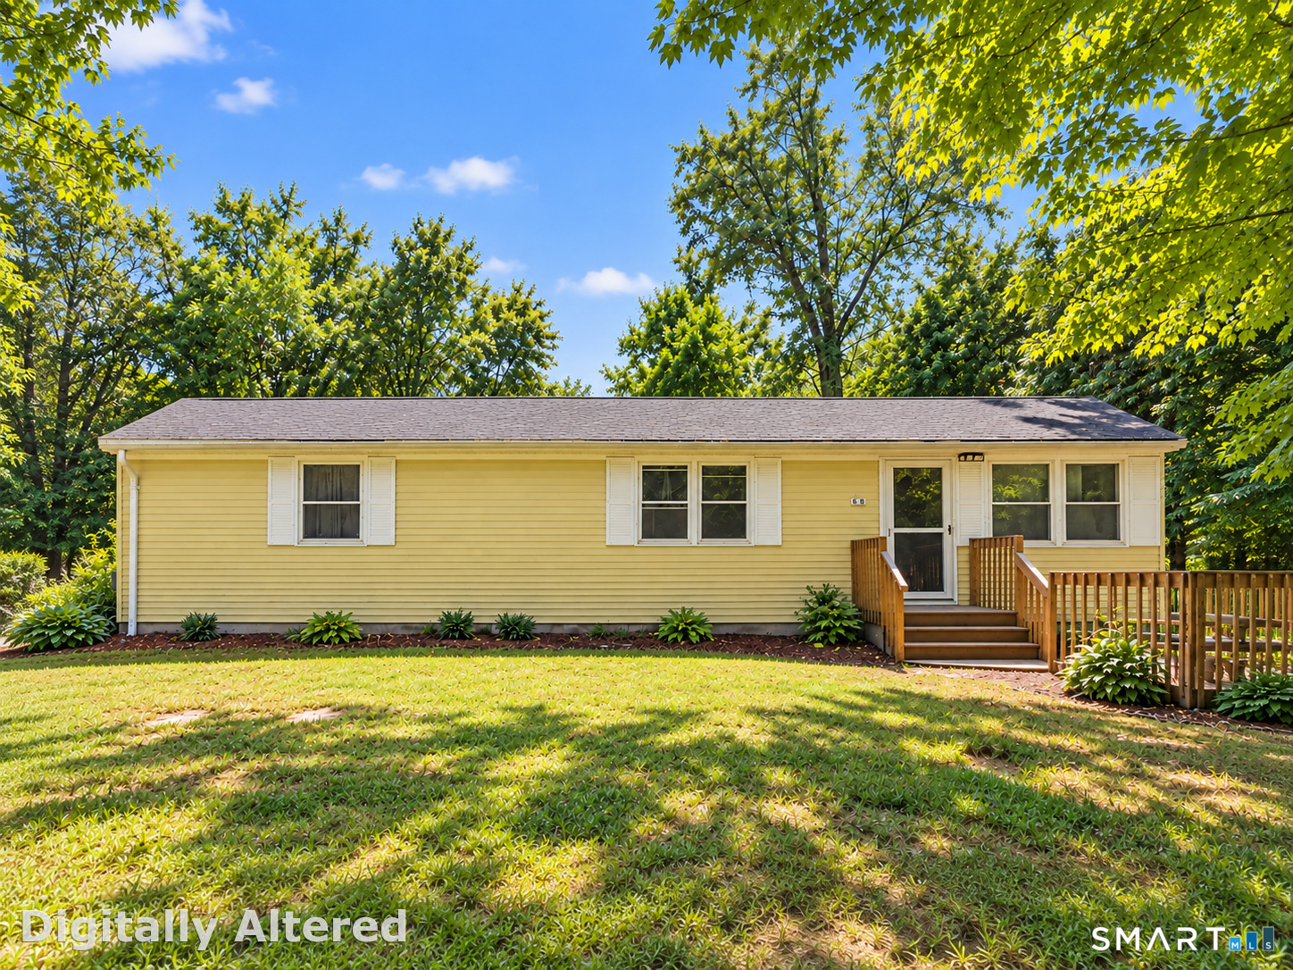
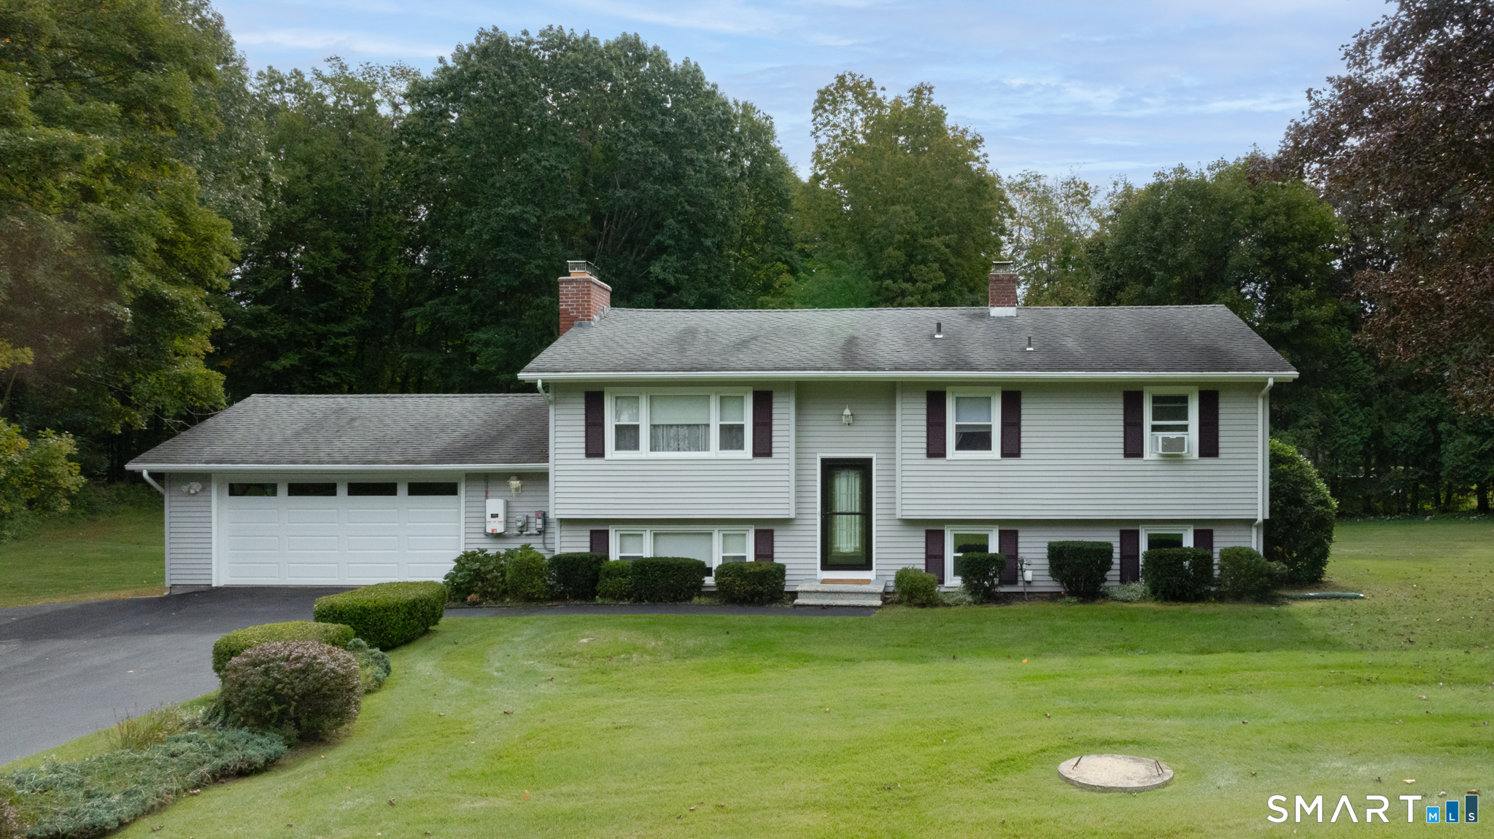
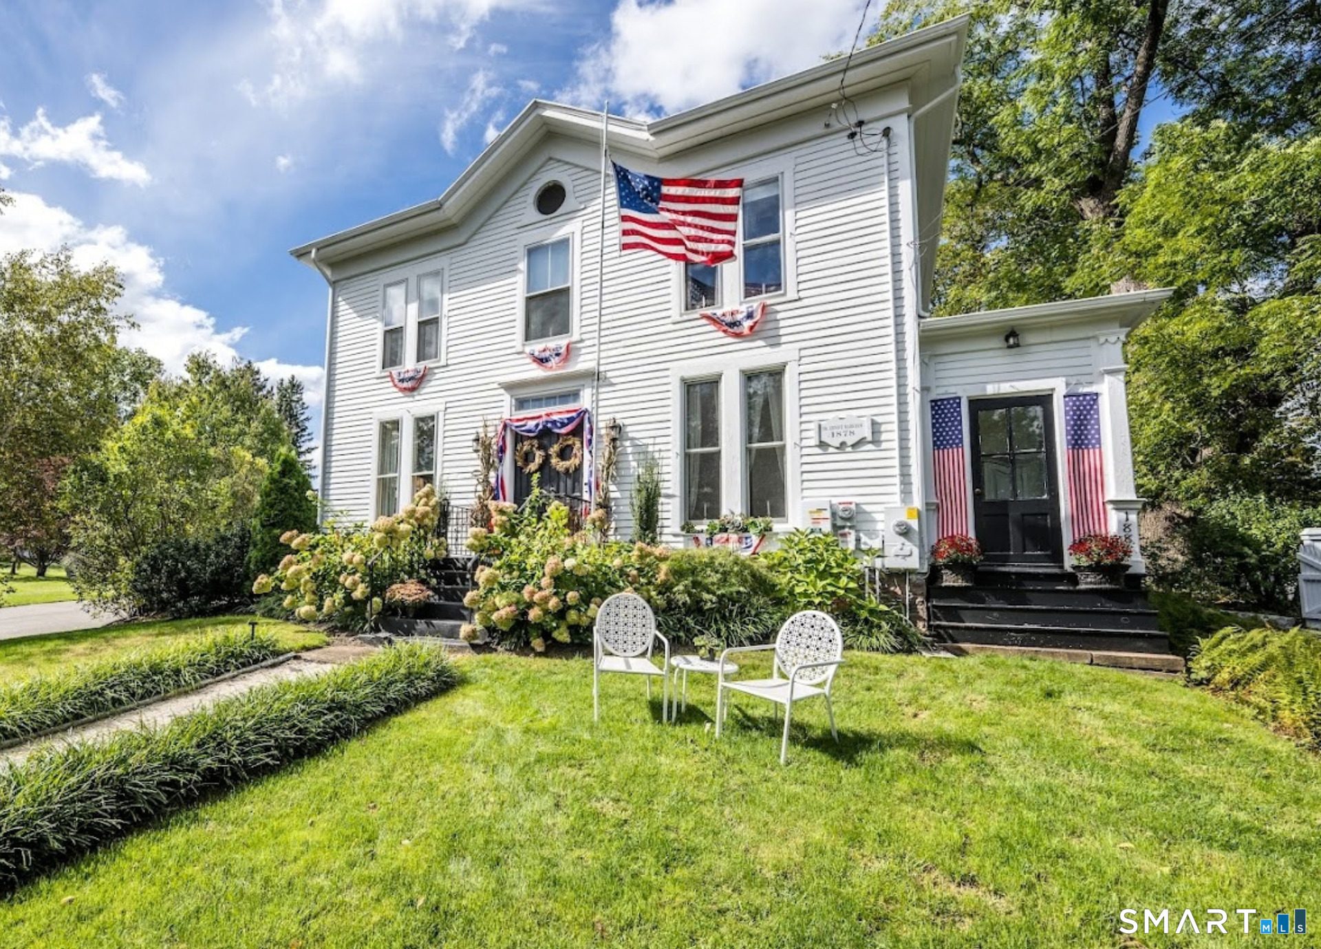
Find Homes by Property Features in Durham, CT


Based on information provided to and compiled by the SMART MLS, Inc. through Oct 09, 2026, 02:30PM. IDX information is provided exclusively for consumers’ personal, non-commercial use. It may not be used for any purpose other than to identify prospective properties consumers may be interested in purchasing. The data is deemed reliable but is not guaranteed accurate by the MLS. ©2026 SMART MLS, Inc. All Rights Reserved.
 Advertising Broker: Derek Greene | The Greene Realty Group