- Overview
- Description
- Property Details
- Location
- HOA Management
- Facts & Features
- Getting Around
- Nearby Homes


Street View
$515,000
Monthly Est:$2,563
 4 Beds
 3 Baths
3 full baths
 2,170sqft
475 Madison Rd, Durham, CT 06422
$515,000
$2,563/moEst:
Get Pre-Approved
Single Family Residence
Built in 1965
$-- HOA
42,688.8 sqft lot
$237/sq.ft
Description
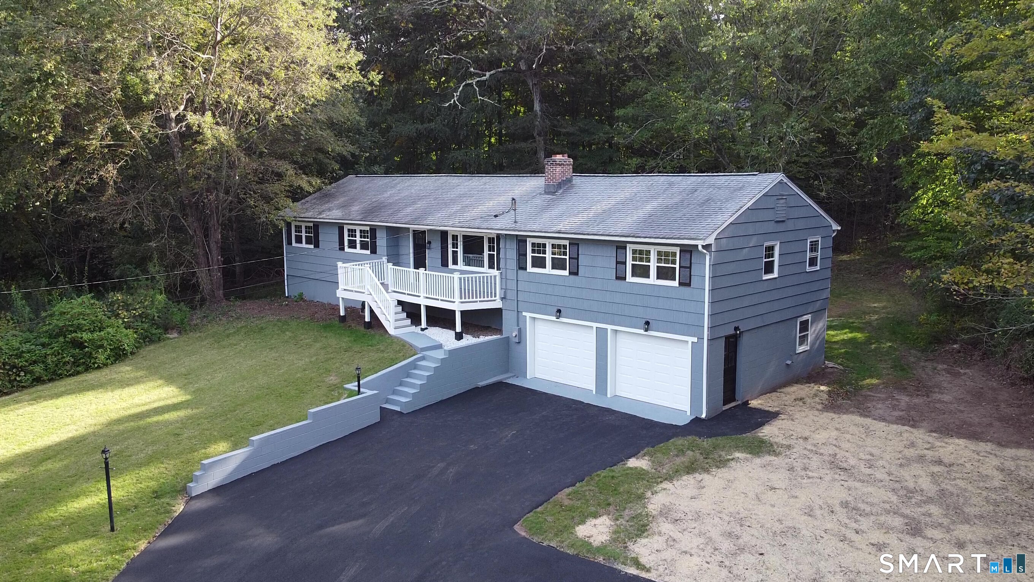
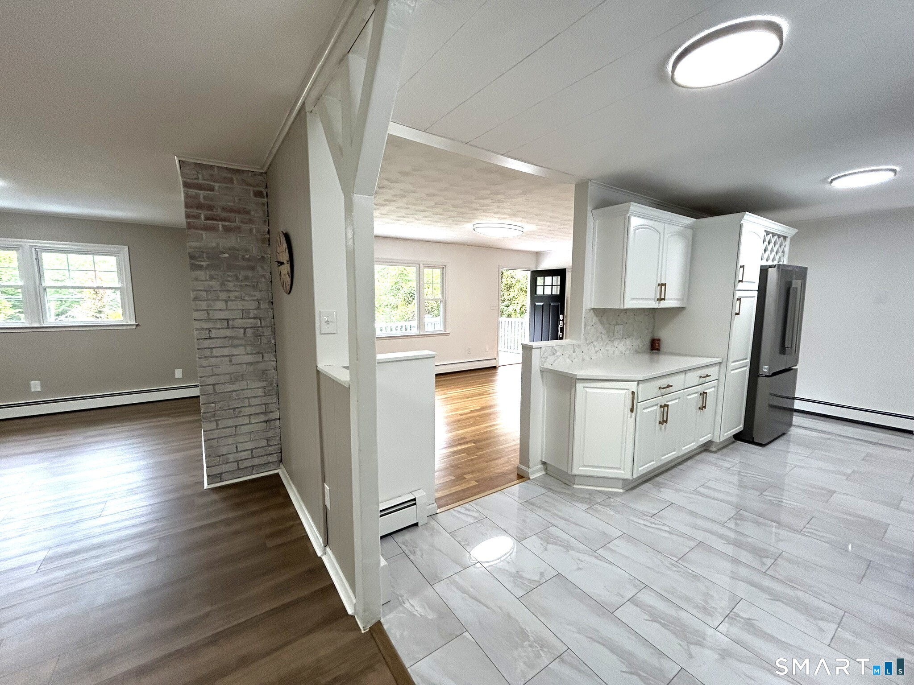
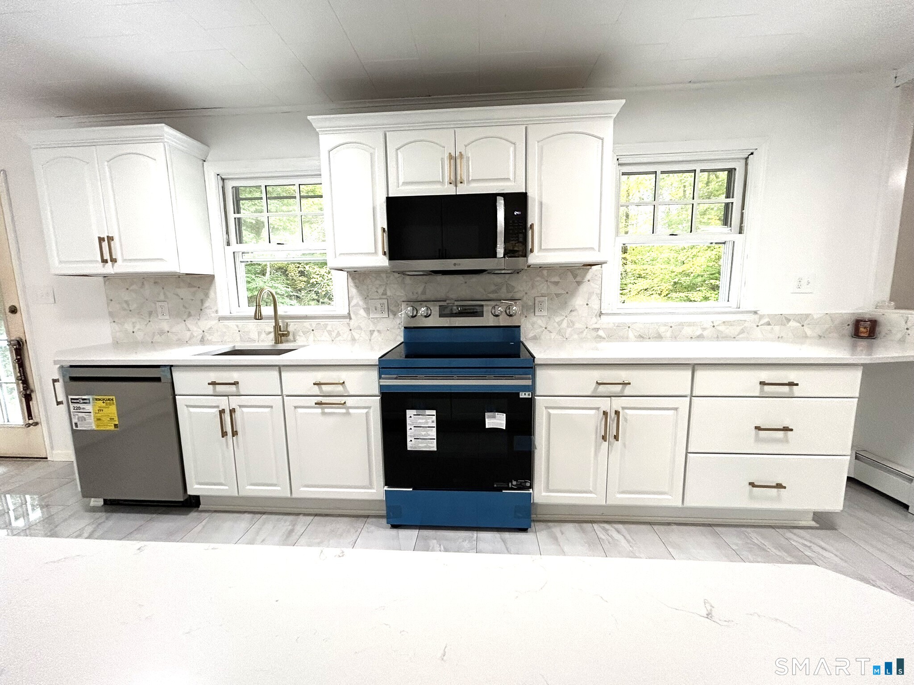
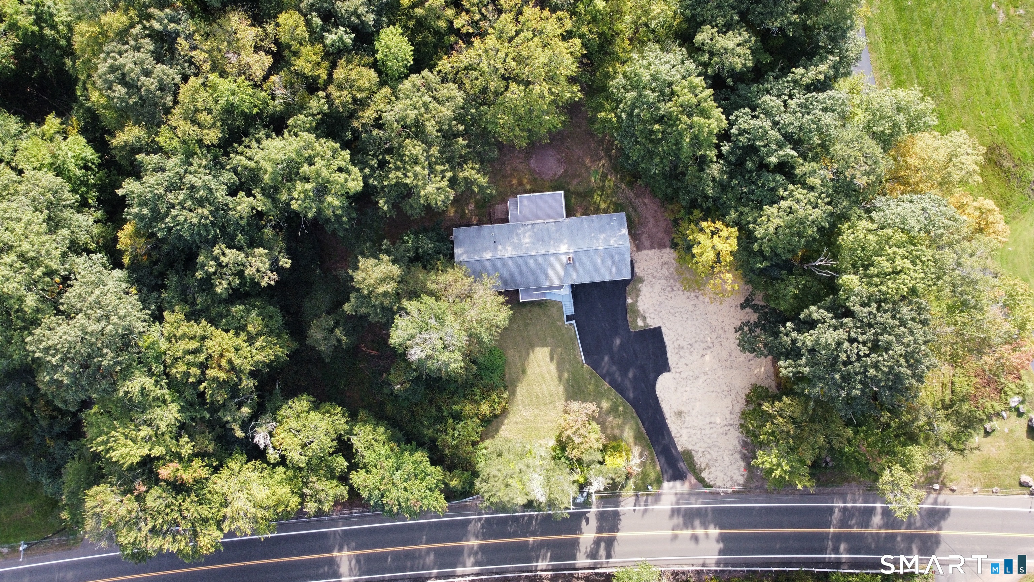
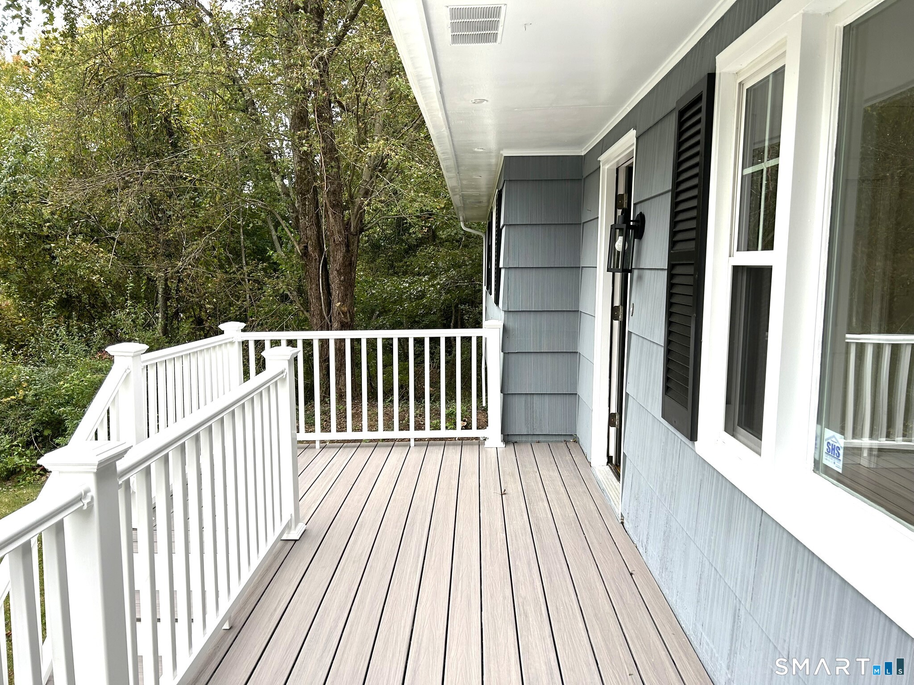
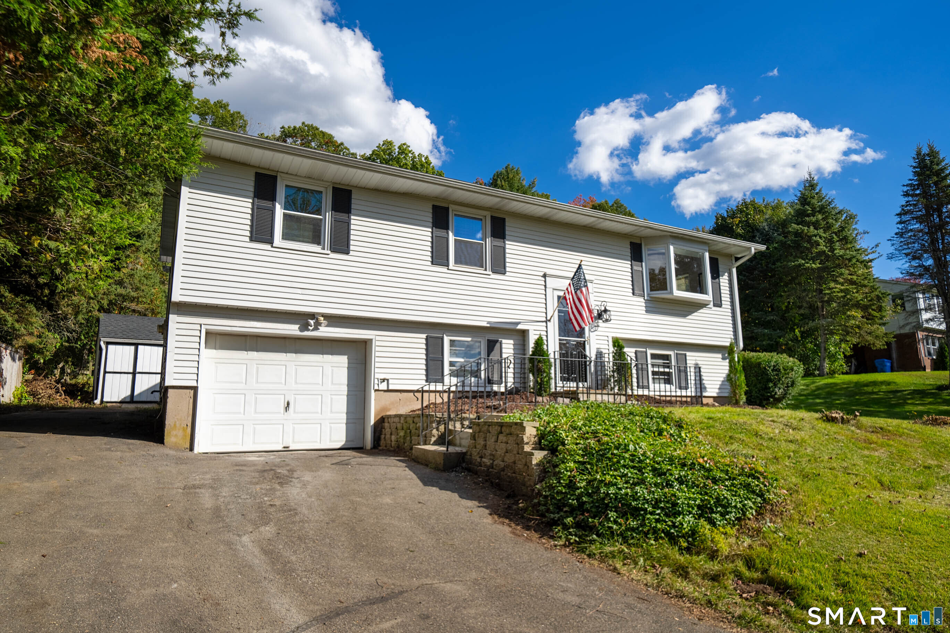
Welcome to this charming 4-bedroom, 3-bath ranch in quintessential Durham. Just 5 minutes from the Town Green, and the Durham Fairgrounds, this home blends small-town charm with convenient and comfortable living. The main level features a spacious living room with freshly finished hard wood floors, a wood-burning fireplace and abundant natural light, a well-appointed galley kitchen with new stainless-steel appliances, quartz countertops and a cozy dining area open to family room. The primary bedroom includes attached full bath, while second full bath serves additional bedrooms with newly finished hard wood floors. Off the kitchen is a new sizable Trex deck, perfect for entertaining and evening relaxation. The partially finished walk-out lower level offers additional flexible living space with eat-in kitchen, full bath, and an office for multi-generational living. This home is set back from the road on .98 acres of land surrounded by trees, offering privacy, great usable yard, freshly painted wood siding, two car garages, brand-new oversized asphalt driveway, 2 Trex decks, generator hook-up, 200-amp electrical service, newer roof, and mechanicals. A Great Country Feeling Here! Total privacy with easy access to Hartford, Middletown, New Haven and 20-minute drive to shoreline following CT-79 South.
- Houzeo last checked: 12 hours ago
- Listing updated: October 5, 2026 at 11:44 pm
- Listing Provided by: Aldo Mancini | Showcase Realty, Inc.
- Source: SMART MLS-CT | MLS#: 24210129

Property Details
Status
Active
Type
Single Family Residence
No. of Stories
-
County
City
Neighborhood
--
Year Built
1965
HOA Fees
-
Finished Area
2,170 sqft
Lot Size
42,688.8 sqft lot
Basement Area
- sqft
MLS Name
SMART MLS
MLS Number
24210129
MLS Status
Active
Days on Market
8
Open House

Continue Your Journey in App
Find your dream home, receive real-time updates, and many more!
Download App
Continue Your Journey in App
Find your dream home, receive real-time updates, and many more!
Location
HOA Management
0
HOA Fees
$-/
Disclaimer: Amenities are based on third-party information and may vary; buyers must independently verify all amenities, as information is deemed reliable but not guaranteed.
Facts & Features
Rooms
Bedrooms & bathrooms
Bedrooms: 4
Bathrooms: 3
Interior
Appliances
Oven/range, Microwave, Refrigerator, Dishwasher, Washer, Electric Dryer
Sewer
Septic
Cooling
None
Heating
Hot Water, Oil
Interior Features
Auto Garage Door Opener
Exterior Features
Shed, Awnings, Porch, Deck, Gutters, Lighting
Construction
Year Built
Year Built: 1965
Home type
Single Family Residence
Foundation Details
Block, Concrete
Roof
Asphalt Shingle
Architectural Style
Ranch
Utilities & Energy
Water Source
Private Well
Basement
Full, Heated, Garage Access, Interior Access, Partially Finished, Concrete Floor, Full With Walk Out
Parking Features
Under House Garage
Laundry Features
Lower Level
Other Features
Lot Features
Treed, Sloping Lot
Subdivision Name
Durham Center
Price History
| Date | Event | Price |
|---|---|---|
10/01/2026 Source: | Listed for Sale | $515,000 $237/sqft |

Nearby Homes
Find Homes by Property Features in Durham, CT


Based on information provided to and compiled by the SMART MLS, Inc. through Oct 09, 2026, 02:30PM. IDX information is provided exclusively for consumers’ personal, non-commercial use. It may not be used for any purpose other than to identify prospective properties consumers may be interested in purchasing. The data is deemed reliable but is not guaranteed accurate by the MLS. ©2026 SMART MLS, Inc. All Rights Reserved.
 Advertising Broker: Derek Greene | The Greene Realty Group