- Overview
- Description
- Property Details
- Location
- HOA Management
- Facts & Features
- Getting Around
- Nearby Homes
 New Construction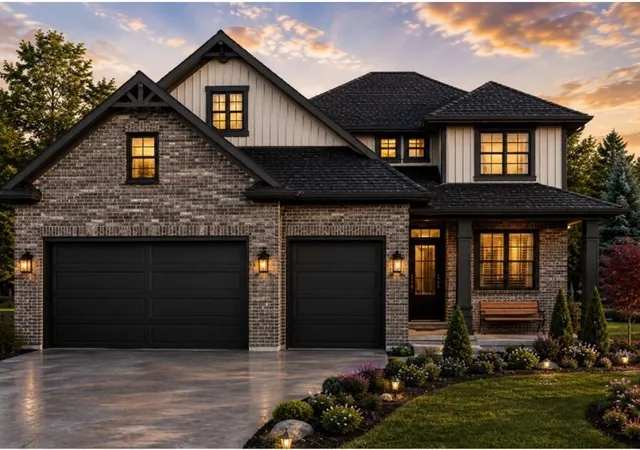
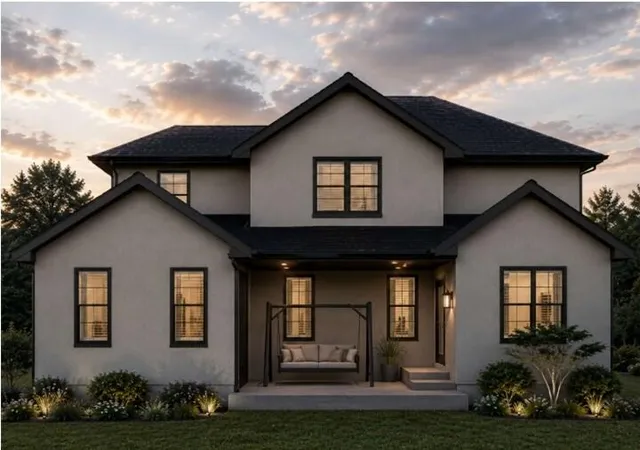

Street View
$754,000
Monthly Est:$3,753
 4 Beds
 4 Baths
1 full bath + 2 half baths
 2,600sqft
3602 Towle St, Dyer, IN 46311
$754,000
$3,753/moEst:
Get Pre-Approved
Single Family Residence
Built in 2026
$30/mo HOA
13,068 sqft lot
$290/sq.ft
Description
**PROPOSED CONSTRUCTION** Welcome to your dream luxury Laurel 1.5 story model, boasting over 2,600 square feet on the main level, a full unfinished basement, covered front porch, main level primary, 4 beds, office, loft, and an unbeatable location! Designed with quality craftsmanship and customization in mind, this beautiful home offers a variety of premium finishes and features from which buyers may select. Options may include hard-surface flooring, a custom wood rail and spindle package on the open staircase, recessed lighting, modern Sherwin Williams paint colors, and large Pella double-hung and premium windows that bring in an abundance of natural light. The stunning kitchen can be customized with features such as soft-close cabinetry with crown molding, pantry storage, quartz countertops, a stainless steel undermount sink, and an optional Whirlpool stainless-steel appliance package. The spacious primary suite offers the opportunity for selections including a tray ceiling, oversized upgraded walk-in closet, ceramic-tiled shower with glass door, quartz double-sink vanity, with Delta fixtures. The exterior includes an 8/12 pitched roof, stone or brick, and SmartSide siding. Additional options may include a tankless water heater, finished garage, and washer/dryer package. This home offers an optional bonus room and or 3 car garage. Please note: Not all features, finishes, upgrades, or options described are included in the base price. Buyers will have the opportunity to make selections and customize the home, with certain selections and upgrades available at additional cost. Specific inclusions, pricing, and available options are subject to builder specifications and buyer selections. Price listed is for 2.5 car garage and an unfinished basement with 8 foot ceilings. One of the few remaining opportunities in this picturesque community! Schedule your private showing today and discover the possibilities for creating a home tailored to your style and needs.
- Houzeo last checked: 12 hours ago
- Listing updated: September 15, 2026 at 11:02 pm
- Listing Provided by: Tiffany Dowling (219) 808-7584 , Robert Szafranski | Keller Williams Preferred Real (708) 798-1111
- Source: Northwest Indiana REALTORS® Association MLS-IN | MLS#: 845360

Property Details
Status
Active
Type
Single Family Residence
No. of Stories
-
County
City
Neighborhood
--
Year Built
2026
HOA Fees
$30/mo
Finished Area
2,600 sqft
Lot Size
13,068 sqft lot
Basement Area
- sqft
MLS Name
Northwest Indiana REALTORS® Association MLS
MLS Number
845360
MLS Status
Active
Days on Market
31

Continue Your Journey in App
Find your dream home, receive real-time updates, and many more!
Download App
Continue Your Journey in App
Find your dream home, receive real-time updates, and many more!
Location
HOA Management
TBD
HOA Fees
$360/ Annually
Amenities
 Amenities and services may be covered by one or multiple associations and service providers.
 Other
Other
Disclaimer: Amenities are based on third-party information and may vary; buyers must independently verify all amenities, as information is deemed reliable but not guaranteed.
Facts & Features
Rooms
Bedrooms & bathrooms
Bedrooms: 4
Bathrooms: 4
Interior
Heating
Forced Air, Natural Gas
Appliances
Dryer, Washer, Stainless Steel Appliance(s), Refrigerator, Microwave, Gas Water Heater, Gas Range, Dishwasher, Disposal
Sewer
Public Sewer
Interior Features
Ceiling Fan(s), Walk In Closet(s), Tray Ceiling(s), Recessed Lighting, Pantry, Open Floorplan, Kitchen Island, Granite Counters, Eat In Kitchen, Entrance Foyer, Double Vanity, Crown Molding
Construction
Year Built
Year Built: 2026
Home type
Single Family Residence
Property Condition
To Be Built
Utilities & Energy
Basement
Bath/stubbed, Unfinished, Sump Pump, Interior Entry, Full
Association Amenities
Other
Water Source
Public
Other Features
Subdivision Name
Meadow Brooke
Lot Features
Back Yard, Rectangular Lot, Landscaped, Front Yard
Price History
| Date | Event | Price |
|---|---|---|
09/15/2026 Source: | Listed for Sale | $754,000 $290/sqft |

Nearby Homes

Find Homes by Property Features in Dyer, IN

Based on information provided by the Northwest Indiana REALTORS® Association, Inc. Multiple Listing Service through Oct 07, 2026, 06:01AM as submitted to and distributed by MLS GRID. Information Deemed Reliable But Not Guaranteed. All data is obtained from various sources and may not have been verified by broker or MLS GRID. Supplied Open House Information is subject to change without notice. All information is provided exclusively for personal, non-commercial use, and may not be used for any purpose other than to identify prospective properties consumers may be interested in purchasing. All information should be independently reviewed and verified for accuracy. Properties may or may not be listed by the office/agent presenting the information. © 2026 Northwest Indiana REALTORS® Association, Inc. Multiple Listing Service. All rights reserved.
 Advertising Broker: Donna Mink | Mink Realty