- Overview
- Description
- Property Details
- Location
- Facts & Features
- Getting Around
- Nearby Homes



$785,000
Monthly Est:$3,907
 4 Beds
 4 Baths
2 full baths
 2,729sqft
3603 Orchard St, West Richland, WA 99353
$785,000
$3,907/moEst:
Get Pre-Approved
Single Family Residence
Built in 2022
$-- HOA
13,939.2 sqft lot
$288/sq.ft
Description
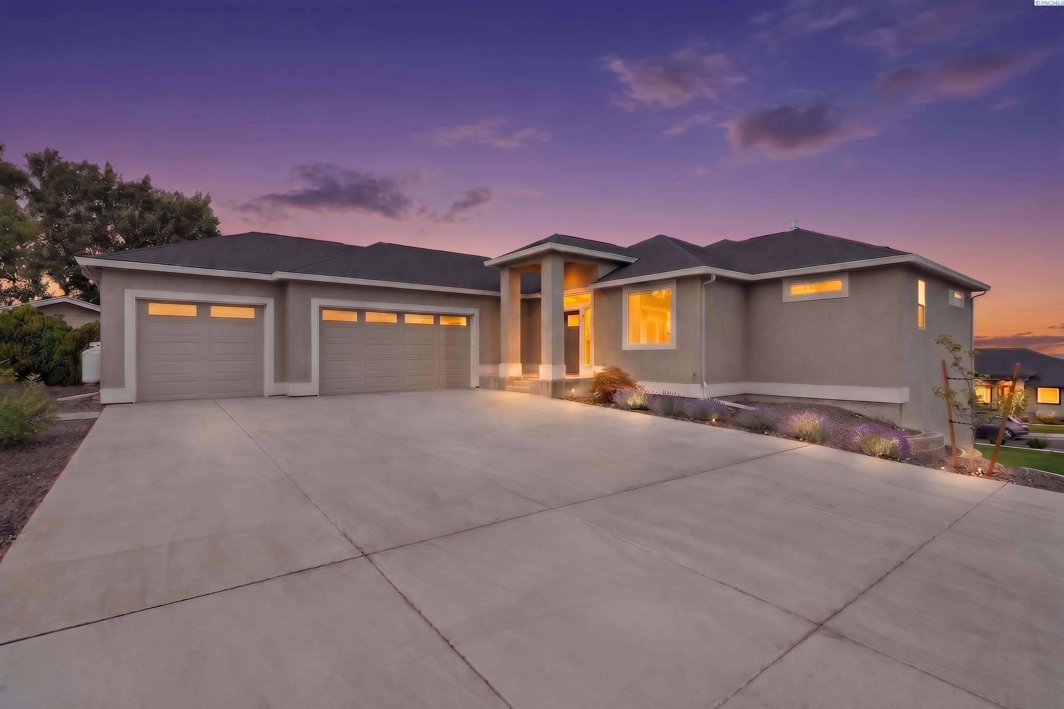
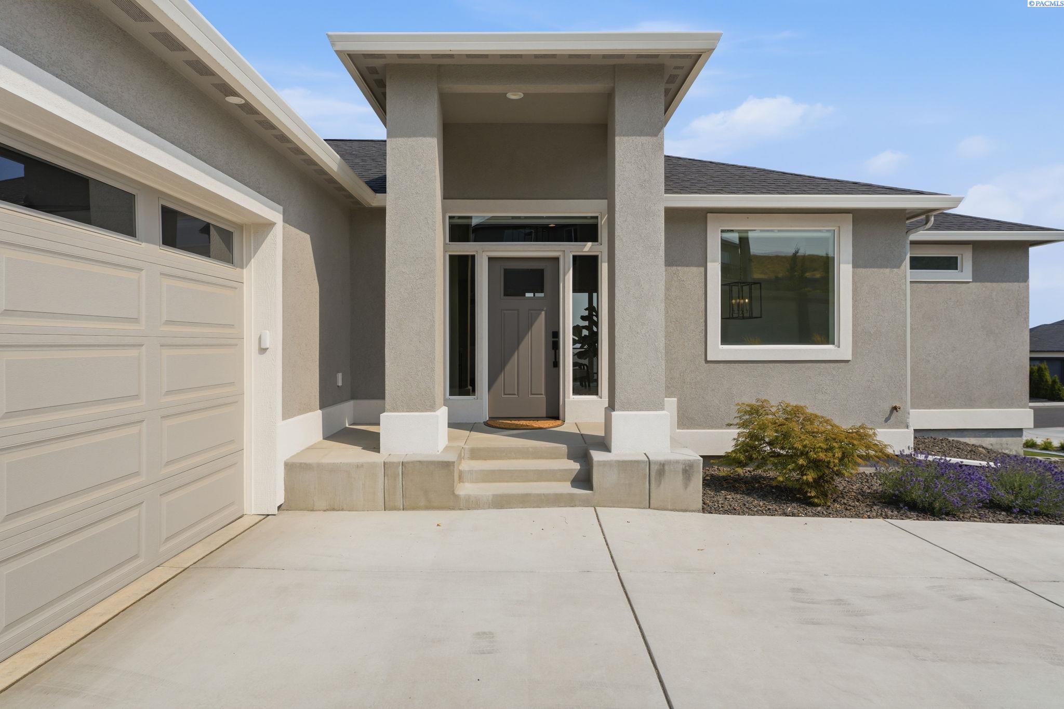
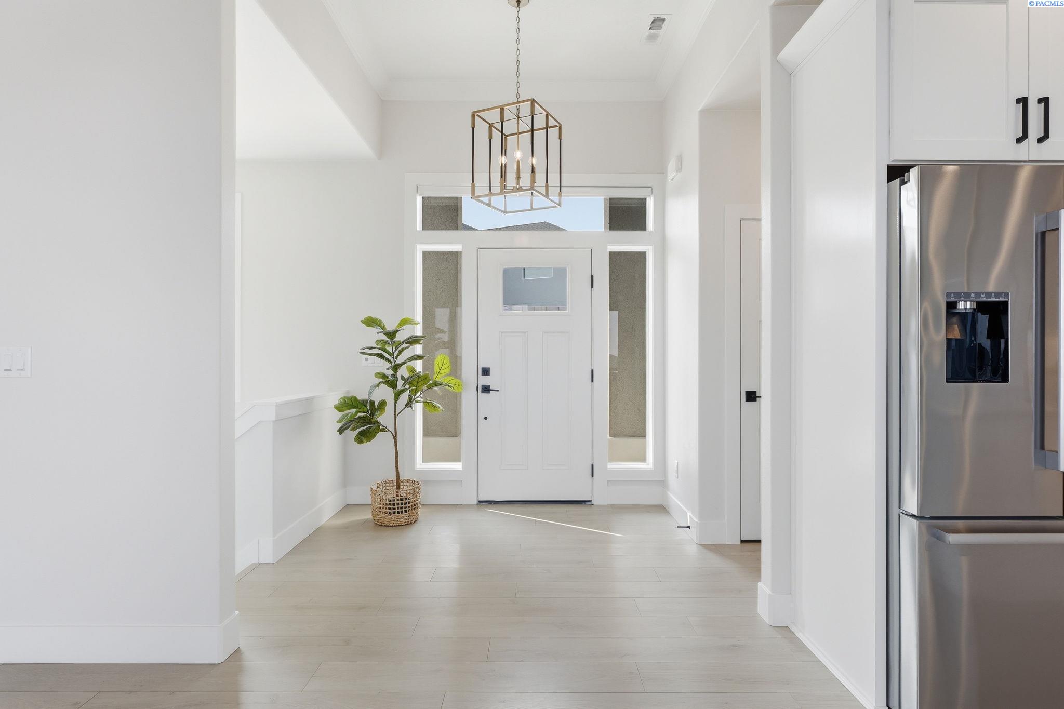
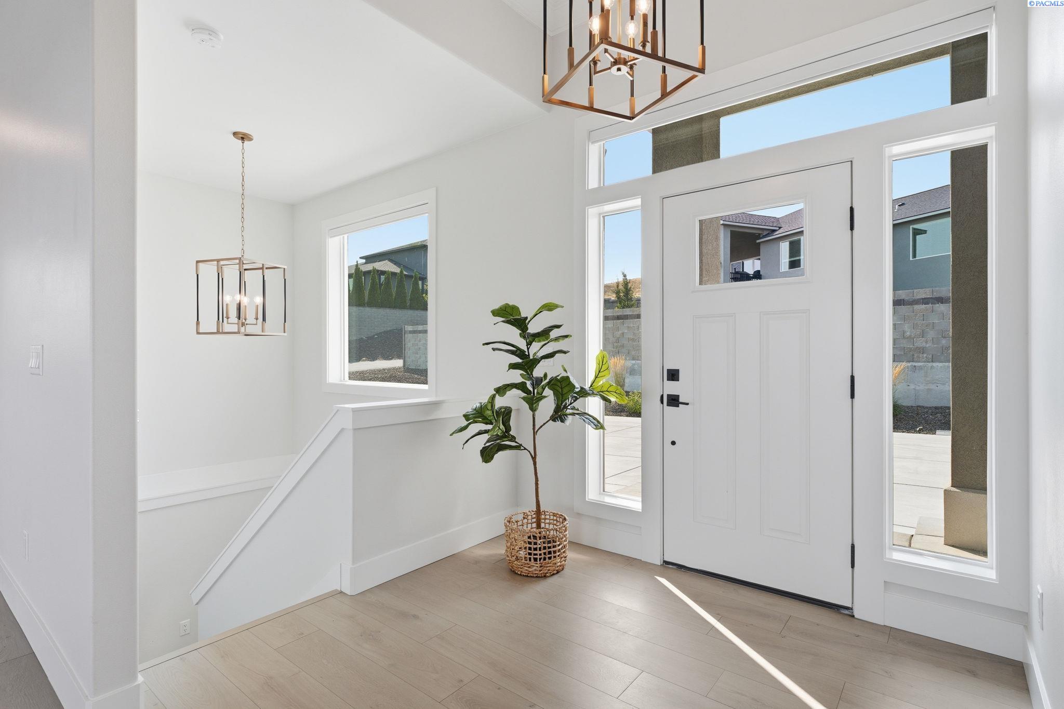
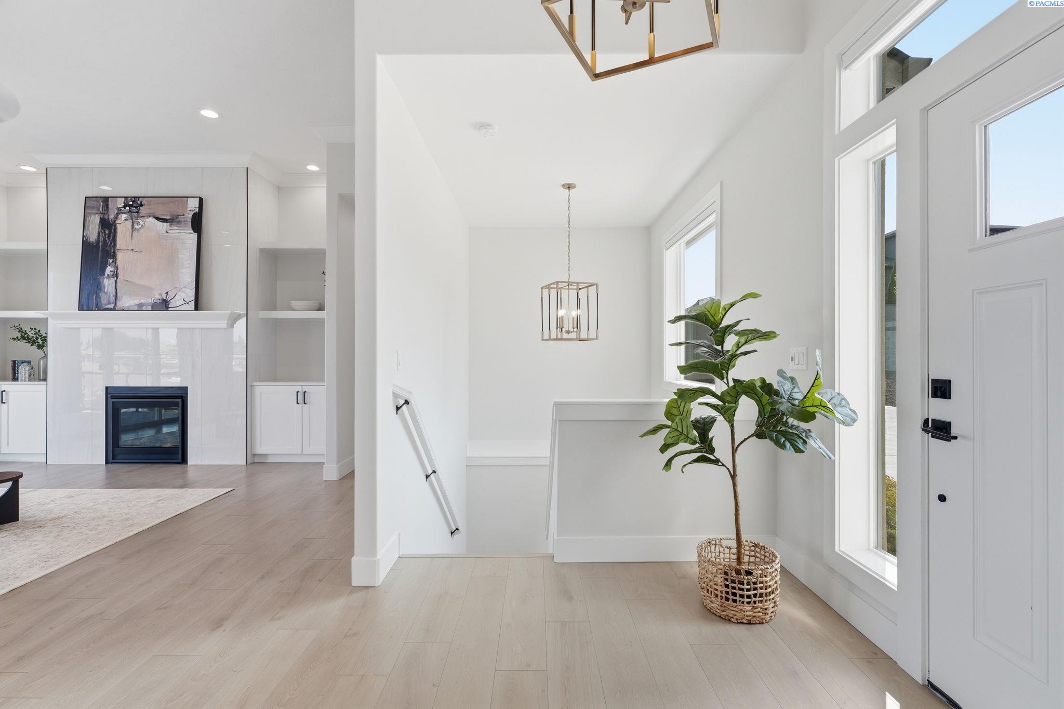
MLS# 295621 Welcome to 3603 Orchard St in West Richland, where breathtaking views and exceptional finishes come together. The flexible floor plan is thoughtfully designed for multi-generational living, offering space to live comfortably together while still enjoying privacy and independence. From the moment you step inside, you’ll be drawn to the expansive views and light-filled, open-concept floor plan. The main level features a spacious great room with large windows, a cozy fireplace with a full-height tile surround, custom built-ins and seamless flow into the dining area and beautifully appointed kitchen. Quartz countertops, custom selections, a large island, and timeless neutral finishes create a sophisticated yet welcoming space that is functional for both everyday living and entertaining. The kitchen and dining area seamlessly extend to a spacious balcony, offering the perfect backdrop for morning coffee, al fresco dining, entertaining guests, or simply taking in the expansive Tri-Cities views. The primary suite offers a peaceful retreat with a luxurious full-tile walk-in shower and generous walk-in closet. A pass-through from the closet leads to the laundry room for added convenience. Completing the main level is an additional bedroom and full bathroom providing flexibility for guests or a dedicated home office. Head downstairs to an expansive family room centered around a cozy fireplace, with seamless access to the covered patio. Designed for both relaxation and entertaining, this inviting space is perfect for movie nights or gathering with friends to watch the big game! This level also offers a spacious junior suite with a private ensuite bathroom and walk-in closet, along with an additional bedroom, full bath and second laundry room. A dedicated storage room, already wired for a heating and cooling mini-split, provides flexibility and endless potential. A fully finished 3-car garage, with 220 volt outlet for EV Charger, and additional storage add to the home’s functionality. Outside, beautifully finished landscaping enhances the home’s curb appeal, while the covered patio and gas BBQ stub create the perfect setting for effortless outdoor entertaining, summer gatherings, and relaxing evenings at home. With its incredible views, generous living spaces, high-end finishes, and versatile lower level, 3603 Orchard St. offers the perfect blend of style, comfort, and functionality. Come experience everything this exceptional home has to offer
- Houzeo last checked: 16 minutes ago
- Listing updated: September 15, 2026 at 3:01 am
- Listing Provided by: April Connors (509) 539-6773 | Windermere Group One/Tri-Cities (509) 946-1188
- Source: Pacific Regional MLS-WA | MLS#: PAC295621

Property Details
Status
Active
Type
Single Family Residence
No. of Stories
-
County
City
Neighborhood
--
Year Built
2022
HOA Fees
-
Finished Area
2,729 sqft
Lot Size
13,939.2 sqft lot
Basement Area
- sqft
MLS Name
Pacific Regional MLS
MLS Number
PAC295621
MLS Status
Active
Days on Market
67
Cumulative Days on Market
29

Continue Your Journey in App
Find your dream home, receive real-time updates, and many more!
Download App
Continue Your Journey in App
Find your dream home, receive real-time updates, and many more!
Location
Facts & Features
Rooms
Bedrooms & bathrooms
Bedrooms: 4
Bathrooms: 4
Living Room
Level: M
Dining Room
Level: M
Family Room
Level: L
Kitchen
Level: M
Utility Room
Level: M
Bedroom 1
Level: M
Bedroom 2
Level: M
Bedroom 3
Level: L
Bedroom 4
Level: L
Interior
Exterior Features
Irrigation System, Balcony
Window Features
Double Pane Windows, Vinyl Windows, Wood Frames
Interior Features
Coffered Ceiling(s), Raised Ceiling(s), Drapes/blinds, Storage, Ceiling Fan(s), Utility Sink
Sewer
Sewer Connected
Appliances
Dishwasher, Disposal, Microwave, Range/oven, Refrigerator, Water Softener, See Remarks, Wine Cooler, Water Heater
Flooring
Carpet, Laminate, Tile, Wood
Cooling
Central Air, Heat Pump
Heating
Heat Pump, Central, Furnace
Construction
Year Built
Year Built: 2022
Home type
Single Family Residence
Foundation Details
Slab
Construction Materials
Stucco
Roof
Composition
Utilities & Energy
Basement
Outside Entrance, Finished, Full, Inside Entrance, Windows Egress
Utilities
Appliances Electric, Appliances Gas, Electricity Connected, Natural Gas Connected
Water Source
Public
Parking Features
Attached, Garage Door Opener, Finished, Rv Access/parking, 3 Car
Fireplace Features
Two, Propane Tank Leased, Basement, Family Room, Living Room
Other Features
Patio And Porch Features
Covered
Lot Features
Located In City Limits, Plat Map Recorded, Landscaped, Cul De Sac
Subdivision Name
West Richland
Price History
| Date | Event | Price |
|---|---|---|
09/14/2026 Source: | Off Market | $785,000 $288/sqft |
08/17/2026 Source: | Listed for Sale | $785,000 $288/sqft |

Nearby Homes
Find Homes by Property Features in West Richland, WA
Nearby New Homes For Sale


Based on information from the Pacific Regional Multiple Listing Service through Oct 23, 2026, 06:46AM. All Information is provided exclusively for consumers’ personal, non-commercial use and that it may not be used for any purpose other than to identify prospective properties consumers may be interested in purchasing and that the data is deemed reliable but is not guaranteed accurate by the MLS. © 2026 Pacific Regional Multiple Listing Service. All Rights Reserved.
 Advertising Broker: William Johnson | William Johnson Brokerage
