- Overview
- Description
- Property Details
- Location
- Facts & Features
- Getting Around
- Nearby Homes

Street View
$529,000
Monthly Est:$2,633
 4 Beds
 3 Baths
2 full baths + 1 half bath
 2,516sqft
3604 Adair Dr, Belton, TX 76513
$529,000
$2,633/moEst:
Get Pre-Approved
Single Family Residence
Built in 2021
$-- HOA
11,347.38 sqft lot
$210/sq.ft
Description
Private resort-style pool • Spray foam insulation • Plantation shutters • Designer kitchen • One-story Carothers home
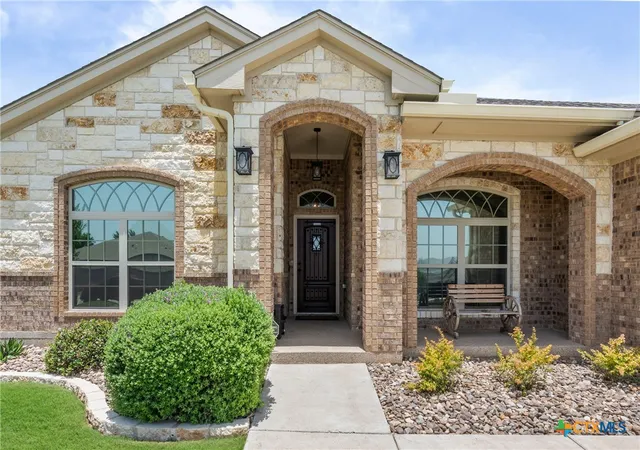
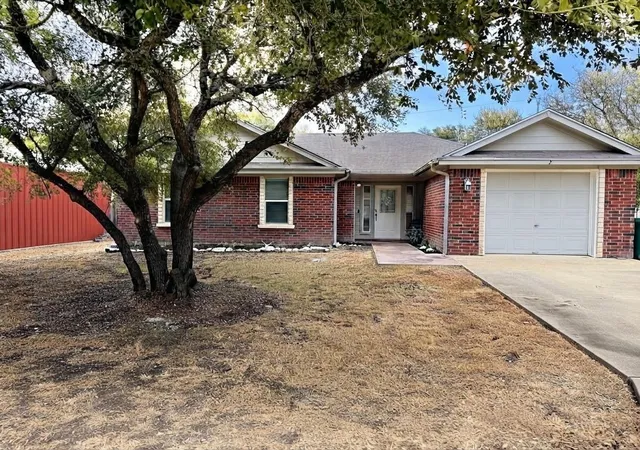
Built by Carothers in 2021, this thoughtfully maintained one-story home offers 4 bedrooms, 2.5 bathrooms, and 2,516 square feet in Dawson Ridge. An extended driveway, upgraded front door, and attractive curb appeal welcome you inside.
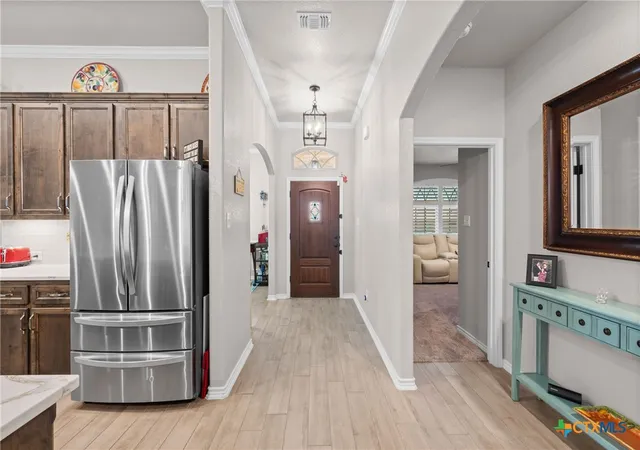
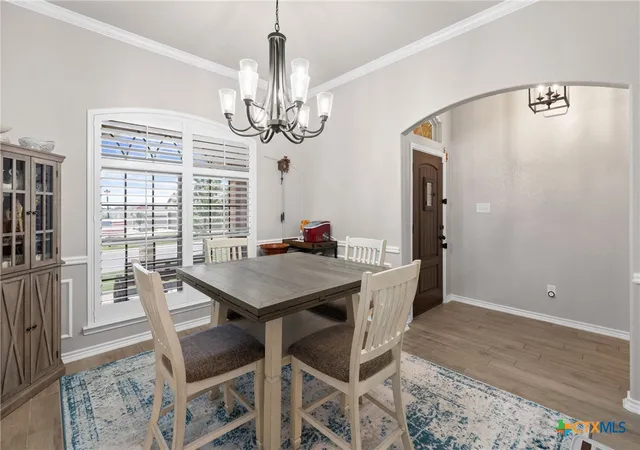
The open floor plan centers around a designer kitchen with upgraded cabinetry, premium appliances, quartz countertops, breakfast bar, pantry, and generous prep space overlooking the living and dining areas. Upgraded lighting, oversized ceiling fans, plantation shutters, and custom window treatments enhance every room, while the electric fireplace with added heating element provides year-round comfort.
The private primary suite features dual vanities, a walk-in shower, garden tub, and walk-in closets. Three additional bedrooms offer flexibility for guests, a home office, or hobbies.
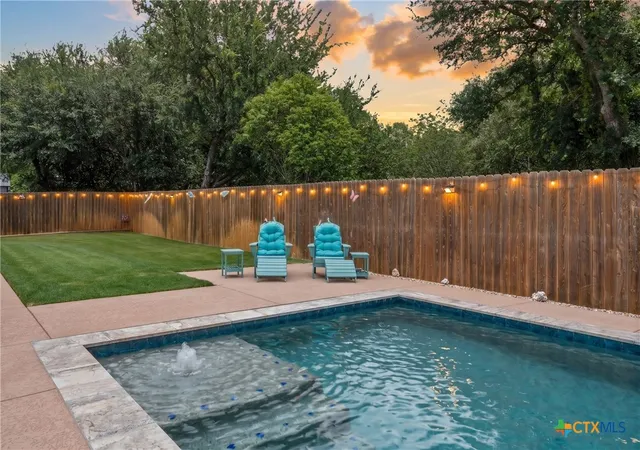
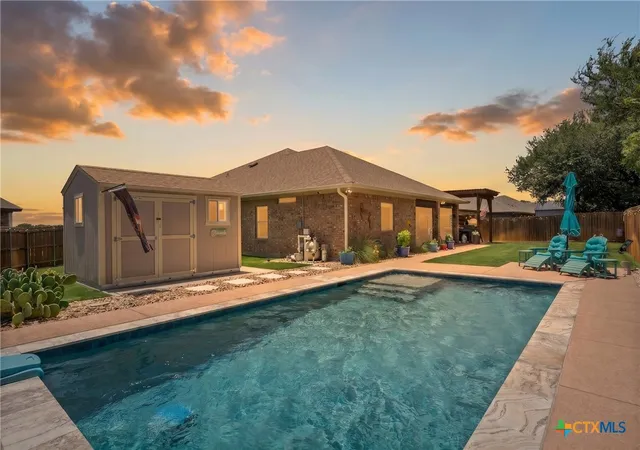
The backyard is designed for entertaining with a custom gunite pool featuring a UV sanitation system, energy-efficient variable-speed pump, expansive concrete decking, extended patio, gazebo, pull-down sunshades, privacy fence, and storage shed.
Energy-efficient upgrades include spray foam insulation, professionally tinted windows, solar sunscreens on east- and west-facing windows, double-pane windows, and a sprinkler system. Additional features include four-side masonry construction, a laundry room with sink and folding counter, security system with exterior cameras, two-car garage, and neighborhood walking trails and playground.
Lovingly maintained since it was built, this home reflects quality upgrades selected for comfort, efficiency, and everyday living. Conveniently located near Loop 121, Belton ISD schools, shopping, dining, and recreation.
- Houzeo last checked: 9 minutes ago
- Listing updated: September 14, 2026 at 5:57 pm
- Listing Provided by: Ali Thompson (254) 718-6777 DRE #0526915, McKenna Taggart (254) 913-6513 DRE #0810219 | Real Broker, LLC (855) 450-0442
- Source: Central Texas MLS-TX | MLS#: 618294

Property Details
Status
Active Under Contract
Type
Single Family Residence
No. of Stories
1
County
City
Neighborhood
--
Year Built
2021
HOA Fees
-
Finished Area
2,516 sqft
Lot Size
11,347.38 sqft lot
Basement Area
- sqft
MLS Name
Central Texas MLS
MLS Number
618294
MLS Status
ActiveUnderContract
Days on Market
102
Cumulative Days on Market
166

Continue Your Journey in App
Find your dream home, receive real-time updates, and many more!
Download App
Continue Your Journey in App
Find your dream home, receive real-time updates, and many more!
Location
Facts & Features
Rooms
Bedrooms & bathrooms
Bedrooms: 4
Bathrooms: 3
LivingRoom
Level: Main
Interior
Appliances
Dishwasher, Electric Cooktop, Electric Water Heater, Disposal, Oven, Vented Exhaust Fan, Water Heater, Some Electric Appliances, Microwave
Heating
Central, Electric
Window Features
Double Pane Windows, Plantation Shutters, Window Treatments
Exterior Features
Covered Patio, Other, Porch, Private Yard, Rain Gutters, Storage, See Remarks
Cooling
Central Air, Electric, One Unit
Interior Features
Attic, Tray Ceilings, Ceiling Fans, Chandelier, Crown Molding, Dining Area, Separate Formal Dining Room, Double Vanity, Garden Tub Roman Tub, High Ceilings, His And Hers Closets, Multiple Closets, Open Floorplan, Pull Down Attic Stairs, Quartz Counters, Recessed Lighting, Split Bedrooms, Storage, Solid Surface Counters, Separate Shower, Tub Shower
Sewer
Public Sewer
Flooring
Carpet, Tile
Construction
Year Built
Year Built: 2021
Home type
Single Family Residence
Property Condition
Resale
Architectural Style
Traditional
Construction Materials
Brick, Masonry, Stone Veneer, Spray Foam Insulation
Roof
Composition, Shingle
Foundation Details
Slab
Utilities & Energy
Parking Features
Attached, Garage Faces Front, Garage, Garage Door Opener
Utilities
Electricity Available, High Speed Internet Available, Trash Collection Public
Security Features
Prewired, Security System Owned
Pool Features
Gunite, In Ground, Outdoor Pool, Other, Private, See Remarks
Water Source
Public
Laundry Features
Washer Hookup, Electric Dryer Hookup, Gas Dryer Hookup, Inside, Laundry In Utility Room, Main Level, Laundry Room
Fireplace Features
Electric, Living Room, Masonry, Stone
Other Features
Patio And Porch Features
Covered, Patio, Porch
Community Features
Playground, Trails Paths
Subdivision Name
Dawson Ridge Add
Price History
| Date | Event | Price |
|---|---|---|
09/14/2026 Source: | Contingent (Active Under Contract) | $529,000 $210/sqft |
06/30/2026 Source: | Listed for Sale | $529,000 -1.95% $210/sqft |
03/25/2026 Source: | Off Market | $539,500 -1.89% $214/sqft |
03/25/2026 Source: | Listed for Sale | $549,900 $219/sqft |

Nearby Homes




Find Homes by Property Features in Belton, TX
Nearby New Homes For Sale

Based on information from the association of REALTORS® (alternatively, from the Central Texas MLS) through Oct 11, 2026, 12:00AM. IDX information is provided exclusively for personal, non-commercial use, and may not be used for any purpose other than to identify prospective properties consumers may be interested in purchasing. Information is deemed reliable but not guaranteed. © 2026 Central Texas MLS, All Rights Reserved.
 Advertising Broker: Michelle Brecker | Pathway To Home Realty