- Overview
- Description
- Property Details
- Location
- Facts & Features
- Getting Around
- Nearby Homes
 Hot
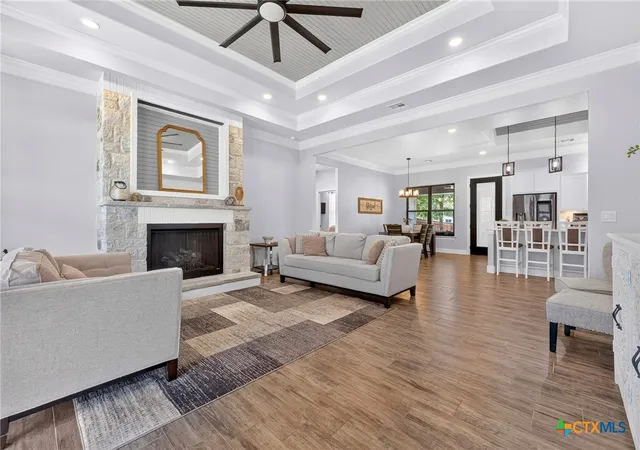

Street View
$729,999
Monthly Est:$3,633
 4 Beds
 4 Baths
3 full baths + 1 half bath
 3,079sqft
3584 Don Curtis St, Belton, TX 76513
$729,999
$3,633/moEst:
Get Pre-Approved
Single Family Residence
Built in 2022
$-- HOA
21,910.68 sqft lot
$237/sq.ft
Description
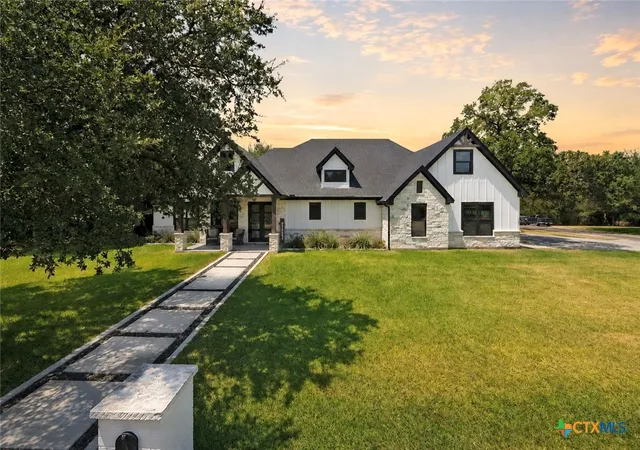
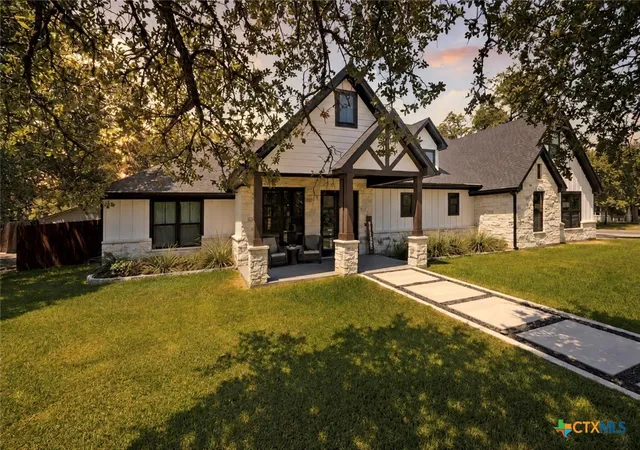
Welcome to 3584 Don Curtis Street, where space meets, privacy, and convenience. Built by a builder that emphasizes their focus on luxury Craftsmanship, this 4-bedroom, 3.5-bath home sits on approximately half an acre in a quiet neighborhood outside city limits with NO HOA, while still being just minutes from schools, shopping, and dining.
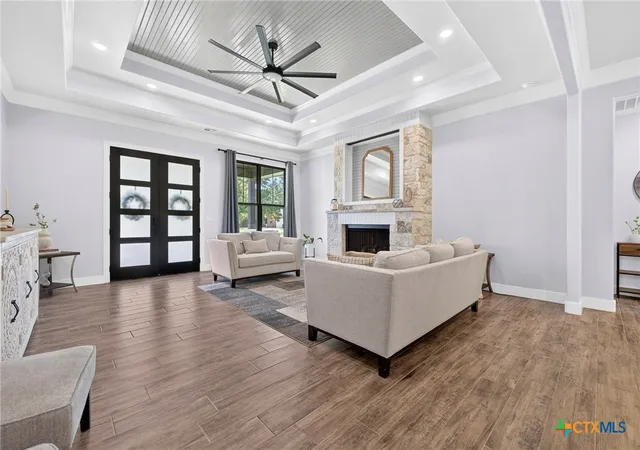
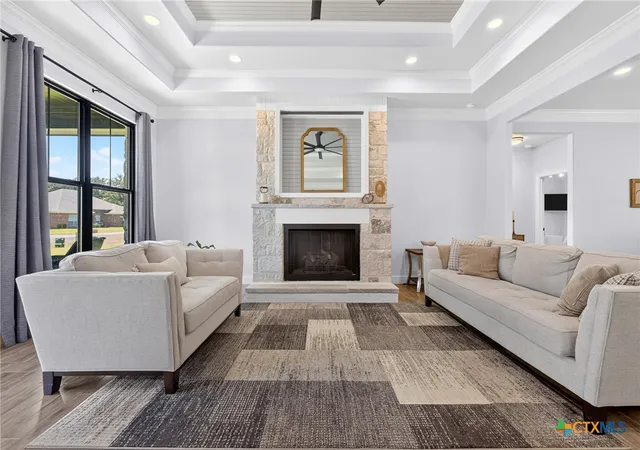
Thoughtful details throughout the home include a pot filler, water softener, dual heating and cooling systems, and quality finishes. Upstairs offers a private bedroom and spacious second living area currently used as a movie room...perfect for guests, entertaining, or additional living space.
Outside, enjoy a backyard built for entertaining with an outdoor kitchen and brand-new, never-used grill. With half an acre, no HOA, added privacy, and elevated craftsmanship throughout, this home offers a rare combination of luxury and freedom without sacrificing convenience.
- Houzeo last checked: 1 hour ago
- Listing updated: October 28, 2026 at 5:45 pm
- Listing Provided by: Erielys Mendoza-Tosado (787) 981-3320 DRE #0815028, Tene Villarreal (910) 489-8241 DRE #0631161 | All City Real Estate (866) 277-6005
- Source: Central Texas MLS-TX | MLS#: 624114

Property Details
Status
Active
Type
Single Family Residence
No. of Stories
2
County
City
Neighborhood
--
Year Built
2022
HOA Fees
-
Finished Area
3,079 sqft
Lot Size
21,910.68 sqft lot
Basement Area
- sqft
MLS Name
Central Texas MLS
MLS Number
624114
MLS Status
Active
Days on Market
64
Cumulative Days on Market
54

Continue Your Journey in App
Find your dream home, receive real-time updates, and many more!
Continue Your Journey in App
Find your dream home, receive real-time updates, and many more!
Location
Facts & Features
Rooms
Bedrooms & bathrooms
Bedrooms: 4
Bathrooms: 4
Interior
Flooring
Carpet, Ceramic Tile
Exterior Features
Fire Pit, Gas Grill, Outdoor Kitchen, Porch, Private Yard, Rain Gutters, Storage
Window Features
Double Pane Windows
Interior Features
Attic, Beamed Ceilings, Tray Ceilings, Ceiling Fans, Carbon Monoxide Detector, Crown Molding, Double Vanity, Garden Tub Roman Tub, High Ceilings, Home Office, Primary Downstairs, Multiple Living Areas, Main Level Primary, Open Floorplan, Quartz Counters, Recessed Lighting, Split Bedrooms, Storage, Solid Surface Counters, Smart Thermostat, Tub Shower
Heating
Central, Electric, Fireplaces, Heat Pump, Multiple Heating Units
Cooling
Central Air, Electric, Two Units
Appliances
Dishwasher, Electric Cooktop, Disposal, Oven, Refrigerator, Range Hood, Tankless Water Heater, Vented Exhaust Fan, Washer, Some Electric Appliances, Built In Oven, Cooktop, Microwave, Water Softener Owned
Sewer
Septic Tank
Construction
Year Built
Year Built: 2022
Home type
Single Family Residence
Construction Materials
Frame, Lap Siding, Masonry, Stone, Stone Veneer, Vertical Siding
Architectural Style
Contemporary Modern
Foundation Details
Slab
Property Condition
Resale
Roof
Composition, Shingle
Utilities & Energy
Pool Features
None
Laundry Features
Washer Hookup, Electric Dryer Hookup, Laundry In Utility Room, Lower Level, Laundry Room, Laundry Tub, Sink
Fireplace Features
Gas, Living Room, Stone
Parking Features
Door Multi, Garage, Garage Door Opener, Rv Access Parking
Water Source
Community Coop
Utilities
None
Security Features
Smoke Detectors
Other Features
Patio And Porch Features
Covered, Porch
Subdivision Name
Stoneoak Sub Ph Ii
Community Features
None
Disclosures
Familial Relation
Price History
| Date | Event | Price |
|---|---|---|
09/04/2026 Source: | Listed for Sale | $749,999 +2.74% $244/sqft |
09/04/2026 Source: | Price Decreased | $729,999 -2.67% $237/sqft |
09/02/2026 Source: | Coming Soon | $749,999 $244/sqft |

Nearby Homes
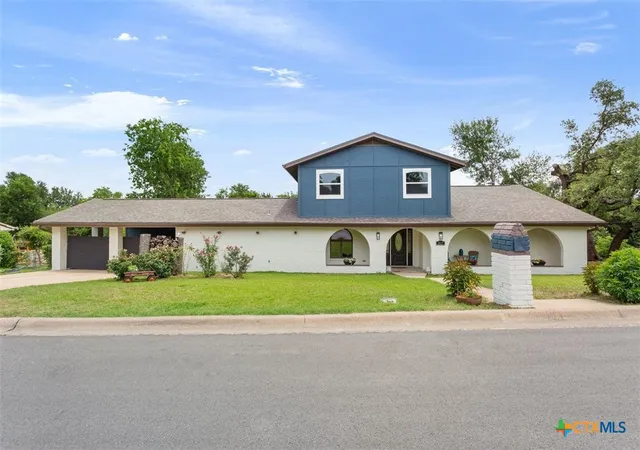
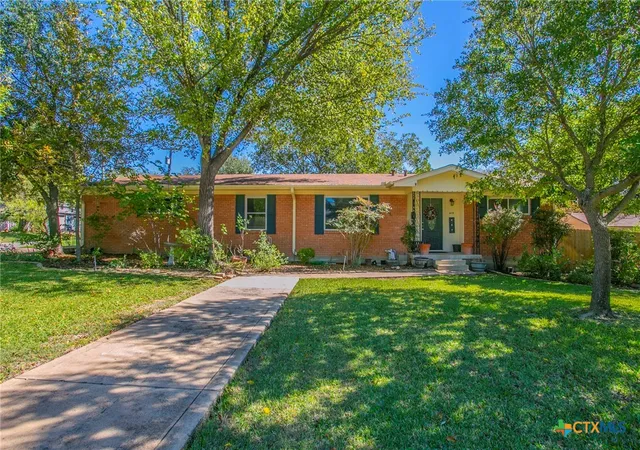
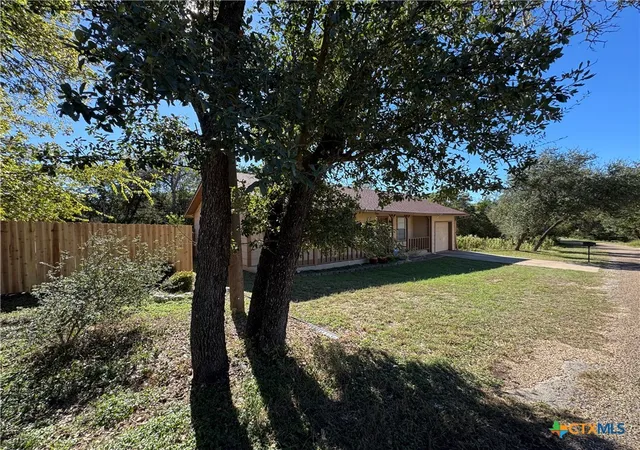

Find Homes by Property Features in Belton, TX
Nearby New Homes For Sale

Based on information from the association of REALTORS® (alternatively, from the Central Texas MLS) through Nov 05, 2026, 12:45PM. IDX information is provided exclusively for personal, non-commercial use, and may not be used for any purpose other than to identify prospective properties consumers may be interested in purchasing. Information is deemed reliable but not guaranteed. © 2026 Central Texas MLS, All Rights Reserved.
 Advertising Broker: Michelle Brecker | Pathway To Home Realty
