- Overview
- Description
- Property Details
- Location
- Facts & Features
- Getting Around
- Nearby Homes


Street View
$350,000
Monthly Est:$1,742
 3 Beds
 2 Baths
1 full bath + 1 half bath
 1,318sqft
3608 W Leila Ave, Tampa, FL 33611
$350,000
$1,742/moEst:
Get Pre-Approved
Single Family Residence
Built in 1958
$-- HOA
6,110 sqft lot
$266/sq.ft
Description
Opportunity awaits with this 3-bedroom, 1.5-bath home offering 1,318 square feet of living space in an
established residential neighborhood near Chiaramonte Elementary. Not in a flood zone. Move right in and enjoy the home's
comfortable living spaces, or update it over time to reflect your own style and preferences. The home features
durable tile flooring throughout the main living areas and carpet in the bedrooms. Major updates provide
added peace of mind, including a 2018 roof, 2024 HVAC system and 2019 Water Heater. An exterior storage building offers
additional space for tools, hobbies, or seasonal items. Enjoy the convenience of sidewalks throughout the
neighborhood and an ideal location with easy access to Tampa, St. Petersburg, and surrounding areas,
making commuting simple. Whether you're a first-time homebuyer, investor, or someone looking for a home
with great potential, this property offers a solid foundation in a desirable location.
- Houzeo last checked: 7 minutes ago
- Listing updated: September 10, 2026 at 6:36 pm
- Listing Provided by: Nelson Bosque (813) 839-3800 | SMITH & ASSOCIATES REAL ESTATE (813) 839-3800
- Source: Stellar MLS-FL as distributed by MLS GRID | MLS#: TB8526192

Property Details
Status
Active
Type
Single Family Residence
No. of Stories
-
County
City
Neighborhood
Year Built
1958
HOA Fees
-
Finished Area
1,318 sqft
Lot Size
6,110 sqft lot
Basement Area
- sqft
MLS Name
Stellar MLS
MLS Number
TB8526192
MLS Status
Active
Days on Market
115
Cumulative Days on Market
64

Continue Your Journey in App
Find your dream home, receive real-time updates, and many more!
Continue Your Journey in App
Find your dream home, receive real-time updates, and many more!
Location
Facts & Features
Rooms
Bedrooms & bathrooms
Bedrooms: 3
Bathrooms: 2
Kitchen
Level: First
Area: 60.00 Square Feet
Dimensions: 12x5
Great Room
Level: First
Area: 144.00 Square Feet
Dimensions: 12x12
Primary Bedroom
Level: First
Area: 120.00 Square Feet
Dimensions: 12x10
Interior
Cooling
Central Air
Heating
Central
Sewer
Public Sewer
Flooring
Carpet, Tile
Appliances
Dishwasher, Dryer, Microwave, Range
Interior Features
Living Room/dining Room Combo
Exterior Features
Storage
Construction
Year Built
Year Built: 1958
Home type
Single Family Residence
Construction Materials
Block
Roof
Shingle
Foundation Details
Slab
Utilities & Energy
Laundry Features
Laundry Room, Washer Hookup
Utilities
Bb/hs Internet Available, Electricity Available, Electricity Connected, Sewer Available, Sewer Connected
Water Source
None
Other Features
Subdivision Name
Gandy Blvd Park 3rd Add
Price History
| Date | Event | Price |
|---|---|---|
07/29/2026 Source: | Price Increased | $365,000 +4.29% $277/sqft |
07/08/2026 Source: | Price Decreased | $350,000 -6.67% $266/sqft |
07/08/2026 Source: | Listed for Sale | $375,000 $285/sqft |

Nearby Homes

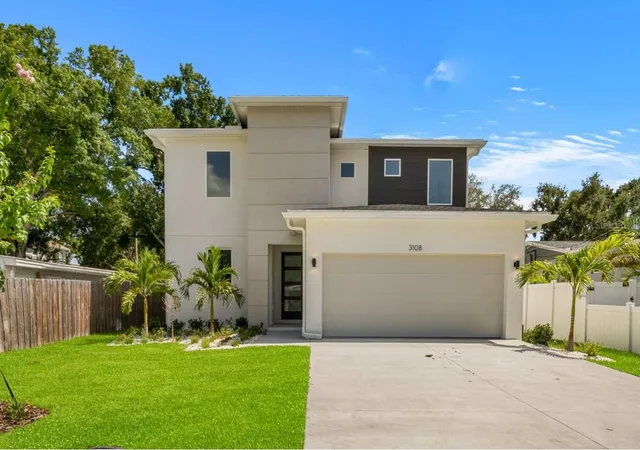
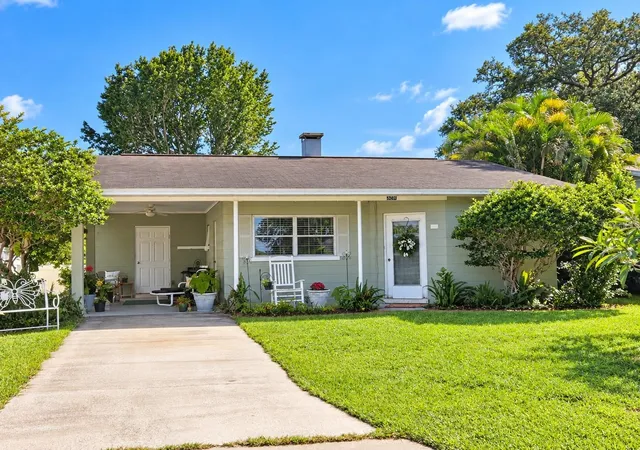
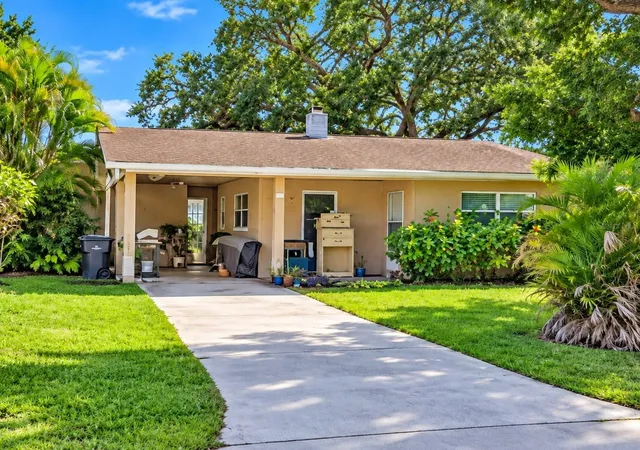
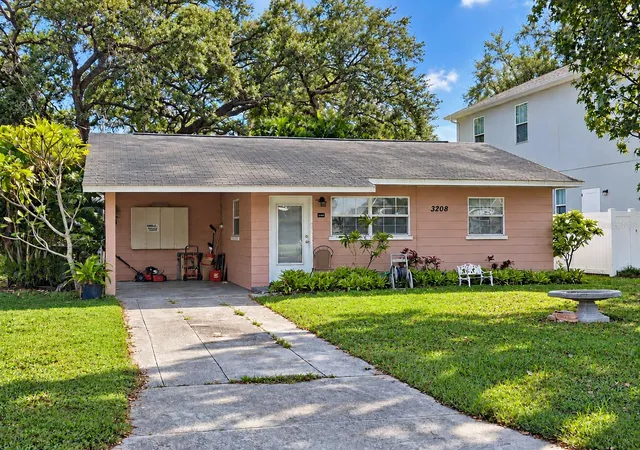
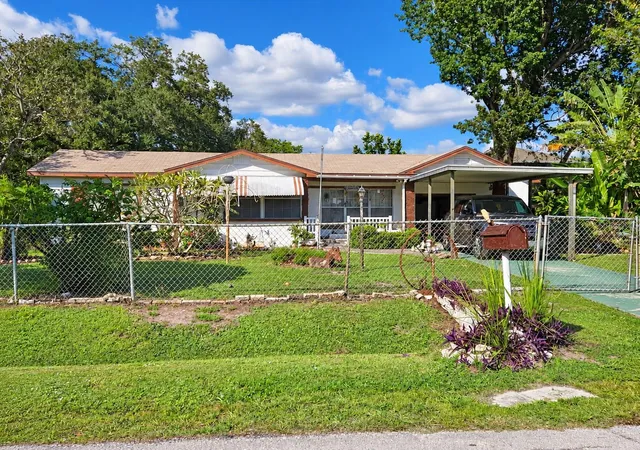
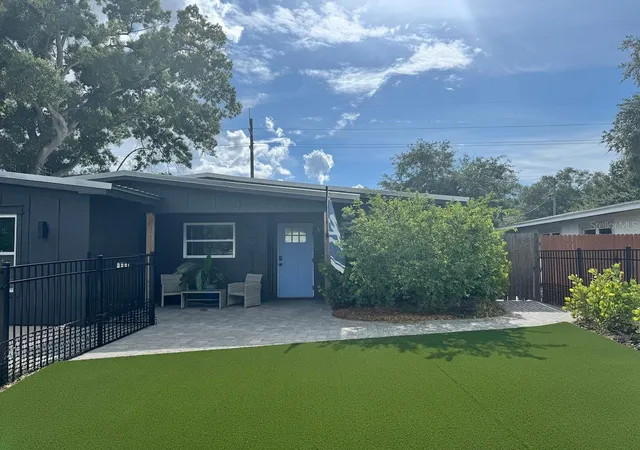

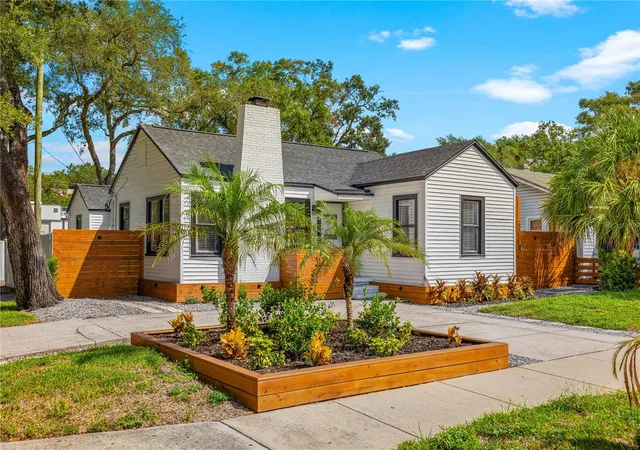
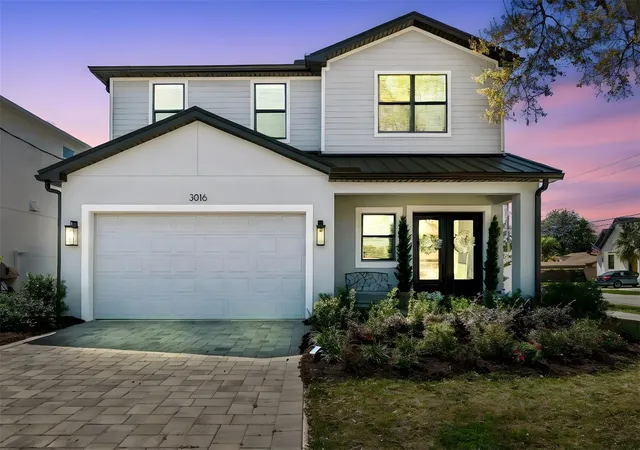
Find Homes by Property Features in Tampa, FL
Nearby New Homes For Sale

Based on information from Stellar MLS® through Nov 01, 2026, 05:00PM as submitted to and distributed by MLS GRID. All data is obtained from various sources and may not have been verified by the broker or MLS GRID. Supplied Open House Information is subject to change without notice. All information should be independently reviewed and verified for accuracy. Properties may or may not be listed by the office/agent presenting the information. IDX information is provided exclusively for consumers’ personal non-commercial use. It may not be used for any purpose other than to identify prospective properties consumers may be interested in purchasing. The data is deemed reliable but is not guaranteed by MLS GRID. The use of the MLS GRID Data may be subject to an end-user license agreement prescribed by the Member Participant’s applicable MLS, if any, and as amended from time to time. © 2026 Stellar MLS. All Rights Reserved.
 Advertising Broker: Fred McGill | Simple Showing, Inc
