- Overview
- Description
- Property Details
- Location
- Facts & Features
- Getting Around
- Nearby Homes

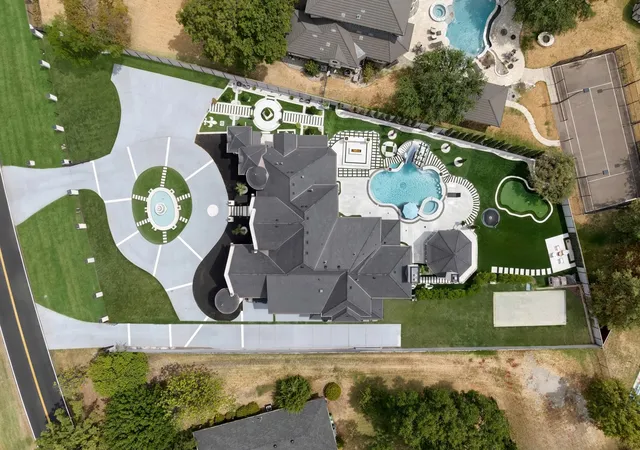


$5,695,000
Monthly Est:$28,346
 5 Beds
 7 Baths
5 full baths + 2 half baths
 6,796sqft
361 S White Chapel Blvd, Southlake, TX 76092
$5,695,000
$28,346/moEst:
Get Pre-Approved
Single Family Residence
Built in 2006
$-- HOA
0.8 acre lot
$838/sq.ft
Description
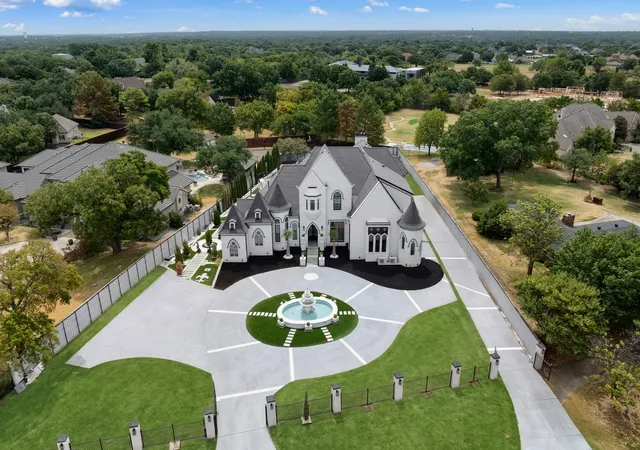
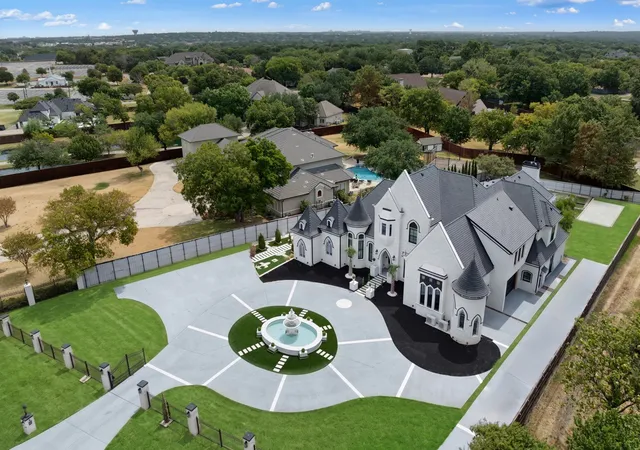
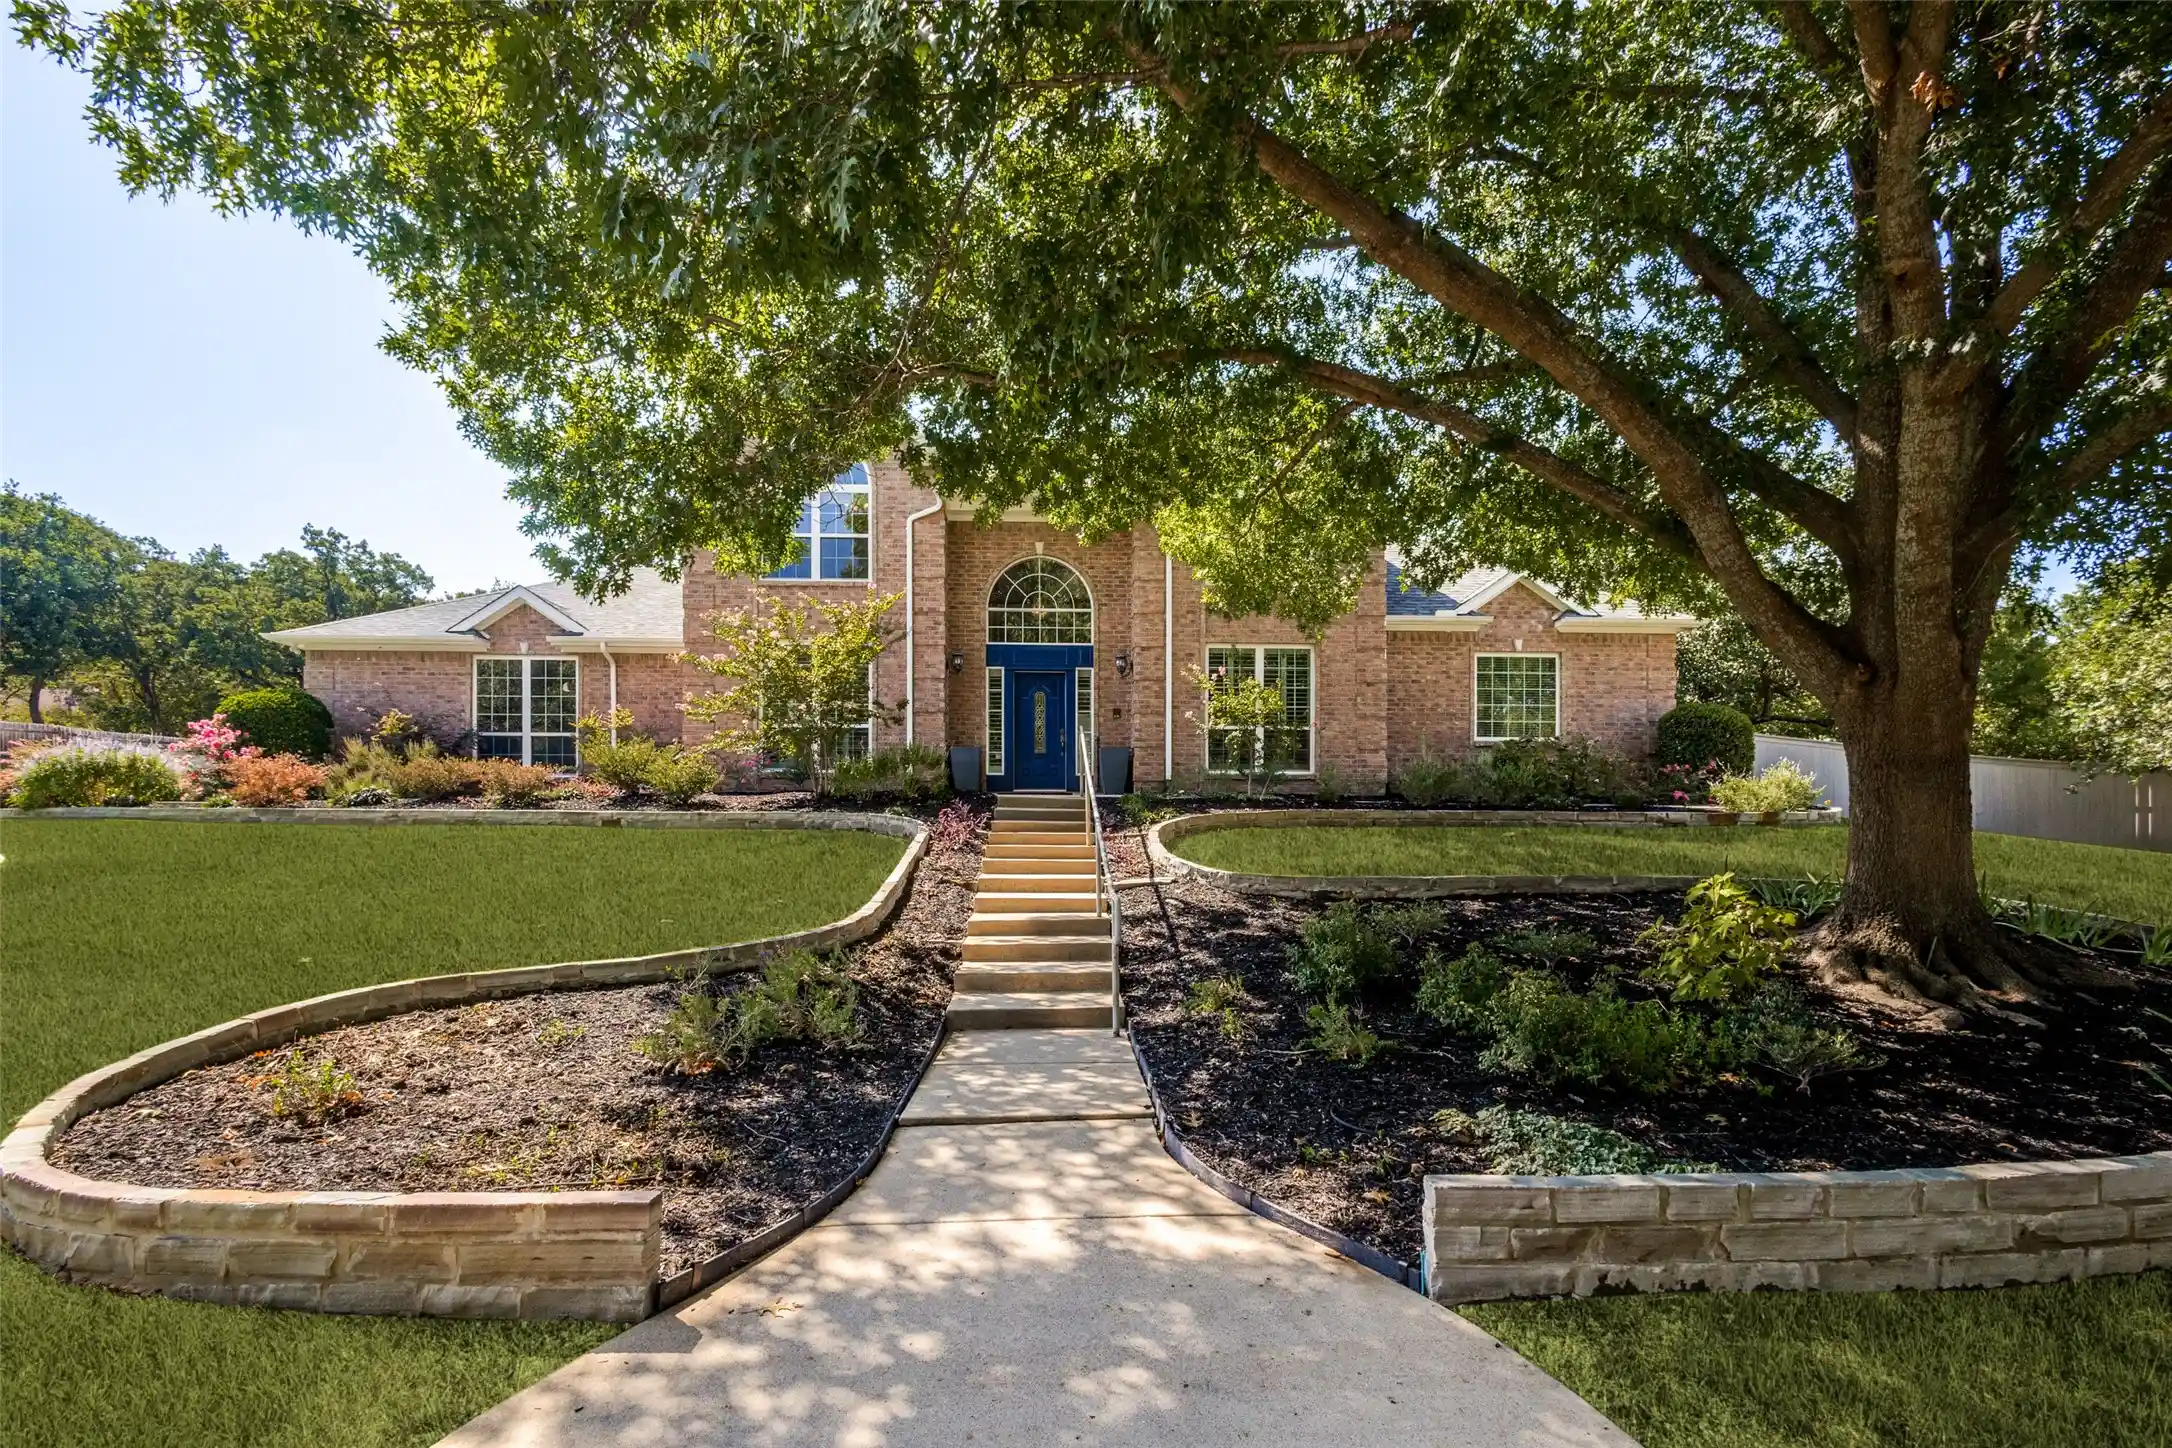
Welcome to 361 S. White Chapel Boulevard, a gated luxury estate on one of Southlake's most recognized and sought-after addresses. Offered publicly for the first time since 2008, this extraordinary residence has been completely renovated from top to bottom, creating a rare opportunity to own a home that combines timeless architecture with today's elevated design and modern living.
Every detail has been thoughtfully reimagined with exceptional craftsmanship, sophisticated finishes, and an effortless flow designed for both everyday living and unforgettable entertaining. Spacious living areas connect seamlessly to the heart of the home before opening to an outdoor setting that is truly spectacular.
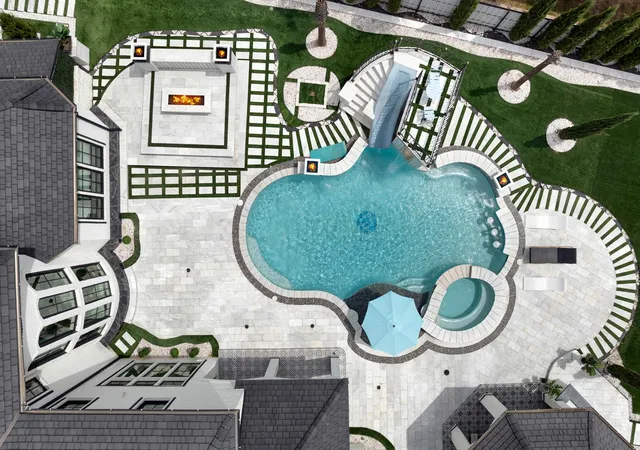
A stunning custom pool with dramatic fire features is complemented by an exceptional outdoor kitchen, multiple entertaining areas, beautifully landscaped grounds, and inviting spaces designed for relaxing, gathering, and celebrating throughout the year.
Inside, refined finishes and carefully selected materials create an atmosphere that is both elegant and welcoming. Every room reflects the quality and attention to detail expected in a home of this caliber.
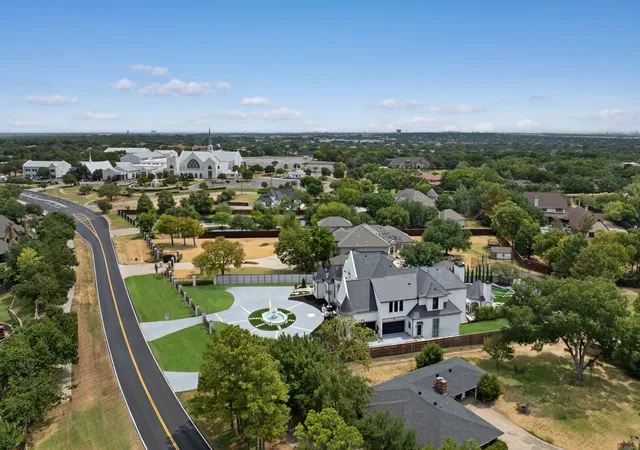
Located within award-winning Carroll ISD and just minutes from Southlake Town Square, premier shopping, dining, and DFW International Airport, this exceptional property offers an unmatched lifestyle in one of North Texas' most coveted locations.
Homes on White Chapel Boulevard are rarely available. A fully renovated estate of this quality is even more uncommon. 361 S. White Chapel Boulevard is more than a luxury home. It is a rare opportunity to own one of Southlake's most recognizable residences.
- Houzeo last checked: 0 minutes ago
- Listing updated: September 4, 2026 at 5:05 pm
- Listing Provided by: Krystal Jost | Briggs Freeman Sothebys Intl (817) 801-3030
- Source: NTREIS MLS-TX | MLS#: 21300634

Property Details
Status
Active
Type
Single Family Residence
No. of Stories
2
County
City
Neighborhood
--
Year Built
2006
HOA Fees
-
Finished Area
6,796 sqft
Lot Size
0.8 acre lot
Basement Area
- sqft
MLS Name
NTREIS MLS
MLS Number
21300634
MLS Status
Active
Cumulative Days on Market
10

Continue Your Journey in App
Find your dream home, receive real-time updates, and many more!
Continue Your Journey in App
Find your dream home, receive real-time updates, and many more!
Location
Facts & Features
Rooms
Bedrooms & bathrooms
Bedrooms: 5
Bathrooms: 7
PrimaryBedroom
Level: First
Area: 270.00 Square Feet
Dimensions: 18 x 15
Bedroom
Level: First
Area: 144.00 Square Feet
Dimensions: 12 x 12
Bedroom
Level: Second
Area: 168.00 Square Feet
Dimensions: 14 x 12
Bedroom
Level: Second
Area: 182.00 Square Feet
Dimensions: 14 x 13
Bedroom
Level: Second
Area: 144.00 Square Feet
Dimensions: 12 x 12
Kitchen
Level: First
Area: 315.00 Square Feet
Dimensions: 21 x 15
BreakfastRoomNook
Level: First
Area: 154.00 Square Feet
Dimensions: 14 x 11
DiningRoom
Level: First
Area: 168.00 Square Feet
Dimensions: 14 x 12
LivingRoom
Level: First
Area: 418.00 Square Feet
Dimensions: 22 x 19
LivingRoom
Level: First
Area: 240.00 Square Feet
Dimensions: 16 x 15
LivingRoom
Level: Second
Area: 330.00 Square Feet
Dimensions: 22 x 15
MediaRoom
Level: First
Area: 180.00 Square Feet
Dimensions: 15 x 12
UtilityRoom
Level: First
Area: 112.00 Square Feet
Dimensions: 14 x 8
BonusRoom
Level: Second
Area: 374.00 Square Feet
Dimensions: 22 x 17
BonusRoom
Level: Second
Area: 266.00 Square Feet
Dimensions: 19 x 14
Interior
Cooling
Central Air, Ceiling Fans, Electric, Zoned
Window Features
Bay Windows, Shutters, Window Coverings
Exterior Features
Balcony, Courtyard, Fire Pit, Lighting, Outdoor Grill, Outdoor Kitchen, Outdoor Living Area, Private Yard, Rain Gutters
Flooring
Marble, Tile, Wood
Sewer
Septic Tank
Heating
Central, Natural Gas, Zoned
Interior Features
Wet Bar, Built In Features, Chandelier, Decorative Designer Lighting Fixtures, Double Vanity, Kitchen Island, Open Floorplan, Vaulted Ceilings, Walk In Closets, Wired For Sound
Appliances
Built In Refrigerator, Gas Range, Range, Some Commercial Grade, Vented Exhaust Fan
Construction
Year Built
Year Built: 2006
Home type
Single Family Residence
Property Condition
Resale
Roof
Synthetic, Tile
Architectural Style
French Provincial, Victorian, Detached
Construction Materials
Brick, Rock, Stone
Foundation Details
Slab
Utilities & Energy
Water Source
Public
Parking Features
Additional Parking, Circular Driveway, Concrete, Electric Vehicle Charging Stations, Gated
Security Features
Prewired, Security System, Security Gate, Smoke Detectors
Utilities
Electricity Connected, Natural Gas Available, Septic Available, Separate Meters, Water Available
Pool Features
Heated, In Ground, Pool, Private, Pool Spa Combo, Waterfall
Fireplace Features
Gas Log, Gas Starter, Outside
Other Features
Lot Features
Interior Lot, Landscaped, Level, Sprinkler System, Few Trees
Patio And Porch Features
Balcony, Covered
Subdivision Name
Aubrey Estates Add
Price History
| Date | Event | Price |
|---|---|---|
08/25/2026 Source: | Listed for Sale | $5,695,000 $838/sqft |

Nearby Homes




Find Homes by Property Features in Southlake, TX
Nearby New Homes For Sale

Based on information from the North Texas Real Estate Information Systems, Inc., through Oct 29, 2026, 05:45AM. Information is provided exclusively for consumers’ personal, non-commercial use. It may not be used for any purpose other than to identify prospective properties consumers may be interested in purchasing. Data is deemed reliable but is not guaranteed accurate. This website may not include listings or property addresses of sellers who have directed their listing brokers to withhold their listing or their property address from display on the Internet. ©2026 North Texas Real Estate Information Systems, Inc. All Rights Reserved.
 Advertising Broker: Michelle Brecker | Pathway To Home Realty
