- Overview
- Description
- Property Details
- Location
- HOA Management
- Facts & Features
- Getting Around
- Nearby Homes



$649,900
Monthly Est:$3,235
 4 Beds
 3 Baths
3 full baths
 2,895sqft
3612 S Lockwood Ridge Rd, Sarasota, FL 34239
$649,900
$3,235/moEst:
Get Pre-Approved
Single Family Residence
Built in 1962
$16.67/mo HOA
10,500 sqft lot
$224/sq.ft
Description
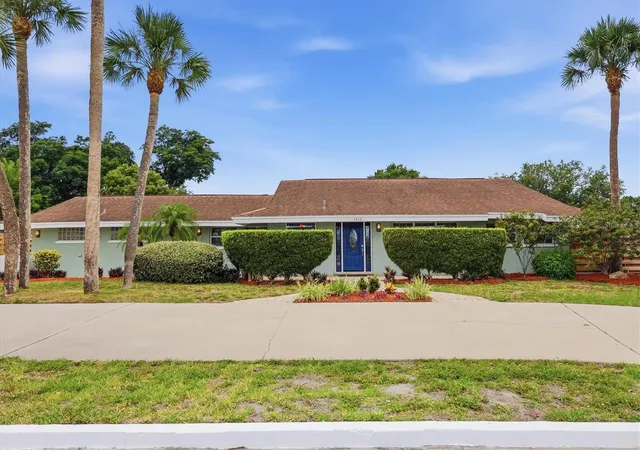
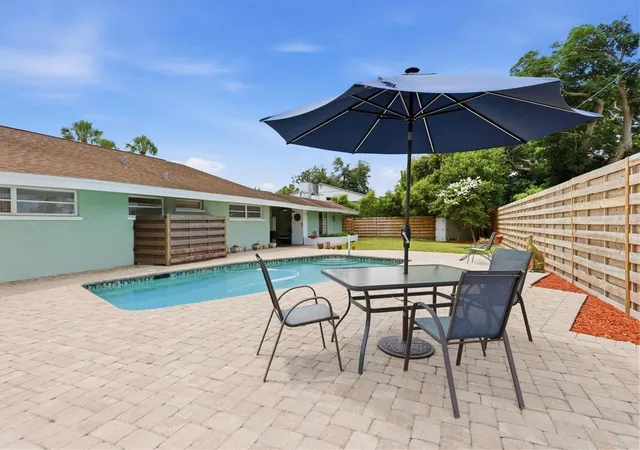
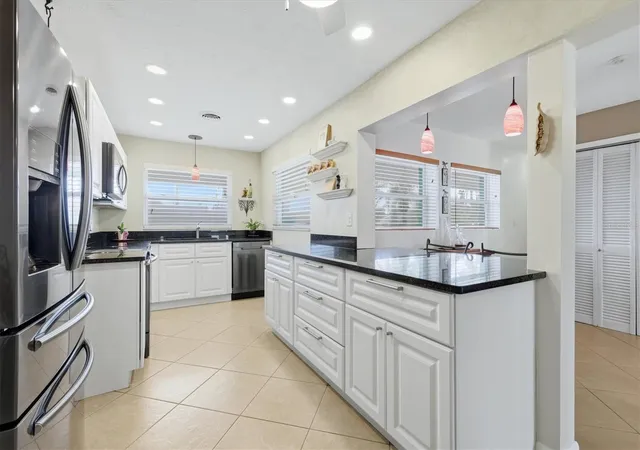
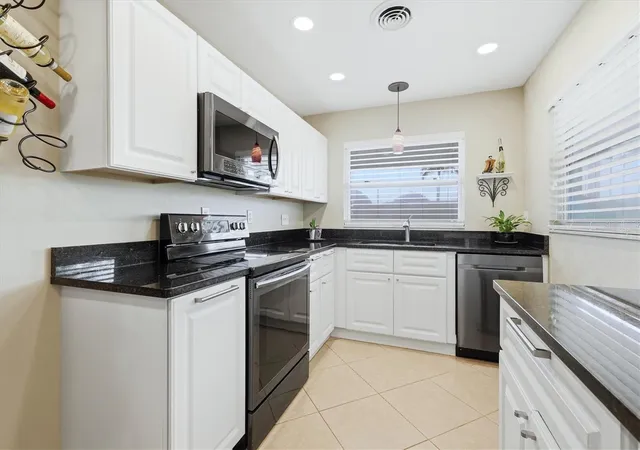
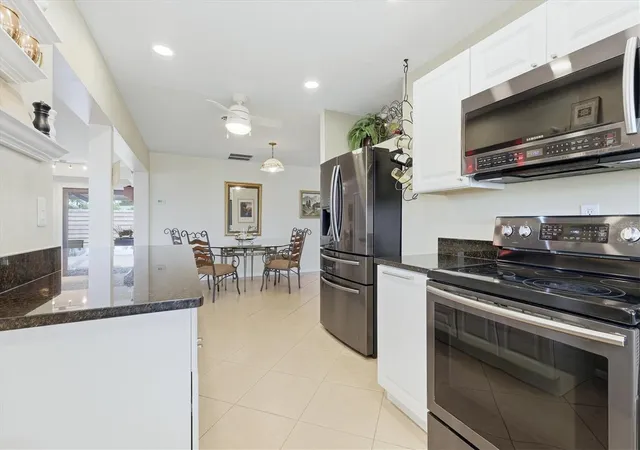
Centrally located Southgate 4BR/3Bath Pool Home with 2895 Sq' of indoor space and large 100' wide sunny Fully fenced back yard on generous 10,500 Sq’ lot providing great privacy. The spacious bedroom sizes of this split plan make it ideal for multi-generational living or converting the primary suite (with door to the exterior) into a Mother-In-Law apartment or ADU (Auxiliary Dwelling Unit) as a possible income generator. When you enter the home open plan with massive living room kitchen and dining area and tastefull ceramic tile on the diagonal. The light and bright kitchen has 2 windows and recessed LED lighting and ample stone counters that a cook or baker will appreciate, plus upscale Samsung black stainless steel appliances, and a breakfast bar to the bonus room that has 2 large pantry closets and a built in desk with shelves. French doors lead out to the paver brick; lanai, patio and sunny pool area. The home is on county water and sewer and has 9.5 year old roof, 2 zones of HVAC; one is 2021 14 SEER Trane 2 ton for the primary BR side of the home, and the other is a 13 year old 15 SEER 3.5 ton Comfortmaker that is serviced regularly for the rest of the home. Large overhanging roof provides shade for passive cooling and coverage for outdoor storage. The stand-up attic offers excelent additional storage or oportunity to dormer and make into additional living space. Book your private showing and scoopup this rare opportunity NOW!
- Houzeo last checked: 21 minutes ago
- Listing updated: October 1, 2026 at 9:38 pm
- Listing Provided by: Albert Wooster (941) 350-1220 | ALBERT WOOSTER & COMPANY (941) 350-1220
- Source: Stellar MLS-FL | MLS#: A4696876

Property Details
Status
Active
Type
Single Family Residence
No. of Stories
1
County
City
Neighborhood
--
Year Built
1962
HOA Fees
$16.67/mo
Finished Area
2,895 sqft
Lot Size
10,500 sqft lot
Basement Area
- sqft
MLS Name
Stellar MLS
MLS Number
A4696876
MLS Status
Active
Days on Market
117
Cumulative Days on Market
111

Continue Your Journey in App
Find your dream home, receive real-time updates, and many more!
Download App
Continue Your Journey in App
Find your dream home, receive real-time updates, and many more!
Location
HOA Management
Southgate / Manager
HOA Fees
$200/ Annually
Amenities
 Amenities and services may be covered by one or multiple associations and service providers.
 Pool
Pool
Disclaimer: Amenities are based on third-party information and may vary; buyers must independently verify all amenities, as information is deemed reliable but not guaranteed.
Facts & Features
Rooms
Bedrooms & bathrooms
Bedrooms: 4
Bathrooms: 3
Living Room
Level: First
Area: 400.00 Square Feet
Dimensions: 20x20
Dining Room
Level: First
Area: 140.00 Square Feet
Dimensions: 14x10
Kitchen
Level: First
Area: 112.00 Square Feet
Dimensions: 14x8
Bonus Room
Level: First
Area: 184.00 Square Feet
Dimensions: 8x23
Bedroom 2
Level: First
Area: 210.00 Square Feet
Dimensions: 14x15
Bedroom 3
Level: First
Area: 220.00 Square Feet
Dimensions: 20x11
Bedroom 4
Level: First
Area: 132.00 Square Feet
Dimensions: 12x11
Primary Bedroom
Level: First
Area: 320.00 Square Feet
Dimensions: 16x20
Primary Bathroom
Level: First
Area: 147.00 Square Feet
Dimensions: 21x7
Laundry
Level: First
Area: 48.00 Square Feet
Dimensions: 8x6
Balcony/Porch/Lanai
Level: First
Area: 99.00 Square Feet
Dimensions: 11x9
Interior
Appliances
Dishwasher, Disposal, Dryer, Microwave, Range, Refrigerator, Washer
Interior Features
Built In Features, Ceiling Fans(s), Open Floorplan, Primary Bedroom Main Floor, Stone Counters
Heating
Central, Electric
Cooling
Central Air
Exterior Features
Rain Gutters
Flooring
Ceramic Tile
Sewer
Public Sewer
Construction
Year Built
Year Built: 1962
Home type
Single Family Residence
Architectural Style
Ranch
Construction Materials
Block, Concrete
Roof
Membrane, Shingle
Foundation Details
Slab
Utilities & Energy
Pool Features
Gunite, In Ground
Water Source
Public
Utilities
Bb/hs Internet Available, Cable Connected, Sewer Connected
Laundry Features
Inside, Laundry Room
Association Amenities
Pool
Other Features
Vegetation
Trees/landscaped
Subdivision Name
South Gate
Community Features
Association Recreation Owned, Clubhouse, Pool
Lot Features
Level
Patio And Porch Features
Covered, Rear Porch
Price History
| Date | Event | Price |
|---|---|---|
09/13/2026 Source: | Price Decreased | $649,900 -1.52% $224/sqft |
09/03/2026 Source: | Price Decreased | $659,900 -0.75% $228/sqft |
08/06/2026 Source: | Price Decreased | $664,900 -3.50% $230/sqft |
06/12/2026 Source: | Listed for Sale | $689,000 $238/sqft |

Nearby Homes






Find Homes by Property Features in Sarasota, FL
Nearby New Homes For Sale

Based on information from Stellar MLS® through Oct 08, 2026, 08:45AM as submitted to and distributed by MLS GRID. All data is obtained from various sources and may not have been verified by the broker or MLS GRID. Supplied Open House Information is subject to change without notice. All information should be independently reviewed and verified for accuracy. Properties may or may not be listed by the office/agent presenting the information. IDX information is provided exclusively for consumers’ personal non-commercial use. It may not be used for any purpose other than to identify prospective properties consumers may be interested in purchasing. The data is deemed reliable but is not guaranteed by MLS GRID. The use of the MLS GRID Data may be subject to an end-user license agreement prescribed by the Member Participant’s applicable MLS, if any, and as amended from time to time. © 2026 Stellar MLS. All Rights Reserved.
 Advertising Broker: Fred McGill | Simple Showing, Inc