- Overview
- Description
- Property Details
- Location
- HOA Management
- Facts & Features
- Getting Around
- Nearby Homes



$579,900
Monthly Est:$2,886
 3 Beds
 2 Baths
2 full baths
 1,797sqft
3614 Pembrook Dr, Sarasota, FL 34239
$579,900
$2,886/moEst:
Get Pre-Approved
Single Family Residence
Built in 1970
$8.33/mo HOA
13,478 sqft lot
$323/sq.ft
Description
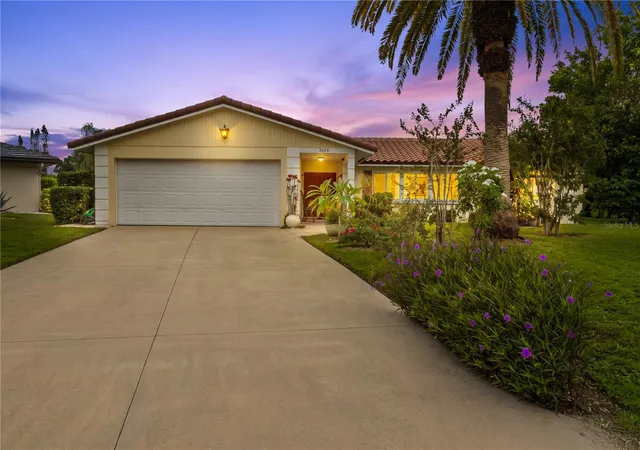
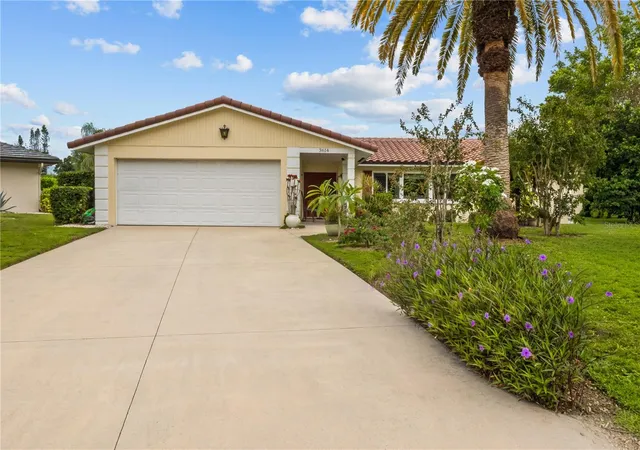
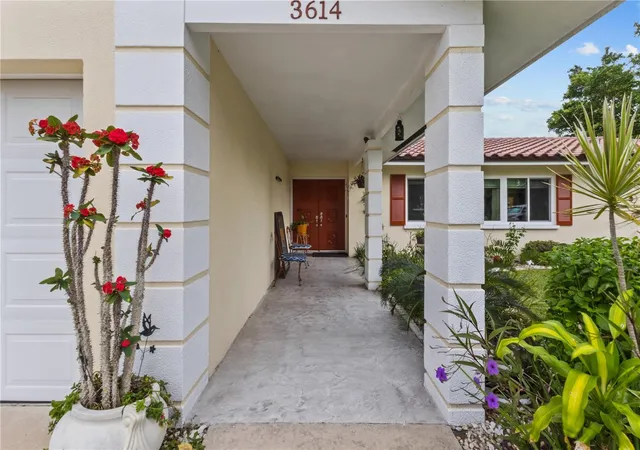
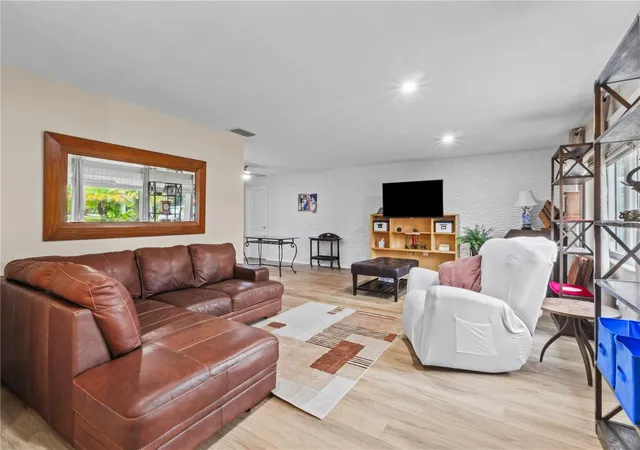
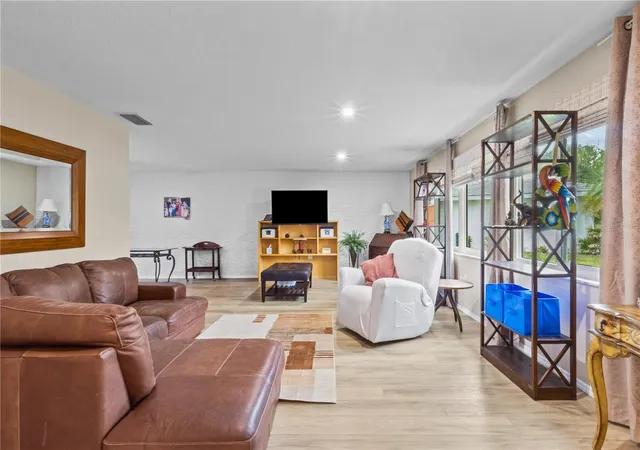
Enjoy GOLF COURSE LIVING in the desirable South Gate area of Sarasota. Offering 1,797 sq. ft. under air, this home combines a spacious, versatile floor plan with peaceful golf course views, low HOA fees, and numerous recent updates. Recent improvements include a NEW ROOF (2025), IMPACT GLASS WINDOWS (2026), and freshly painted interior and exterior. Inside you will find generously sized rooms, updated light fixtures and ceiling fans, as well as a floor plan that offers plenty of flexibility. The updated kitchen features a new range and microwave (2026), dishwasher (2024), and refrigerator (2023). Just off the kitchen is an exceptionally large additional living space that could easily serve as a dining area, family room, home office, or bonus space. The bedrooms are generously sized, with the primary suite positioned on the opposite side of the home for added privacy. Step outside to a spacious backyard overlooking the golf course, where peaceful surroundings, frequent visits from local birds and beautiful Sarasota sunsets create the perfect backdrop for morning coffee or relaxing at the end of the day. With an open view across the course and colorful evening skies, this is a setting you'll want to slow down and enjoy. Located in an established golf community with super low HOA fees, residents can enjoy an on-site pro shop and a clubhouse with a bar, sitting area, and ping pong table. Shopping, dining, and everyday conveniences are all nearby, while world-famous Siesta Key and its beautiful Gulf beaches are just a short 6.5 mile drive away. This home offers a wonderful opportunity to enjoy the Sarasota lifestyle.
- Houzeo last checked: 57 minutes ago
- Listing updated: October 7, 2026 at 3:39 pm
- Listing Provided by: Tiffany Stonis (941) 204-5239 | EXP REALTY LLC (800) 486-1794
- Source: Stellar MLS-FL | MLS#: A4708013

Property Details
Status
Active
Type
Single Family Residence
No. of Stories
-
County
City
Neighborhood
--
Year Built
1970
HOA Fees
$8.33/mo
Finished Area
1,797 sqft
Lot Size
13,478 sqft lot
Basement Area
- sqft
MLS Name
Stellar MLS
MLS Number
A4708013
MLS Status
Active
Days on Market
6
Cumulative Days on Market
6
Open House

Continue Your Journey in App
Find your dream home, receive real-time updates, and many more!
Download App
Continue Your Journey in App
Find your dream home, receive real-time updates, and many more!
Location
HOA Management
Jerry Bernas
HOA Fees
$100/ Annually
Disclaimer: Amenities are based on third-party information and may vary; buyers must independently verify all amenities, as information is deemed reliable but not guaranteed.
Facts & Features
Rooms
Bedrooms & bathrooms
Bedrooms: 3
Bathrooms: 2
Bedroom 2
Level: First
Area: 150.00 Square Feet
Dimensions: 15x10
Bedroom 3
Level: First
Area: 165.00 Square Feet
Dimensions: 15x11
Balcony/Porch/Lanai
Level: First
Area: 374.00 Square Feet
Dimensions: 11x34
Bathroom 2
Level: First
Area: 44.00 Square Feet
Dimensions: 4x11
Dining Room
Level: First
Area: 192.00 Square Feet
Dimensions: 12x16
Primary Bedroom
Level: First
Area: 192.00 Square Feet
Dimensions: 12x16
Primary Bathroom
Level: First
Area: 60.00 Square Feet
Dimensions: 6x10
Kitchen
Level: First
Area: 121.00 Square Feet
Dimensions: 11x11
Laundry
Level: First
Area: 90.00 Square Feet
Dimensions: 6x15
Living Room
Level: First
Area: 294.00 Square Feet
Dimensions: 21x14
Interior
Appliances
Cooktop, Dishwasher, Disposal, Dryer, Electric Water Heater, Exhaust Fan, Microwave, Range, Refrigerator, Washer
Flooring
Luxury Vinyl, Tile
Window Features
Aluminum Frames, Shutters, Storm Window(s)
Exterior Features
Hurricane Shutters
Heating
Central, Exhaust Fan
Interior Features
Ceiling Fans(s), Walk In Closet(s)
Sewer
Public Sewer
Cooling
Central Air
Construction
Year Built
Year Built: 1970
Home type
Single Family Residence
Construction Materials
Block
Roof
Shingle
Foundation Details
Slab
Utilities & Energy
Water Source
None
Utilities
Bb/hs Internet Available, Electricity Connected, Sewer Connected, Water Connected
Laundry Features
Laundry Room
Other Features
Patio And Porch Features
Enclosed
Subdivision Name
Village Green Club Estates
Lot Features
Cul De Sac, On Golf Course
Community Features
Clubhouse, Golf Carts Ok, Golf
Price History
| Date | Event | Price |
|---|---|---|
10/01/2026 Source: | Listed for Sale | $579,900 +145.82% $323/sqft |
04/03/2013 Source: | Listing Removed | $235,900 $131/sqft |

Nearby Homes







Find Homes by Property Features in Sarasota, FL
Nearby New Homes For Sale

Based on information from Stellar MLS® through Oct 08, 2026, 09:00AM as submitted to and distributed by MLS GRID. All data is obtained from various sources and may not have been verified by the broker or MLS GRID. Supplied Open House Information is subject to change without notice. All information should be independently reviewed and verified for accuracy. Properties may or may not be listed by the office/agent presenting the information. IDX information is provided exclusively for consumers’ personal non-commercial use. It may not be used for any purpose other than to identify prospective properties consumers may be interested in purchasing. The data is deemed reliable but is not guaranteed by MLS GRID. The use of the MLS GRID Data may be subject to an end-user license agreement prescribed by the Member Participant’s applicable MLS, if any, and as amended from time to time. © 2026 Stellar MLS. All Rights Reserved.
 Advertising Broker: Fred McGill | Simple Showing, Inc