- Overview
- Description
- Property Details
- Location
- HOA Management
- Facts & Features
- Getting Around
- Nearby Homes




$599,000
Monthly Est:$2,981
 4 Beds
 3 Baths
3 full baths
 2,516sqft
3619 Supreme Ct, Apopka, FL 32703
$599,000
$2,981/moEst:
Get Pre-Approved
Single Family Residence
Built in 2002
$123.67/mo HOA
12,030 sqft lot
$238/sq.ft
Description
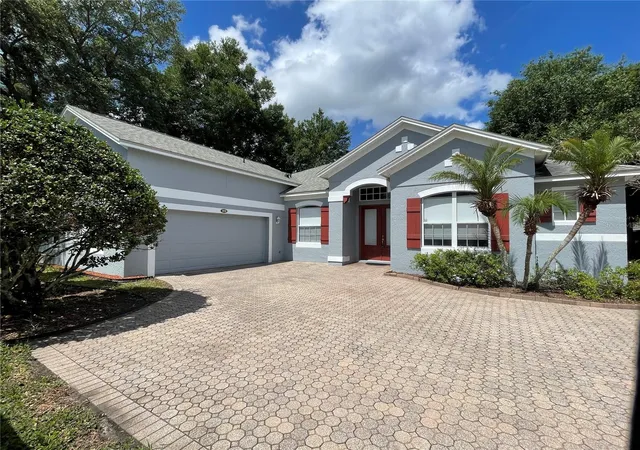
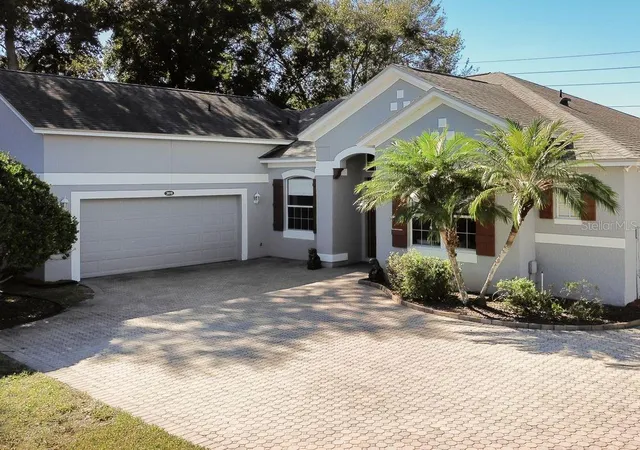
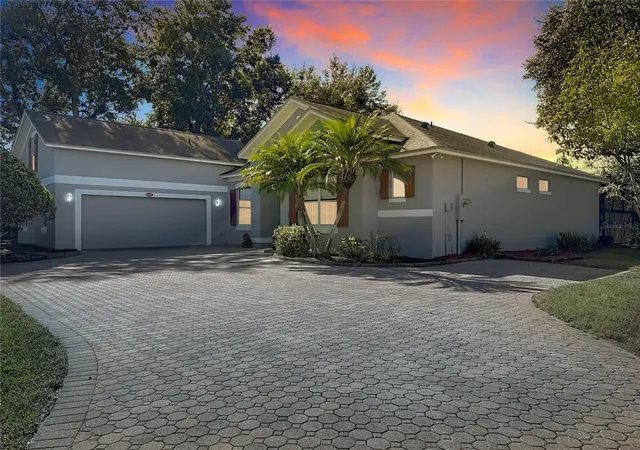
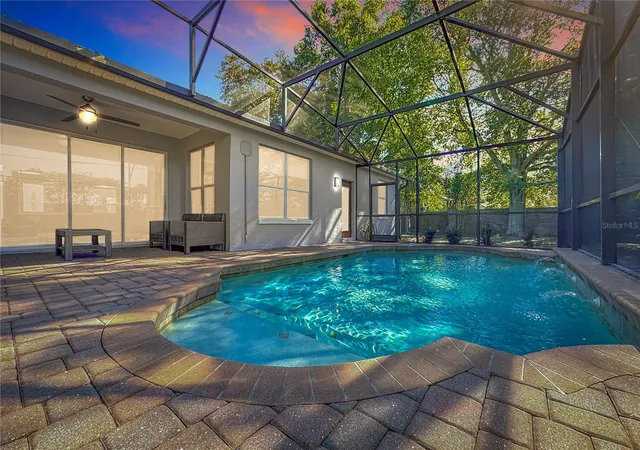
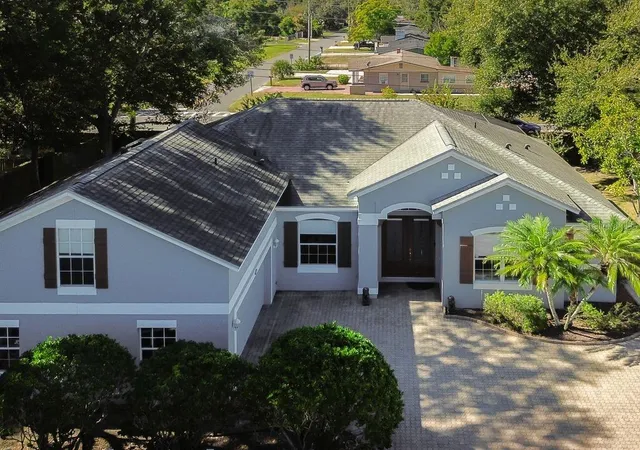
Under contract-accepting backup offers. Virtually Staged. Seminole County School Zoned!!!! Best time to move into this POOL HOME in Apopka - Bear Lake Area. This CUSTOM-BUILT 4-bedroom, 3-bathroom POOL home perfectly situated on a quiet CUL-DE-SAC in the highly desirable GATED community of Ballentyne, Seminole County. Sitting on over 1/4 acre lot, this residence was thoughtfully designed for comfort, style, and functionality. From the moment you arrive, you’ll be impressed by the extended brick-paved driveway, lush landscaping, and exceptional curb appeal. Step inside to be greeted by HIGH CEILINGS, abundant natural light, and an inviting open layout. The home features engineered HARDWOOD and TILE flooring throughout— NO CARPET, and crown molding adds a refined touch. The SPLIT floor plan ensures privacy, with a dedicated office/den and a spacious primary suite conveniently located on the main level. The primary suite offers a relaxing retreat complete with a large walk-in closet, dual sinks, a walk-in shower, and a separate jetted garden tub. The kitchen is designed for both everyday living and entertaining, featuring a breakfast area ideal for casual dining and a formal dining room perfect for hosting family and friends. On the opposite side of the home, you’ll find two additional bedrooms, a full bathroom, and a family room that can easily serve as a game or media room. The upstairs bonus room provides a private bedroom and full bathroom, ideal for guests, teens, or a multi-generational setup. Step outside to your own Florida paradise with a covered lanai and a screened-in saltwater pool—perfect for relaxing or entertaining year-round. The backyard offers privacy and ample space for outdoor enjoyment. Additional highlights include a laundry room, utility sink in the garage, ROOF (2018), AC (2019), and freshly painted exterior. The home is zoned for Seminole County Schools and is ideally located near Costco, Target, Publix, Wekiva Springs State Park, shopping centers, dining, parks, Cranes Roost Park, Altamonte Mall, Maitland Exhange and major highways (I-4, 436, 434, 414)—just 20 minutes from Downtown Orlando. Don't miss your chance to own this gem in the Ballentyne community.
- Houzeo last checked: 7 minutes ago
- Listing updated: September 30, 2026 at 12:50 pm
- Listing Provided by: Varsha Patel, PA (407) 712-5880 | HOME WISE REALTY GROUP, INC. (407) 712-2000
- Source: Stellar MLS-FL | MLS#: O6360602

Property Details
Status
Active Under Contract
Type
Single Family Residence
No. of Stories
-
County
City
Neighborhood
--
Year Built
2002
HOA Fees
$123.67/mo
Finished Area
2,516 sqft
Lot Size
12,030 sqft lot
Basement Area
- sqft
MLS Name
Stellar MLS
MLS Number
O6360602
MLS Status
Pending
Days on Market
313
Cumulative Days on Market
291

Continue Your Journey in App
Find your dream home, receive real-time updates, and many more!
Download App
Continue Your Journey in App
Find your dream home, receive real-time updates, and many more!
Location
HOA Management
Extreme Management Team/ Jahvon
HOA Fees
$742.5/ Semi-Annually
Disclaimer: Amenities are based on third-party information and may vary; buyers must independently verify all amenities, as information is deemed reliable but not guaranteed.
Facts & Features
Rooms
Bedrooms & bathrooms
Bedrooms: 4
Bathrooms: 3
Great Room
Level: First
Area: 256.00 Square Feet
Dimensions: 16x16
Dining Room
Level: First
Area: 132.00 Square Feet
Dimensions: 12x11
Primary Bedroom
Level: First
Area: 225.00 Square Feet
Dimensions: 15x15
Family Room
Level: First
Area: 140.00 Square Feet
Dimensions: 14x10
Bedroom 2
Level: First
Area: 120.00 Square Feet
Dimensions: 10x12
Bedroom 3
Level: First
Area: 120.00 Square Feet
Dimensions: 10x12
Office
Level: First
Area: 121.00 Square Feet
Dimensions: 11x11
Bedroom 4
Level: Second
Area: 143.00 Square Feet
Dimensions: 11x13
Kitchen
Level: First
Dinette
Level: First
Interior
Exterior Features
Private Mailbox, Sidewalk
Sewer
Public Sewer
Interior Features
Ceiling Fans(s), Crown Molding, Eat In Kitchen, High Ceilings, Primary Bedroom Main Floor, Split Bedroom, Thermostat, Walk In Closet(s)
Heating
Central, Electric
Flooring
Hardwood, Tile
Appliances
Dishwasher, Disposal, Electric Water Heater, Microwave, Range, Refrigerator
Cooling
Central Air
Construction
Year Built
Year Built: 2002
Home type
Single Family Residence
Foundation Details
Slab
Roof
Shingle
Construction Materials
Block, Concrete, Stucco, Frame
Utilities & Energy
Water Source
Public
Utilities
Cable Available, Electricity Available, Public
Laundry Features
Inside, Laundry Room
Parking Features
Driveway, Oversized
Pool Features
In Ground, Salt Water, Screen Enclosure
Security Features
Gated Community, Security System
Other Features
Lot Features
Cul De Sac, Sidewalk
Subdivision Name
Ballentyne
Community Features
Gated Community No Guard, Street Lights
Patio And Porch Features
Covered, Enclosed, Rear Porch, Screened
Price History
| Date | Event | Price |
|---|---|---|
09/17/2026 Source: | Contingent (Active Under Contract) | $599,000 $238/sqft |
07/23/2026 Source: | Listed for Sale | $599,000 -1.64% $238/sqft |
06/16/2026 Source: | Price Decreased | $609,000 -1.77% $242/sqft |
05/02/2026 Source: | Price Decreased | $620,000 -0.80% $246/sqft |
03/02/2026 Source: | Price Decreased | $625,000 -2.19% $248/sqft |

Show more
Nearby Homes
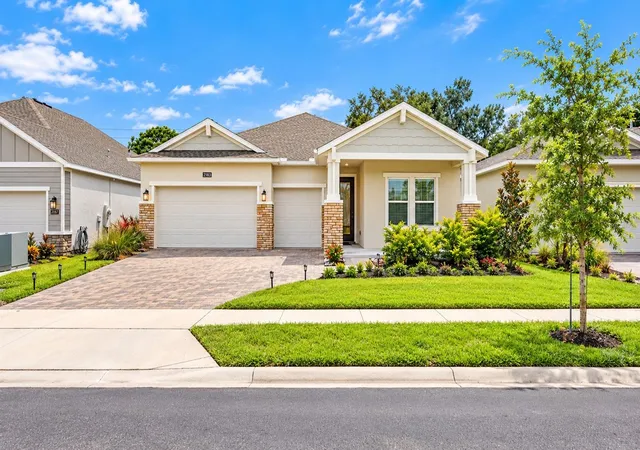
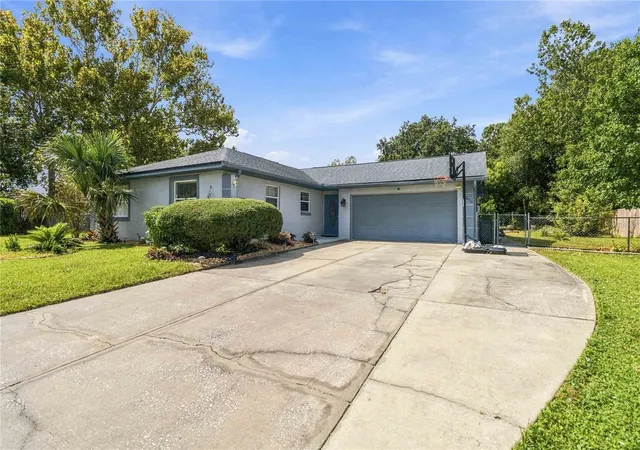
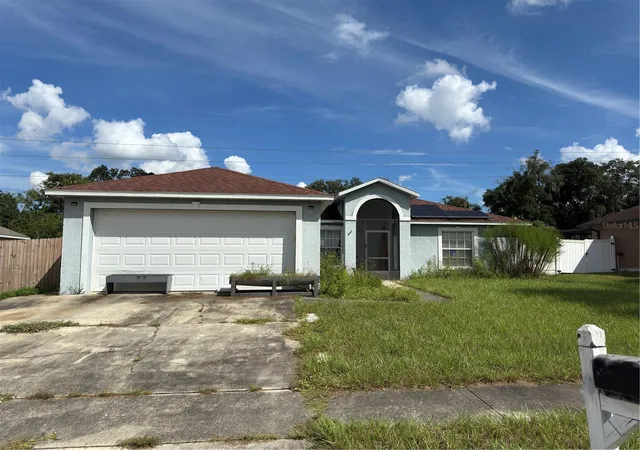
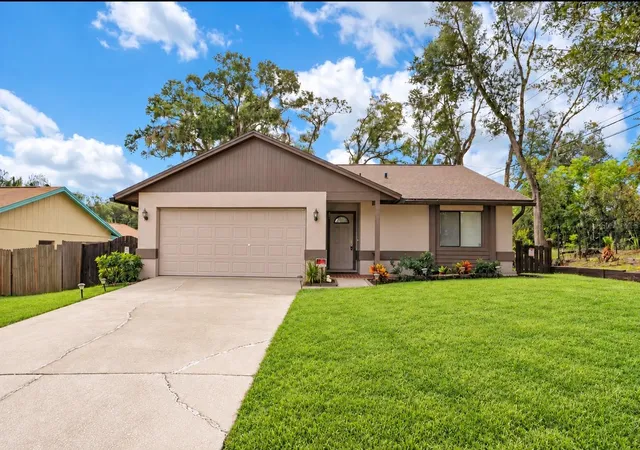
Find Homes by Property Features in Apopka, FL
Nearby New Homes For Sale

Based on information from Stellar MLS® through Oct 09, 2026, 04:45AM as submitted to and distributed by MLS GRID. All data is obtained from various sources and may not have been verified by the broker or MLS GRID. Supplied Open House Information is subject to change without notice. All information should be independently reviewed and verified for accuracy. Properties may or may not be listed by the office/agent presenting the information. IDX information is provided exclusively for consumers’ personal non-commercial use. It may not be used for any purpose other than to identify prospective properties consumers may be interested in purchasing. The data is deemed reliable but is not guaranteed by MLS GRID. The use of the MLS GRID Data may be subject to an end-user license agreement prescribed by the Member Participant’s applicable MLS, if any, and as amended from time to time. © 2026 Stellar MLS. All Rights Reserved.
 Advertising Broker: Fred McGill | Simple Showing, Inc