- Overview
- Description
- Property Details
- Location
- HOA Management
- Facts & Features
- Getting Around
- Nearby Homes



$540,000
Monthly Est:$2,688
 3 Beds
 2 Baths
2 full baths
 1,980sqft
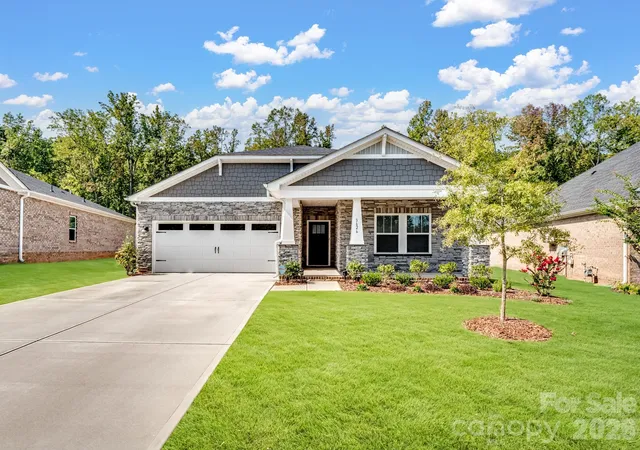
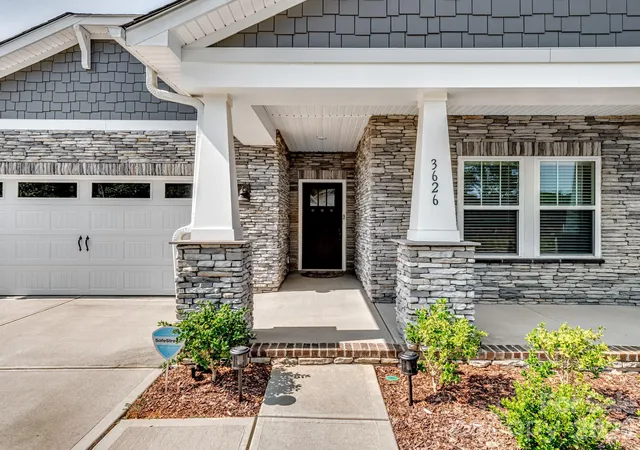
3626 Walter Nelson Rd, Mint Hill, NC 28227
$540,000
$2,688/moEst:
Get Pre-Approved
Single Family Residence
Built in 2022
$118/mo HOA
0.19 acre lot
$273/sq.ft
Description
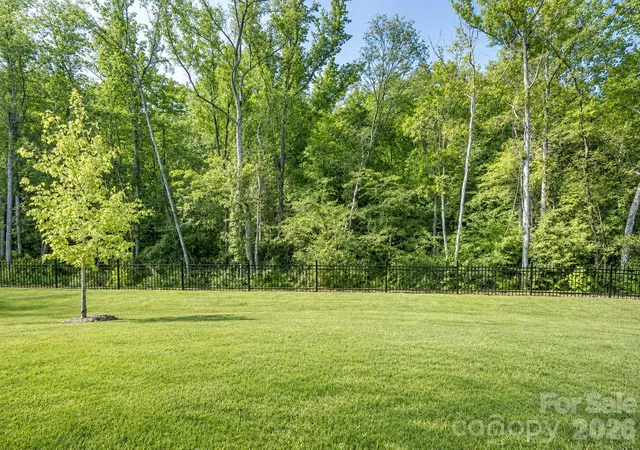
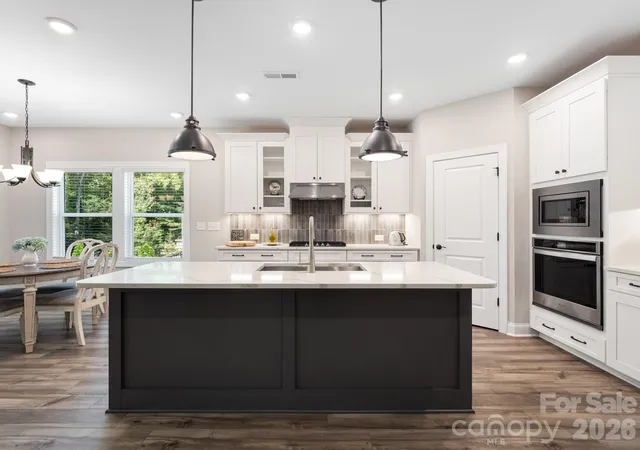
Accepting back up offers! Welcome to 3626 Walter Nelson Rd, an exceptional, highly energy-efficient retreat built in 2022 by renowned builder Meritage Homes. Nestled on a beautifully wooded, private lot in Charlotte’s 28227 zip code, this home seamlessly combines modern luxury with money-saving sustainability, featuring premium spray foam insulation that ensures maximum climate control and low utility bills year-round. Adding to the privacy and appeal of this property, the land directly behind the home is owned by the U.S. Army Corps of Engineers, providing a natural buffer and helping ensure that no new homes will be built directly behind the property. The thoughtfully designed, open-concept floor plan showcases elegant Luxury Vinyl Plank (LVP) flooring stretching across the main living areas, connecting three spacious bedrooms and a large, versatile flex room that easily serves as a home office, media room, or play area.
At the heart of the home is a spectacular designer kitchen built for the culinary enthusiast, boasting crisp white cabinets, a custom tile backsplash, quartz countertops, a generous center island, and top-tier stainless steel appliances—including wall oven, built-in microwave, gas cooktop, and a refrigerator that conveys with the property. For ultimate convenience, the matching washer and dryer are also included, making this home entirely turn-key and ready for you to move right in.
Step out back to discover your own private outdoor oasis. The covered patio is pre-plumbed for a gas outdoor grill or full kitchen, and pre-wired for a wall-mounted TV, making it the perfect setting for game days, weekend barbecues, and peaceful evenings overlooking the quiet, wooded backdrop.
Beyond the property line, you’ll enjoy premium proximity to regional highlights. The home sits just one mile away from the pristine fairways of Pine Lake Country Club, while excellent local shopping, dining, and entertainment are only minutes away in downtown Matthews and the vibrant Mint Hill Commons.
- Houzeo last checked: 12 hours ago
- Listing updated: October 7, 2026 at 4:30 pm
- Listing Provided by: Don Gomez (704) 268-9279 | C-A-RE Realty (704) 565-0689
- Source: Canopy MLS | MLS#: 4408794

Property Details
Status
Active Under Contract
Type
Single Family Residence
No. of Stories
-
County
City
Neighborhood
--
Year Built
2022
HOA Fees
$118/mo
Finished Area
1,980 sqft
Lot Size
0.19 acre lot
Basement Area
- sqft
MLS Name
Canopy MLS
MLS Number
4408794
MLS Status
Under Contract-Show
Days on Market
54
Cumulative Days on Market
25

Continue Your Journey in App
Find your dream home, receive real-time updates, and many more!
Download App
Continue Your Journey in App
Find your dream home, receive real-time updates, and many more!
Location
HOA Management
CAMS Mangement
HOA Fees
$118/ Monthly
Disclaimer: Amenities are based on third-party information and may vary; buyers must independently verify all amenities, as information is deemed reliable but not guaranteed.
Facts & Features
Rooms
Bedrooms & bathrooms
Bedrooms: 3
Bathrooms: 2
Interior
Heating
Central
Appliances
Dishwasher, Disposal, Refrigerator, Washer/dryer
Flooring
Laminate
Sewer
Public Sewer
Cooling
Central Air
Construction
Year Built
Year Built: 2022
Home type
Single Family Residence
Construction Materials
Brick Full, Stone
Foundation Details
Slab
Utilities & Energy
Water Source
City
Laundry Features
Laundry Room, Main Level
Utilities
Cable Available, Electricity Connected, Natural Gas
Parking Features
Driveway, Attached Garage, Garage Door Opener
Fireplace Features
Family Room
Other Features
Patio And Porch Features
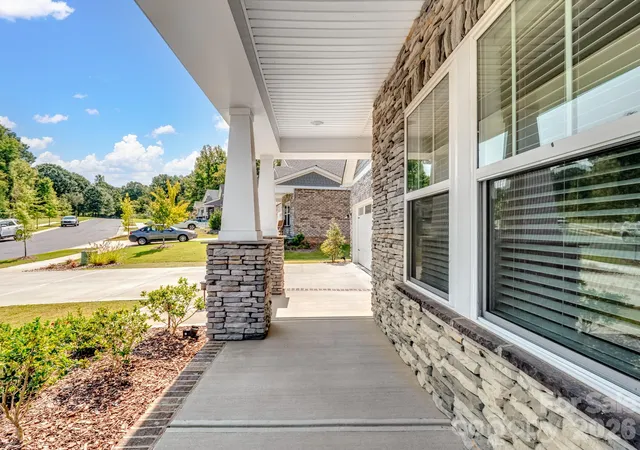
Covered, Front Porch, Rear Porch
Subdivision Name
Heron Creek
Price History
| Date | Event | Price |
|---|---|---|
09/09/2026 Source: | Contingent (Active Under Contract) | $540,000 $273/sqft |
08/15/2026 Source: | Listed for Sale | $540,000 $273/sqft |
08/05/2026 Source: | Coming Soon | $540,000 $273/sqft |

Nearby Homes

Find Homes by Property Features in Mint Hill, NC
Nearby New Homes For Sale

Based on information submitted to the MLS GRID from Canopy MLS through Oct 07, 2026, 06:00AM. All data is obtained from various sources and may not have been verified by the broker or MLS GRID. Supplied Open House Information is subject to change without notice. All information should be independently reviewed and verified for accuracy. Properties may or may not be listed by the office/agent presenting the information. IDX information is provided exclusively for consumers’ personal, noncommercial use. It may not be used for any purpose other than to identify prospective properties which the consumers may be interested in purchasing. The data is deemed reliable but is not guaranteed by MLS GRID. The use of the MLS GRID Data may be subject to an end-user license agreement prescribed by the Member Participant’s applicable MLS, if any, and as amended from time to time. ©2026 Canopy MLS. All Rights Reserved.
 Advertising Broker: Nicholas Huscroft | Chosen Realty