- Overview
- Description
- Property Details
- Location
- Facts & Features
- Getting Around
- Nearby Homes
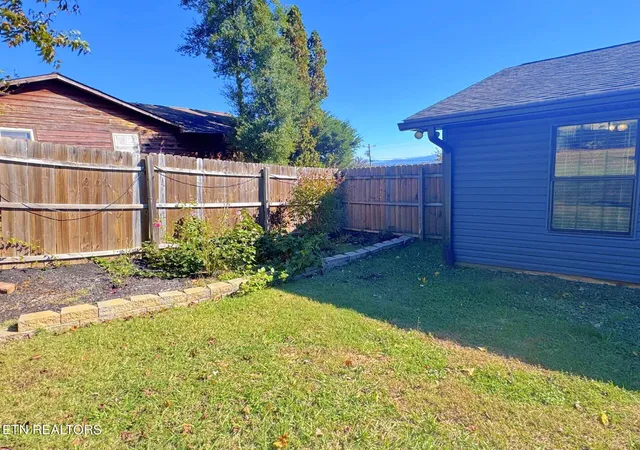

Street View
$409,900
Monthly Est:$2,040
 3 Beds
 2 Baths
2 full baths
 1,648sqft
3633 Southfork Pl, Maryville, TN 37801
$409,900
$2,040/moEst:
Get Pre-Approved
Single Family Residence
Built in 1986
$-- HOA
0.47 acre lot
$249/sq.ft
Description
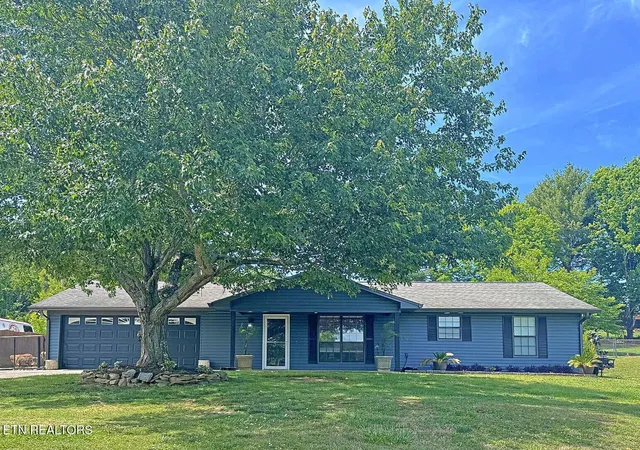
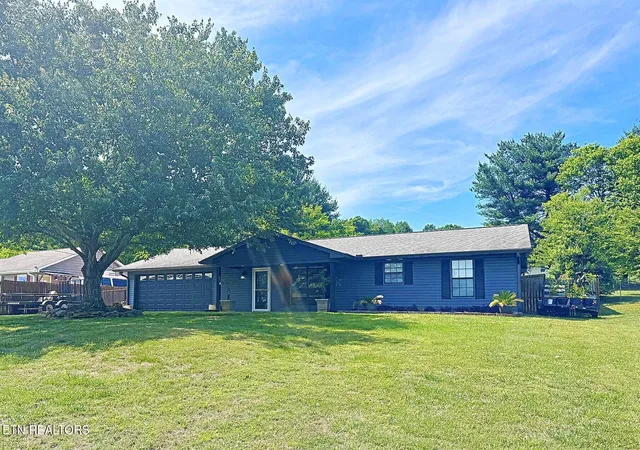
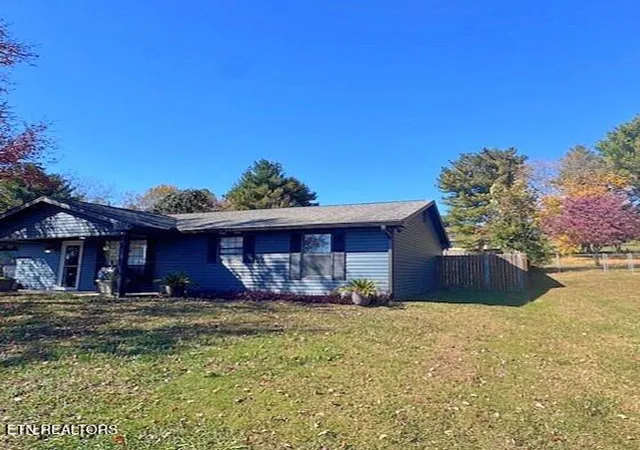
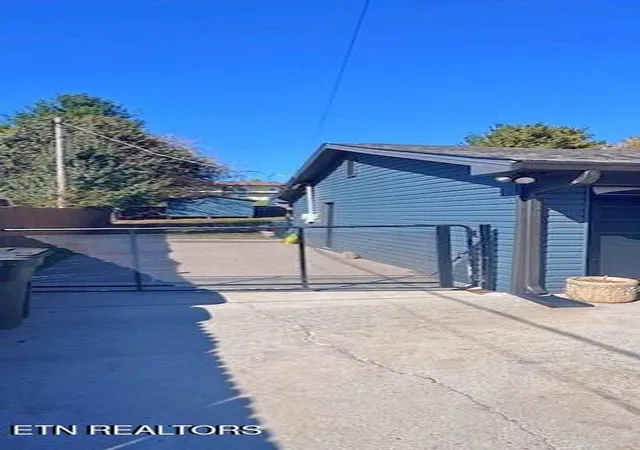
Welcome to peaceful country living--nestled on a quiet cul-de-sac yet just minutes from town conveniences. This beautifully maintained 3-bedroom, 2-bath ranch-style home is truly move-in ready and offers the perfect blend of comfort, space, and scenic charm. Step outside and take in the stunning mountain views while enjoying the expansive, level front and backyard--ideal for relaxing, entertaining, or simply soaking in the surroundings. The exterior has been thoughtfully updated with brand-new siding and gutters, while the spacious, covered gazebo creates the perfect setting for afternoon cookouts and gatherings with family and friends. The fenced backyard is a standout feature, offering not only privacy but also a gardener's dream. Enjoy your own mini orchard with muscadines, blackberries, blueberries, and even a peach tree--bringing fresh, homegrown flavor all summer long. A large storage building provides ample space for lawn equipment and additional storage needs. Inside, the home continues to impress with a bright, oversized living area featuring new vinyl plank flooring, fresh paint, and updated interior doors throughout. The spacious kitchen is designed for hosting, with plenty of room for gatherings and everyday living. An additional flex space off the kitchen offers endless possibilities--perfect for a home office, guest room, or potential fourth bedroom. Practicality meets convenience with extra parking along the side of the home--ideal for multiple vehicles or even storing your travel trailer during the off-season. With generously sized bedrooms and thoughtful updates throughout, this well-cared-for home is ready for its next chapter. Whether you're looking for your forever home or a peaceful retreat, this property delivers--just a short drive from the beauty and adventure of the Smoky Mountains. Schedule your showing today--homes like this don't last long!
- Houzeo last checked: 14 minutes ago
- Listing updated: November 2, 2026 at 6:49 pm
- Listing Provided by: Greg Buchanan (865) 898-4154 | East Tennessee Realty Group, L (865) 774-7764
- Source: East Tennessee REALTORS® MLS-TN | MLS#: 1321218

Property Details
Status
Active
Type
Single Family Residence
No. of Stories
-
County
City
Neighborhood
--
Year Built
1986
HOA Fees
-
Finished Area
1,648 sqft
Lot Size
0.47 acre lot
Basement Area
- sqft
MLS Name
East Tennessee REALTORS® MLS
MLS Number
1321218
MLS Status
Active
Days on Market
368

Continue Your Journey in App
Find your dream home, receive real-time updates, and many more!
Continue Your Journey in App
Find your dream home, receive real-time updates, and many more!
Location
Facts & Features
Rooms
Bedrooms & bathrooms
Bedrooms: 3
Bathrooms: 2
Interior
Heating
Central, Electric
Appliances
Dishwasher, Microwave, Range, Refrigerator, Self Cleaning Oven
Sewer
Septic Tank
Interior Features
Eat In Kitchen
Cooling
Central Cooling
Construction
Year Built
Year Built: 1986
Home type
Single Family Residence
Architectural Style
Traditional
Construction Materials
Vinyl Siding, Block, Frame
Utilities & Energy
Parking Features
Off Street Parking, Garage Door Opener, Rv Parking, Main Level, Other
Security Features
Smoke Detector
Fireplace Features
None
Water Source
Public
Basement
None
Other Features
Lot Features
Cul De Sac, Level
Subdivision Name
Clendenen Hghts
Patio And Porch Features
Patio
Price History
| Date | Event | Price |
|---|---|---|
10/24/2026 Source: | Price Decreased | $409,900 -1.21% $249/sqft |
08/17/2026 Source: | Price Decreased | $414,900 -1.19% $252/sqft |
04/21/2026 Source: | Price Decreased | $419,900 -2.33% $255/sqft |
03/20/2026 Source: | Price Decreased | $429,900 -2.27% $261/sqft |
01/01/2026 Source: | Price Increased | $439,900 +7.32% $267/sqft |

Show more
Nearby Homes
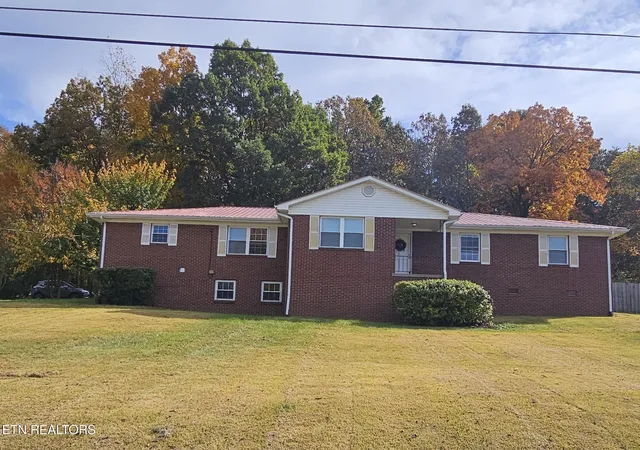
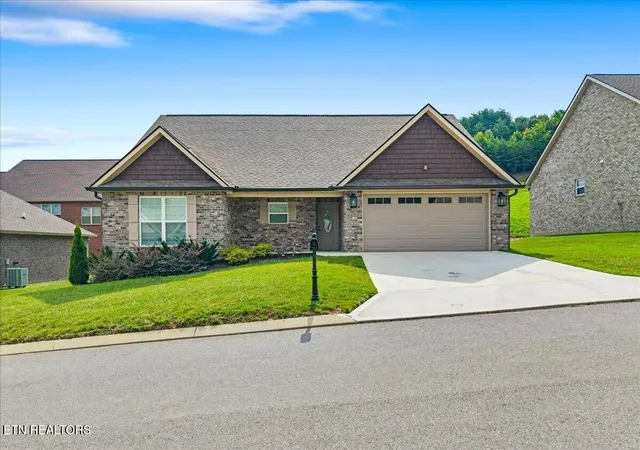

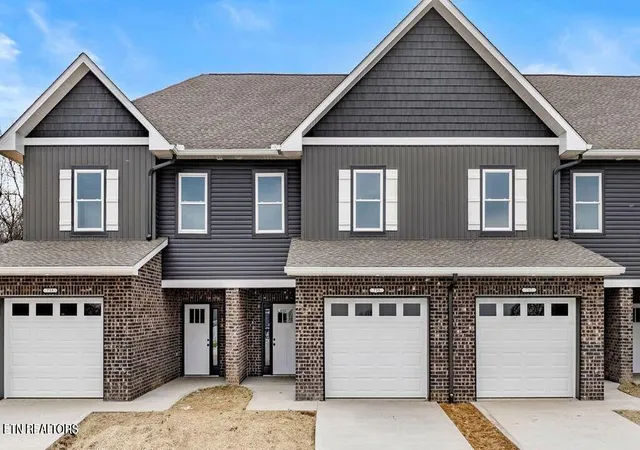
Find Homes by Property Features in Maryville, TN
Nearby New Homes For Sale

Based on information from the Knoxville Area Association of REALTORS MLS through Nov 10, 2026, 04:45PM. Information is provided exclusively for consumers’ personal, non-commercial use. It may not be used for any purpose other than to identify prospective properties that consumers may be interested in purchasing. The data is deemed reliable but is not guaranteed accurate by the MLS. This website may not include listings or property addresses of sellers who have directed their listing brokers to withhold their listing or their property address from display on the Internet. © 2026 Knoxville Area Association of REALTORS® MLS. All Rights Reserved. Angela Fowler Real Estate, LLC | 423.320.4620 | afowler@catt.com Mailing Address: 452 Kailors Cove Cir, Ringgold, GA 30736
 Advertising Broker: Angela Fowler | Angela Fowler Real Estate, LLC.
