- Overview
- Description
- Property Details
- Location
- HOA Management
- Facts & Features
- Getting Around
- Nearby Homes



$649,000
Monthly Est:$3,230
 4 Beds
 5 Baths
3 full baths + 2 half baths
 4,405sqft
3636 Litchfield Ln, West Lafayette, IN 47906
$649,000
$3,230/moEst:
Get Pre-Approved
Manufactured On Land
Built in 2008
$-- HOA
13,068 sqft lot
$147/sq.ft
Description
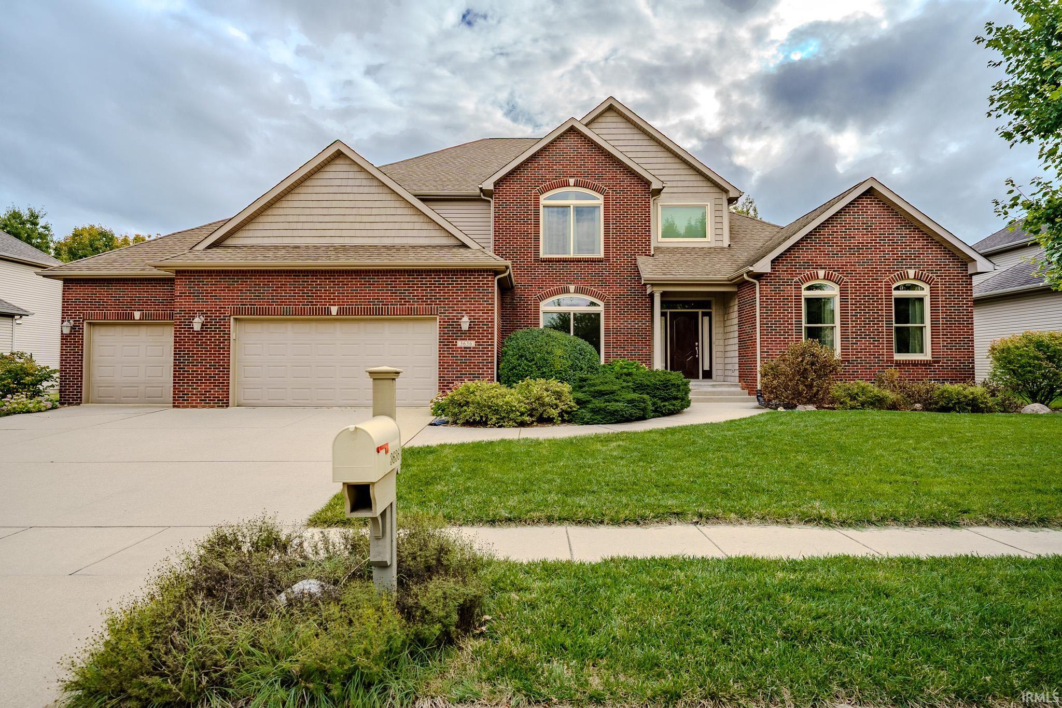
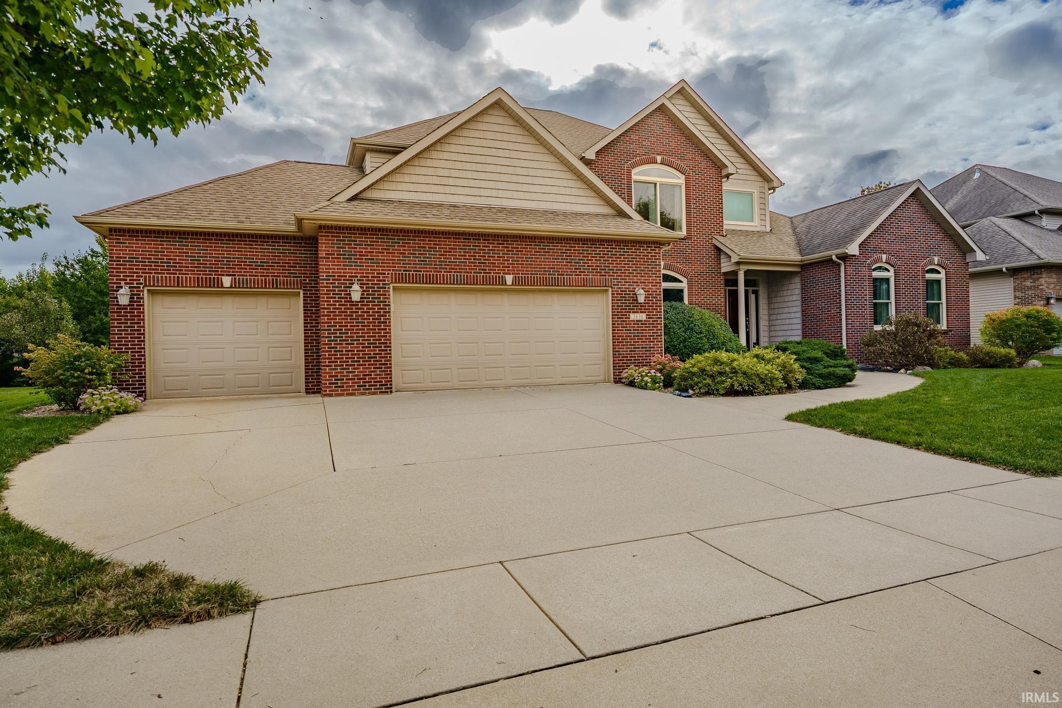
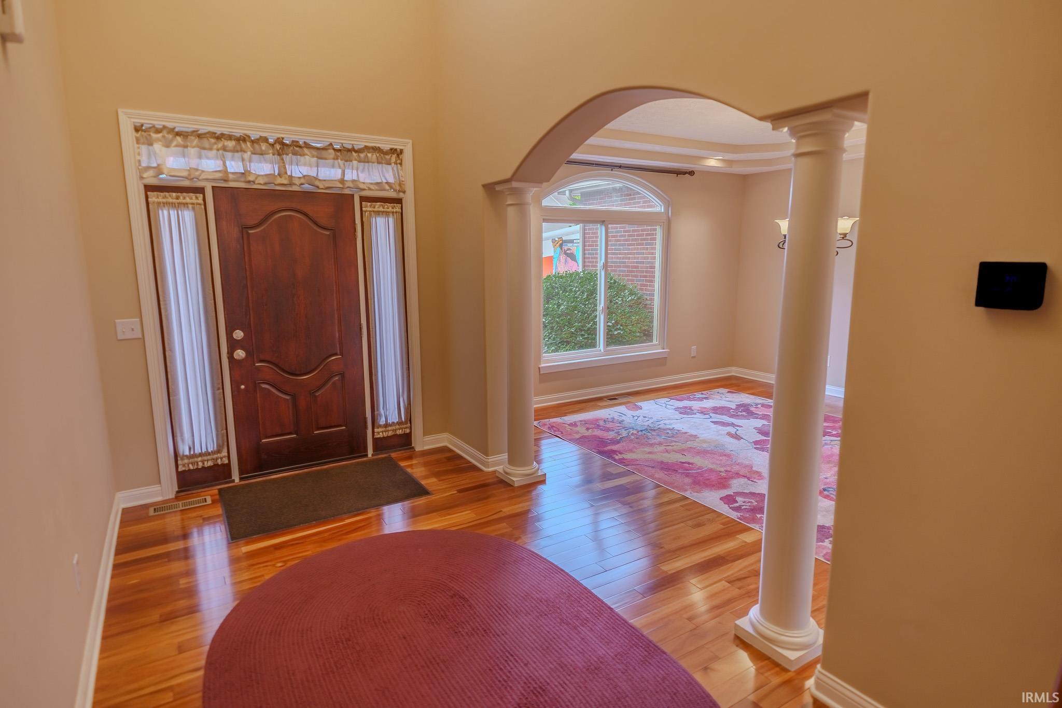
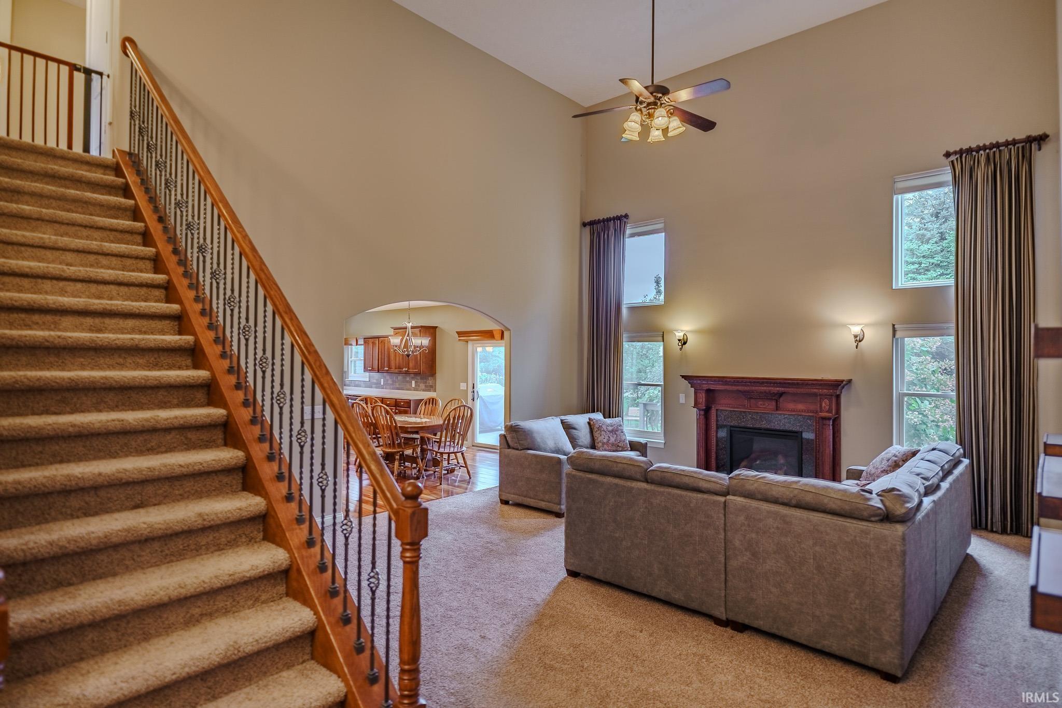
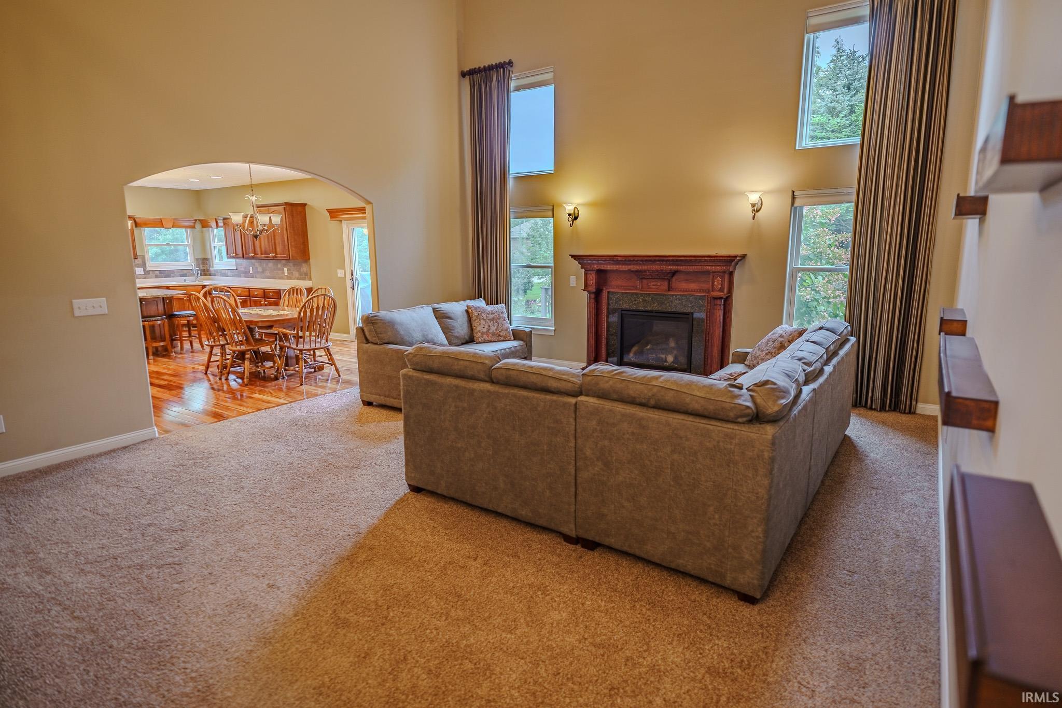
Welcome to this stunning, move-in ready home in the Arbor Chase neighborhood. It features 4 bedrooms plus a flexible office/bedroom, a spectacular main-level primary suite, an en suite for guests/teenagers, a spacious kitchen with walk-in pantry, beautiful hardwood floors, large Trex composite wood deck, peaceful outdoors, and quick access to various amenities and schools. Exceptionally well maintained, unique healthy home upgrades include: a high-efficiency dual-zone HVAC system, whole house humidifier/dehumidifier, UV-carbon air treatment system, super quiet/efficient Renewal by Anderson windows, extra-large capacity in-line water heater, whole-house on-demand worry-free generator for power outages, additional exercise/play room in a finished basement, and more. This dream home is just a visit away.
Continue Reading- Houzeo last checked: 12 hours ago (September 29, 2026 at 3:16 pm)
- Listing updated: September 25, 2026 at 3:47 pm
- Listing Provided by: LuAnn Parker (765) 490-0520 | Keller Williams Lafayette
- Source: Indiana Regional MLS-IN | MLS#: 202639291

Property Details
Status
Active
Type
Manufactured Mobile Home
No. of Stories
-
County
--
City
Neighborhood
--
Year Built
2008
HOA Fees
-
Finished Area
4,405 sqft
Lot Size
13,068 sqft lot
Basement Area
- sqft
MLS Name
Indiana Regional MLS
MLS Number
202639291
MLS Status
Active
Days on Market
7

Continue Your Journey in App
Find your dream home, receive real-time updates, and many more!
Download App
Continue Your Journey in App
Find your dream home, receive real-time updates, and many more!
HOA Management
N/A
HOA Fees
$325/
Amenities
 Amenities and services may be covered by one or multiple associations and service providers.
 Walk path
Disclaimer: Amenities are based on third-party information and may vary; buyers must independently verify all amenities, as information is deemed reliable but not guaranteed.
Facts & Features
Rooms
Bedrooms & bathrooms
Bedrooms: 4
Bathrooms: 5
Interior
Sewer
City
Heating
Natural Gas, Heat Pump
Flooring
Hardwood, Carpet, Tile
Interior Features
Breakfast Bar, Built In Desk, Cable Ready, Ceiling Fan(s), Vaulted Ceiling(s), Closet(s) Walk In, Countertops Solid Surf, Deck Open, Detector Smoke, Disposal, Dryer Hook Up Electric, Entrance Foyer, Garage Door Opener, Jet/garden Tub, Generator Built In, Irrigation System, Kitchen Island, Landscaped, Open Floorplan, Range/oven Hk Up Gas/elec, Twin Sink Vanity, Utility Sink, Tub And Separate Shower, Tub/shower Combination, Main Level Bedroom Suite, Formal Dining Room, Main Floor Laundry, Washer Hook Up
Cooling
Central Air
Appliances
Dishwasher, Microwave, Refrigerator, Window Treatments, Electric Cooktop, Dehumidifier, Humidifier, Double Oven, Play/swing Set, Radon System, Sump Pump, Water Softener Owned
Construction
Year Built
Year Built: 2008
Home type
Manufactured On Land
Foundation Details
Concrete Perimeter
Architectural Style
Traditional
Construction Materials
Brick, Vinyl Siding
Utilities & Energy
Basement
Partial
Water Source
City
Fireplace Features
Great Room, Gas Log
Association Amenities
Sidewalks
Other Features
Subdivision Name
Arbor Chase
Lot Features
Level
Nearby Homes











Find Homes by Property Features in West Lafayette, IN


IDX information is provided exclusively for consumer's personal, non-commercial use and may not be used for any purpose other than to identify prospective properties that consumers may be interested in purchasing. Data is deemed reliable but is not guaranteed accurate by the MLS.
 Advertising Broker: Jonah Hartsburg | Hoosier Hub Realty


