
- Overview
- Description
- Property Details
- Location
- HOA Management
- Facts & Features
- Getting Around
- Nearby Homes
 3D Tour

$770,000
Monthly Est:$3,833
 5 Beds

3 full baths + 1 half bath
 2,601sqft
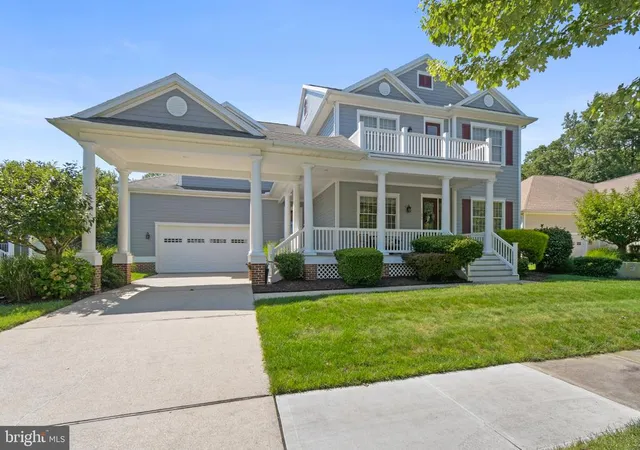
36465 Wild Rose Cir, Selbyville, DE 19975
$770,000
$3,833/moEst:
Single Family Residence
Built in 2006
$375.67/mo HOA
6,534 sqft lot
$296/sq.ft
Description
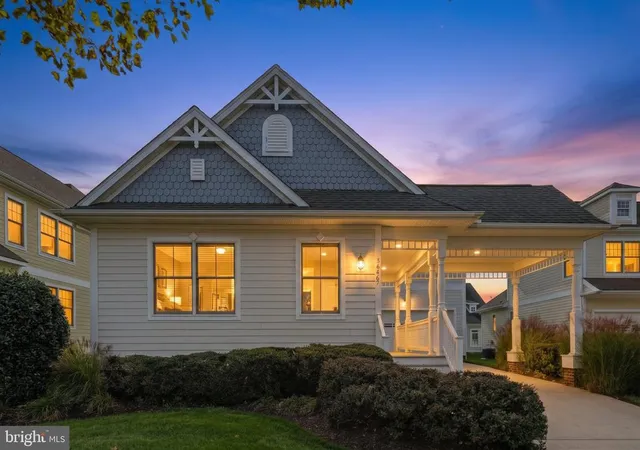
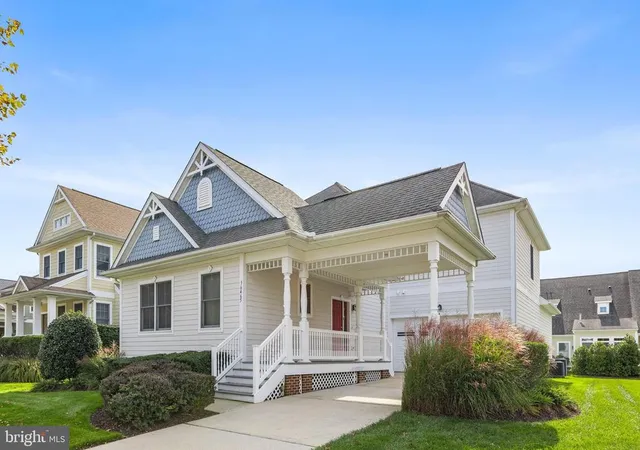
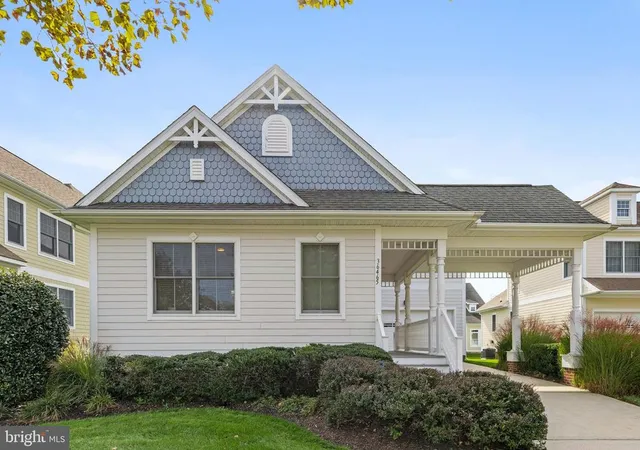
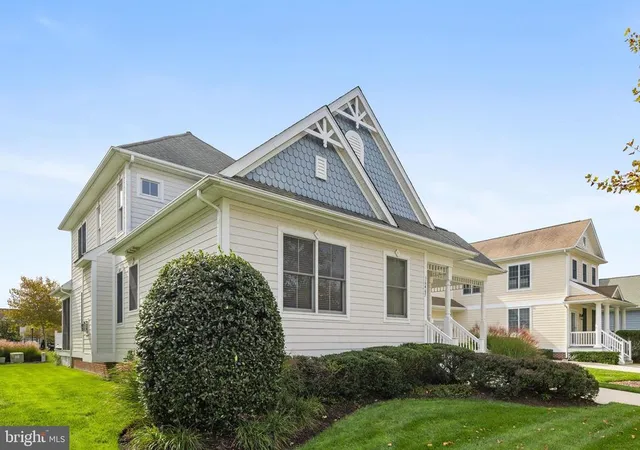
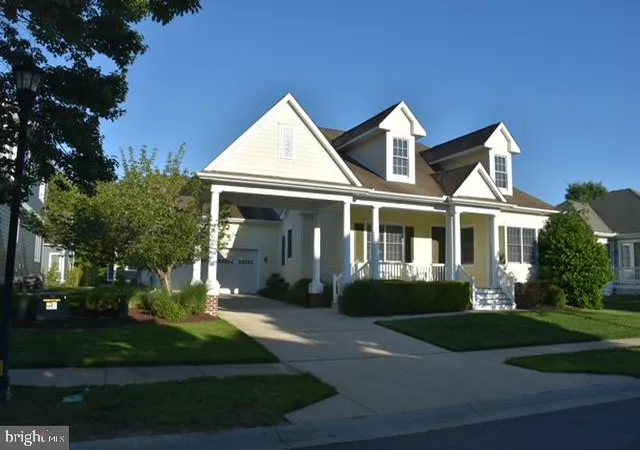
LUXURY COASTAL LIVING IN BAYSIDE! Welcome to this turn-key, 5-bedroom, 3.5-bath residence located in one of coastal Delaware’s most sought-after, amenity-rich communities. The main level offers an inviting, light-filled great room with vaulted ceilings, gas fireplace, and gorgeous wood floors. The freshly painted, modern kitchen features stainless steel appliances, abundant cabinetry, recessed lighting, and a view into the spacious dining area. Unwind in the main-level primary suite, complete with tray ceilings, an oversized closet, and a spa-like bath with dual vanities, tile flooring, a large shower, and a soaking tub. Two additional airy bedrooms, double-vanity full bath, and a dedicated laundry room complete the main floor. Upstairs, a generous loft provides extra living space alongside two more large bedrooms with ceiling fans and attic access. Step outside to the screened-in porch or expansive deck, ideal for outdoor dining and relaxing. Just a short stroll to the Commons pool, Signatures clubhouse, tennis, pickleball, and Bay Beach, plus kayak launches, boat docks, and a driving range nearby. Schedule your tour today!
- Houzeo last checked: 11 minutes ago
- Listing updated: November 17, 2026 at 8:58 pm
- Listing Provided by: KARLA MORGAN (443) 523-5250 | Keller Williams Realty (302) 360-0300
- Source: Bright MLS-NJ | MLS#:

Property Details
Status
Active
Type
Single Family Residence
No. of Stories
-
County
City
Neighborhood
--
Year Built
2006
HOA Fees
$375.67/mo
Finished Area
2,601 sqft
Lot Size
6,534 sqft lot
Basement Area
- sqft
MLS Name
Bright MLS
MLS Number
DESU2122250
MLS Status
ACTIVE-BRIGHT
Days on Market
37
Continue Your Journey in App
Find your dream home, receive real-time updates, and many more!
Location
HOA Management
LEGUM AND NORMAN
HOA Fees
$4,508/ Annually
Amenities
 Amenities and services may be covered by one or multiple associations and service providers.
Pool
 Pool
Trash Pickup
 Trash Pickup
Security Guard
 Security Guard
Basket Ball
 Basket Ball
Spa
 Spa
Health Club
 Health Club
Tennis
 Tennis
Park Playground
 Park Playground
Snow Removal
 Snow Removal
Gym
 Gym
Golf
 Golf
Reserve Funds
 Reserve Funds
deck
 deck
Sports Court
Walk path
Bar/Lounge
Lawn Maintenance
Water/Lake Privileges
Management
Pier/Dock Maintenance
Pickleball Courts
Common Area Maintenance
Disclaimer: Amenities are based on third-party information and may vary; buyers must independently verify all amenities, as information is deemed reliable but not guaranteed.
Facts & Features
Rooms
Bedrooms & bathrooms
Bedrooms: 5
Bathrooms: 4
Interior
Interior Features
Bathroom Walk In Shower, Carpet, Ceiling Fan(s), Dining Area, Entry Level Bedroom, Floor Plan Open, Primary Bath(s), Recessed Lighting, Upgraded Countertops, Walk In Closet(s), Wood Floors
Cooling
Central A/c
Heating
Forced Air
Window Features
Insulated
Flooring
Carpet, Ceramic Tile, Hardwood
Exterior Features
Sidewalks, Street Lights, Underground Lawn Sprinkler
Sewer
Public Sewer
Appliances
Dishwasher, Disposal, Dryer, Dryer Electric, Microwave, Oven/range Gas, Refrigerator, Stainless Steel Appliances, Washer, Water Heater Tankless
Construction
Year Built
Year Built: 2006
Home type
Single Family Residence
Property Condition
Good
Architectural Style
Coastal
Construction Materials
Hardi Plank Type
Foundation Details
Crawl Space
Roof
Architectural Shingle
Utilities & Energy
Fireplace Features
Gas/propane
Security Features
Security System
Electric
200+ Amp Service
Association Amenities
Bar/lounge, Basketball Courts, Boat Dock/slip, Dog Park, Exercise Room, Fitness Center, Golf Course, Golf Club, Golf Course Membership Available, Hot Tub, Jog/walk Path, Pickleball Courts, Pier/dock, Pool Indoor, Pool Outdoor, Security, Swimming Pool, Tennis Courts, Tot Lots/playground, Volleyball Courts, Water/lake Privileges
Utilities
Cable Tv Available, Electric Available, Phone Available, Propane, Sewer Available, Water Available
Parking Features
Concrete Driveway
Water Source
Public
Other Features
Lot Features
Front Yard
Subdivision Name
Bayside
Patio And Porch Features
Deck, Porch, Screened
Price History
| Date | Event | Price |
|---|---|---|
10/12/2026 Source: | Listed for Sale | $770,000 +10.16% $296/sqft |
01/28/2022 Source: | Price Increased | $699,000 +17.82% $269/sqft |
07/28/2006 Source: | Sold | $593,286 $228/sqft |


Find Homes by Property Features in Selbyville, DE
Nearby New Homes For Sale


Based on information from Bright MLS through Nov 21, 2026, 04:15PM. Listing information is from various brokers who participate in the Bright MLS IDX program and not all listings may be visible on the site. The property information being provided on or through the website is for the personal, non-commercial use of consumers and such information may not be used for any purpose other than to identify prospective properties consumers may be interested in purchasing. Some properties which appear for sale on the website may no longer be available because they are for instance, under contract, sold or are no longer being offered for sale. Property information displayed is deemed reliable but is not guaranteed. IDX information is provided exclusively for personal, non-commercial use, and may not be used for any purpose other than to identify prospective properties consumers may be interested in purchasing. Information is deemed reliable but not guaranteed. © 2026 Bright MLS, Inc. All Rights Reserved. Click here for more information
 Advertising Broker: Joe Hawkins | Hawkins Real Estate Services