- 0
- 4
- Overview
- Description
- Property Details
- Location
- HOA Management
- Facts & Features
- Getting Around
- Nearby Homes
 Price Drop: $20K (09/04)
 New Construction


Street View
Listed by: Casey Fry (209) 242-1857 DRE #01504520, Melanie Earl DRE #02047063 | The New Home Company (949) 382-7800
$574,900
Monthly Est:$2,861
 3 Beds
 3 Baths
2 full baths + 1 half bath
 1,468sqft
3660 W S Eichler Paseo #1, Ontario, CA 91761
$574,900
$2,861/moEst:
Get Pre-Approved
Townhouse
Built in 2024
$275/mo HOA
-- sqft lot
$392/sq.ft
Description
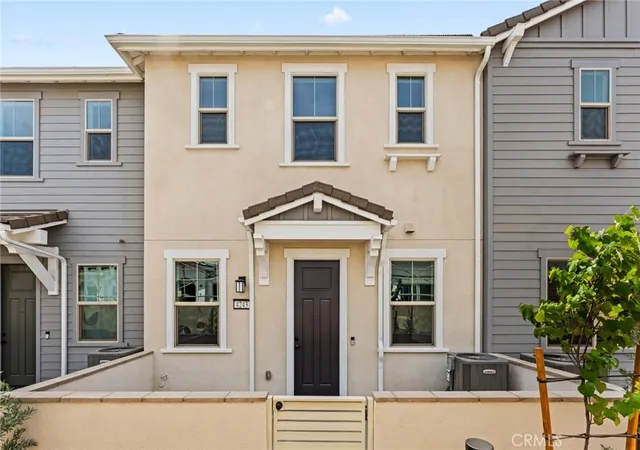
MODEL HOME FOR SALE. New construction townhome at Eave in Ontario. Bold architecture and an end/corner homesite that's viewing community parks, paseos highlight this two-story floorplan with a courtyard and attached 2 car garage. Interior finishes include a washer/dryer/fridge, sleek Samsung appliance package, LVP/carpet/tile flooring at select areas, Quartz counters. Thoughtful floorplan offers an expansive Primary Suite upstairs opposite two secondary Beds and Bath, plus Great Room/Kitchen/Dining areas + Powder Bath at main floor.
A resort-style pool and lounge area (see photos) round out this neighborhood that's tucked away from main thoroughfares yet close to Ne...
- Houzeo last checked: 14 minutes ago
- Listing updated: September 4, 2026 at 9:52 pm
- Source: California Regional MLS-CA | MLS#: OC26130567

Property Details
Status
Pending
Type
Townhouse
No. of Stories
2
County
City
Neighborhood
--
Year Built
2024
HOA Fees
$275/mo
Finished Area
1,468 sqft
Lot Size
-- sqft lot
Basement Area
- sqft
MLS Name
California Regional MLS
MLS Number
OC26130567
MLS Status
Pending
Days on Market
95
Cumulative Days on Market
80

Continue Your Journey in App
Find your dream home, receive real-time updates, and many more!
Download App
Continue Your Journey in App
Find your dream home, receive real-time updates, and many more!
HOA Management
Neuhouse Association
HOA Fees
$275/ Monthly
Amenities
 Amenities and services may be covered by one or multiple associations and service providers.
 Insurance
 Maintenance
 Spa
Spa
 Pool
Pool
 Park Playground
 Sports Court
PicnicArea
OutdoorCookingArea
PetsAllowed
Barbecue
Management
Disclaimer: Amenities are based on third-party information and may vary; buyers must independently verify all amenities, as information is deemed reliable but not guaranteed.
Facts & Features
Rooms
Bedrooms & bathrooms
Bedrooms: 3
Bathrooms: 3
Interior
Flooring
Carpet, Laminate, Vinyl
Sewer
Public Sewer
Interior Features
Multiple Staircases, Pantry, Quartz Counters, Recessed Lighting, Unfurnished, All Bedrooms Up
Cooling
Central Air
Heating
Central
Window Features
Low Emissivity Windows, Screens
Appliances
Dishwasher, Electric Cooktop, Electric Oven, Freezer, Disposal, Microwave, Refrigerator, Dryer, Washer
Construction
Year Built
Year Built: 2024
Home type
Townhouse
Architectural Style
Modern
Property Condition
Turnkey
Foundation Details
Slab
Construction Materials
Stucco
Roof
Composition
Utilities & Energy
Fireplace Features
None
Security Features
Smoke Detectors
Water Source
Public
Laundry Features
Electric Dryer Hookup, Upper Level
Association Amenities
Dog Park, Maintenance Grounds, Insurance, Management, Outdoor Cooking Area, Other Courts, Barbecue, Picnic Area, Pool, Pets Allowed, Spa Hot Tub
Parking Features
Direct Access, Garage, No Driveway, Garage Faces Rear
Pool Features
Community, Association
Utilities
Cable Available, Electricity Connected, Natural Gas Not Available, Phone Available, Sewer Connected, Water Connected
Other Features
Community Features
Curbs, Gutters, Park, Storm Drains, Street Lights, Suburban, Pool
Disclosures
Covenants Restrictions Disclosure, Hoa Disclosure, Home Warranty
Price History
| Date | Event | Price |
|---|---|---|
09/04/2026 Source: | Pending | $574,900 $392/sqft |
08/18/2026 Source: | Price Decreased | $574,900 -3.36% $392/sqft |
06/15/2026 Source: | Listed for Sale | $594,900 $405/sqft |

Nearby Homes




Find Homes by Property Features in Ontario, CA
Nearby New Homes For Sale


Based on information from California Regional Multiple Listing Service, Inc. as of Sep 19, 2026, 08:30AM and /or other sources. All data, including all measurements and calculations of area, is obtained from various sources and has not been, and will not be, verified by broker or MLS. All information should be independently reviewed and verified for accuracy. Properties may or may not be listed by the office/agent presenting the information. Information being provided is for consumers’ personal, non-commercial use and may not be used for any purpose other than to identify prospective properties consumers may be interested in purchasing. This website may not include listings or property addresses of sellers who have directed their listing brokers to withhold their listing or their property address from display on the Internet. © 2026 California Regional Multiple Listing Service. All Rights Reserved.
 Advertising Broker: William Johnson DRE #01463271 | William Johnson Brokerage

Love this home?
Here's 4 things you can do

Your local real estate expert. Speak directly with agent about the home & pricing.

Book your private tour
as early as Today at 09:00 AM

Rates starting from 6.3%. Secure financing early to move quickly when you're ready.

Fastest way to get your offer in. Speak directly with agent to negotiate the offer.
Houzeo Corp. holds real estate brokerage licenses in Alabama (License No. 000157023 - 0) and Texas (License No. 9013396)
TREC: Info About Brokerage Services, Consumer Protection Notice.
§ 442‑H New York Standard Operating Procedure.
New York State Fair Housing Notice.


