- Overview
- Description
- Property Details
- Location
- HOA Management
- Facts & Features
- Getting Around
- Nearby Homes


$489,000
Monthly Est:$2,434
 3 Beds
 2 Baths
2 full baths
 1,743sqft
3678 Cassia Dr, Orlando, FL 32828
$489,000
$2,434/moEst:
Get Pre-Approved
Single Family Residence
Built in 2001
$143.33/mo HOA
5,407 sqft lot
$281/sq.ft
Description
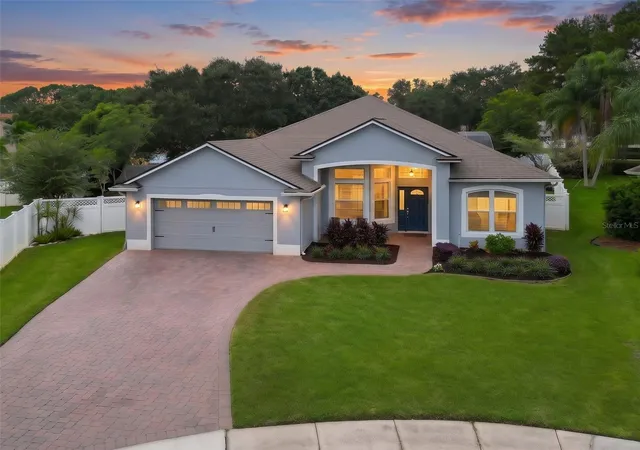
Welcome to this beautifully maintained 3 bedroom, 2 bathroom home offering 1,743 square feet of thoughtfully designed living space in the highly desirable Avalon Park area of East Orlando.
From the moment you arrive, you are welcomed by exceptional curb appeal featuring a charming front porch with classic columns, mature landscaping, a brick paver walkway, and a detached rear entry garage creating timeless character and inviting curb appeal.
Inside, the open and inviting floor plan showcases luxury flooring throughout the main living areas, crown molding, abundant natural light, and spacious living spaces ideal for both everyday living and entertaining. The kitchen opens seamlessly to the dining and family areas and features stainless steel appliances, ample cabinetry, breakfast bar seating, generous prep space, and an open concept design perfect for gathering with family and guests.
The primary suite has been beautifully updated with a spa inspired bathroom featuring dual vanities, modern finishes, an oversized walk-in shower, elegant tile work, and designer touches. The secondary bathroom has also been tastefully renovated with stylish finishes and a glass enclosed shower.
Step outside to enjoy the screened lanai and fully fenced backyard offering privacy, low maintenance living, and the perfect space to relax or entertain. Additional highlights include updated interior finishes, a detached 2 car garage, and move in ready condition.
Located in the highly sought after Avalon Park community, residents enjoy a true Live Learn Work and Play lifestyle with tree lined streets, parks, trails, community amenities, year-round events, and a vibrant downtown district featuring shopping, dining, and entertainment. Conveniently located near top rated schools, Waterford Lakes, UCF, SR 408, and SR 417, Avalon Park remains one of East Orlando’s premier master planned communities offering both convenience and charm.
- Houzeo last checked: 11 minutes ago
- Listing updated: October 5, 2026 at 3:31 pm
- Listing Provided by: Caleb Astacio (407) 797-6090 | EMPIRE NETWORK REALTY (407) 440-3798
- Source: Stellar MLS-FL | MLS#: O6408582

Property Details
Status
Pending
Type
Single Family Residence
No. of Stories
-
County
City
Neighborhood
--
Year Built
2001
HOA Fees
$143.33/mo
Finished Area
1,743 sqft
Lot Size
5,407 sqft lot
Basement Area
- sqft
MLS Name
Stellar MLS
MLS Number
O6408582
MLS Status
Pending
Days on Market
138
Cumulative Days on Market
60

Continue Your Journey in App
Find your dream home, receive real-time updates, and many more!
Download App
Continue Your Journey in App
Find your dream home, receive real-time updates, and many more!
Location
HOA Management
Sara Munawar Cortes
HOA Fees
$430/ Quarterly
Amenities
 Amenities and services may be covered by one or multiple associations and service providers.
 Tennis
 Park Playground
Disclaimer: Amenities are based on third-party information and may vary; buyers must independently verify all amenities, as information is deemed reliable but not guaranteed.
Facts & Features
Rooms
Bedrooms & bathrooms
Bedrooms: 3
Bathrooms: 2
Bedroom 2
Level: First
Area: 121.00 Square Feet
Dimensions: 11x11
Bedroom 3
Level: First
Area: 121.00 Square Feet
Dimensions: 11x11
Family Room
Level: First
Area: 150.00 Square Feet
Dimensions: 10x15
Kitchen
Level: First
Area: 140.00 Square Feet
Dimensions: 10x14
Living Room
Level: First
Area: 312.00 Square Feet
Dimensions: 13x24
Primary Bathroom
Level: First
Primary Bedroom
Level: First
Area: 208.00 Square Feet
Dimensions: 13x16
Dinette
Level: First
Area: 64.00 Square Feet
Dimensions: 8x8
Balcony/Porch/Lanai
Level: First
Area: 120.00 Square Feet
Dimensions: 15x8
Interior
Appliances
Dishwasher, Microwave, Range, Refrigerator
Flooring
Luxury Vinyl
Interior Features
Ceiling Fans(s), Eat In Kitchen, Kitchen/family Room Combo
Heating
Electric
Sewer
Public Sewer
Cooling
Central Air
Window Features
Blinds, Drapes
Construction
Year Built
Year Built: 2001
Home type
Single Family Residence
Roof
Shingle
Construction Materials
Block, Stucco
Architectural Style
Traditional
Foundation Details
Slab
Utilities & Energy
Laundry Features
Other
Utilities
Cable Connected, Sprinkler Meter
Security Features
Security System Owned, Smoke Detector(s)
Water Source
Public
Association Amenities
Park, Playground, Tennis Court(s)
Other Features
Community Features
Park, Playground, Pool, Tennis Court(s)
Patio And Porch Features
Deck, Patio, Porch, Screened
Lot Features
In County
Subdivision Name
Avalon Park Village 2
Price History
| Date | Event | Price |
|---|---|---|
07/24/2026 Source: | Contingent (Active Under Contract) | $489,000 $281/sqft |
07/24/2026 Source: | Pending | $489,000 $281/sqft |
06/19/2026 Source: | Price Decreased | $489,000 -3.93% $281/sqft |
05/25/2026 Source: | Listed for Sale | $509,000 +95.77% $292/sqft |
09/24/2007 Source: | Sold | $260,000 $149/sqft |

Nearby Homes
Find Homes by Property Features in Orlando, FL
Nearby New Homes For Sale

Based on information from Stellar MLS® through Oct 11, 2026, 03:15AM as submitted to and distributed by MLS GRID. All data is obtained from various sources and may not have been verified by the broker or MLS GRID. Supplied Open House Information is subject to change without notice. All information should be independently reviewed and verified for accuracy. Properties may or may not be listed by the office/agent presenting the information. IDX information is provided exclusively for consumers’ personal non-commercial use. It may not be used for any purpose other than to identify prospective properties consumers may be interested in purchasing. The data is deemed reliable but is not guaranteed by MLS GRID. The use of the MLS GRID Data may be subject to an end-user license agreement prescribed by the Member Participant’s applicable MLS, if any, and as amended from time to time. © 2026 Stellar MLS. All Rights Reserved.
 Advertising Broker: Fred McGill | Simple Showing, Inc