- Overview
- Description
- Property Details
- Location
- Facts & Features
- Getting Around
- Nearby Homes

Street View
$1,085,000
Monthly Est:$5,400
 4 Beds
 4 Baths
4 full baths
 3,281sqft
3695 Nc 9 Hwy N, Mill Spring, NC 28756
$1,085,000
$5,400/moEst:
Get Pre-Approved
Single Family Residence
Built in 2017
$-- HOA
5.38 acres lot
$331/sq.ft
Description
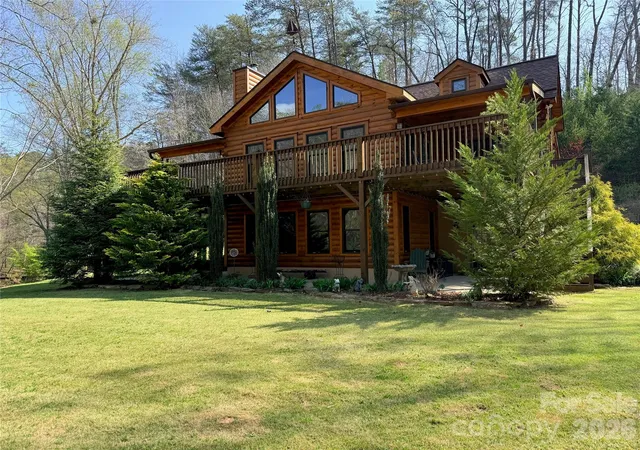
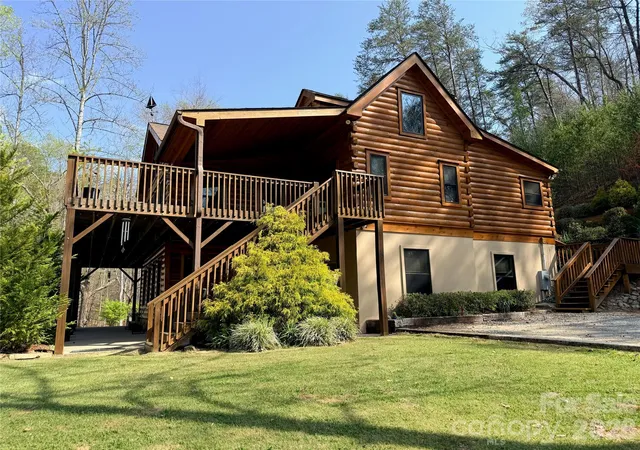
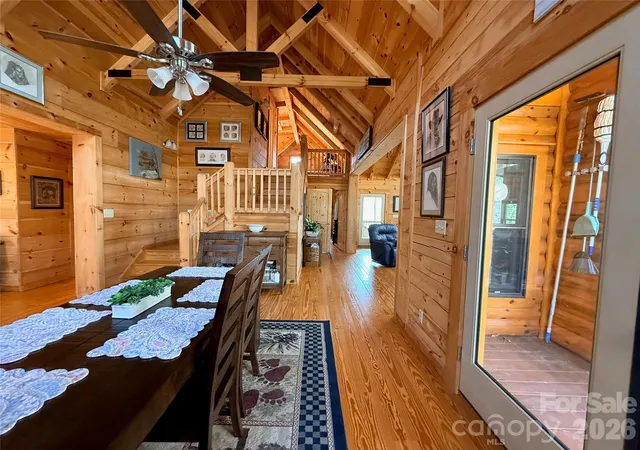
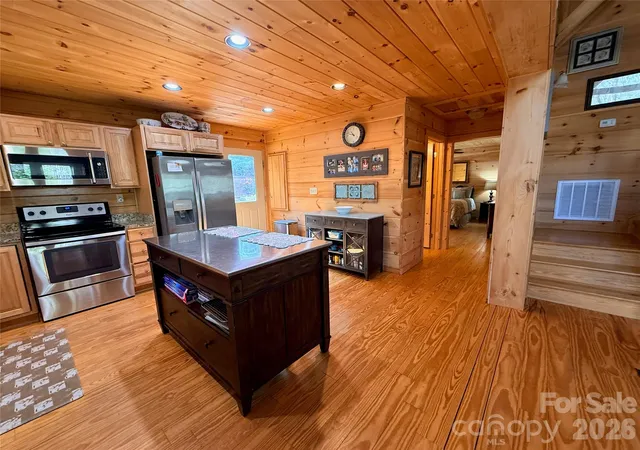
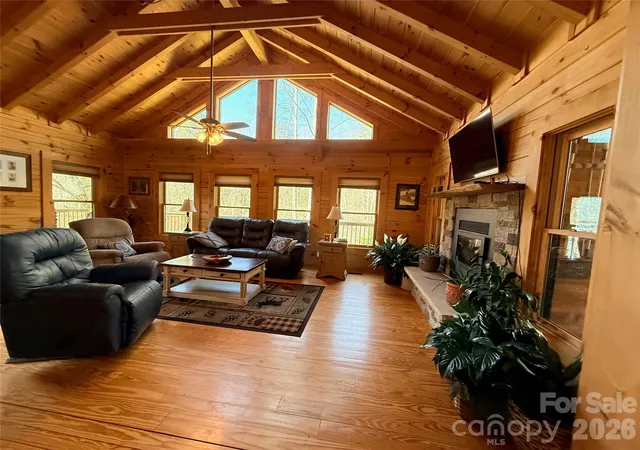
Nestled on 5.38 private acres along the gently flowing Britten Creek, this exceptional luxury cabin estate offers over 4,000 square feet of combined living space across a 4-bedroom, 4-bath main residence Cabin built in 2017 and a beautifully appointed 2-bedroom, 1-bath guest house (cottage) was built in the 1930's. There is also a detached workshop for added versatility. Designed for full-time living, multi-generational flexibility, or income potential, the main home features warm wood flooring throughout, a stunning central fireplace, and a modern kitchen crafted for both everyday comfort and effortless entertaining. A thoughtfully designed lower level with its own exterior access, full bath, and partial kitchen creates ideal space for guests, extended family, or rental use. Perfectly positioned just minutes from Lake Lure, Chimney Rock, Saluda, and Tryon Equestrian Center, this property blends convenience with the privacy of a true mountain retreat.
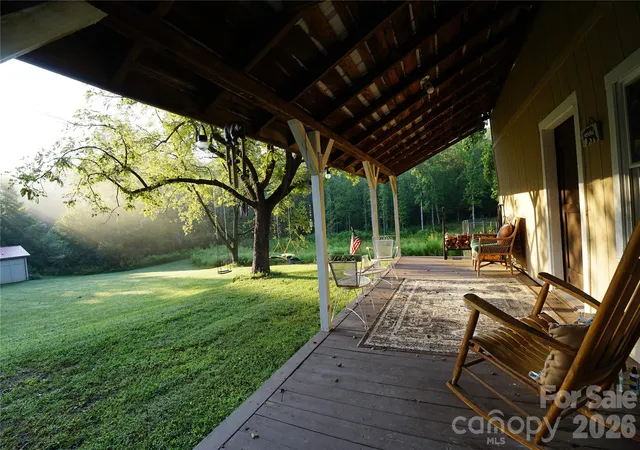
From the moment you arrive, the setting captivates. Britten Creek gently wraps the property, creating a rare, almost island-like sanctuary, while the surrounding landscape unfolds in soft, elevated contours reminiscent of a private retreat. Inside, expansive windows bathe the home in natural light and frame serene views of water, trees, and mountain air beyond. Step onto the covered porch or deck and let the sound of the creek slow the pace of your day, inviting rest and reflection. Whether hosting in the guest house, creating in the workshop, or simply enjoying the quiet beauty around you, this is more than a home—it’s a place where nature, craftsmanship, and lifestyle come together in perfect harmony.
Schedule your private showing and discover the lifestyle waiting for you.
- Houzeo last checked: 6 minutes ago
- Listing updated: September 29, 2026 at 6:38 pm
- Listing Provided by: Dotty Allen (828) 429-8788 , Ricky Poteat | Foothills Homes and Land, LLC (828) 484-6632
- Source: Canopy MLS | MLS#: 4364501

Property Details
Status
Active
Type
Single Family Residence
No. of Stories
-
County
City
Neighborhood
--
Year Built
2017
HOA Fees
-
Finished Area
3,281 sqft
Lot Size
5.38 acres lot
Basement Area
- sqft
MLS Name
Canopy MLS
MLS Number
4364501
MLS Status
Active
Days on Market
200
Cumulative Days on Market
178

Continue Your Journey in App
Find your dream home, receive real-time updates, and many more!
Download App
Continue Your Journey in App
Find your dream home, receive real-time updates, and many more!
Location
Facts & Features
Rooms
Bedrooms & bathrooms
Bedrooms: 4
Bathrooms: 4
Interior
Flooring
Wood
Appliances
Electric Cooktop, Electric Oven, Refrigerator
Interior Features
Garden Tub, Kitchen Island, Open Floorplan, Storage
Heating
Electric, Heat Pump
Window Features
Insulated Window(s)
Sewer
Septic Installed
Cooling
Central Air
Construction
Year Built
Year Built: 2017
Home type
Single Family Residence
Architectural Style
Cabin, Cottage
Construction Materials
Log, Wood
Foundation Details
Slab
Roof
Architectural Shingle
Utilities & Energy
Fireplace Features
Wood Burning
Utilities
Fiber Optics
Laundry Features
Electric Dryer Hookup, Laundry Room, Lower Level, Washer Hookup
Parking Features
Driveway
Water Source
City
Other Features
Lot Features
Creek Front, Sloped, Creek/stream, Wooded, Views
Subdivision Name
None
Patio And Porch Features
Covered, Deck, Front Porch, Porch
Price History
| Date | Event | Price |
|---|---|---|
09/23/2026 Source: | Price Decreased | $1,085,000 -1.36% $331/sqft |
08/12/2026 Source: | Price Decreased | $1,100,000 -3.08% $335/sqft |
04/04/2026 Source: | Listed for Sale | $1,135,000 $346/sqft |

Nearby Homes


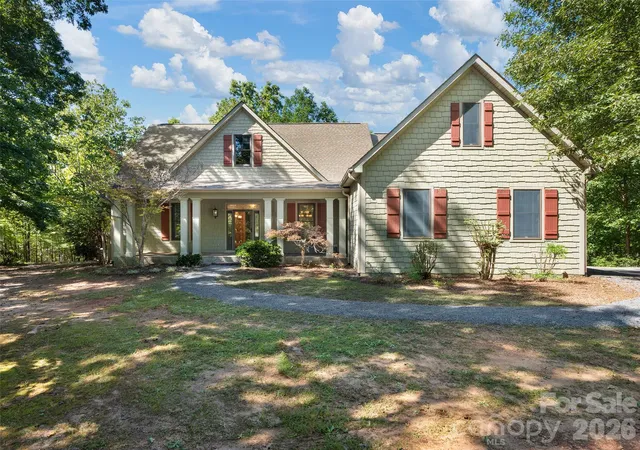

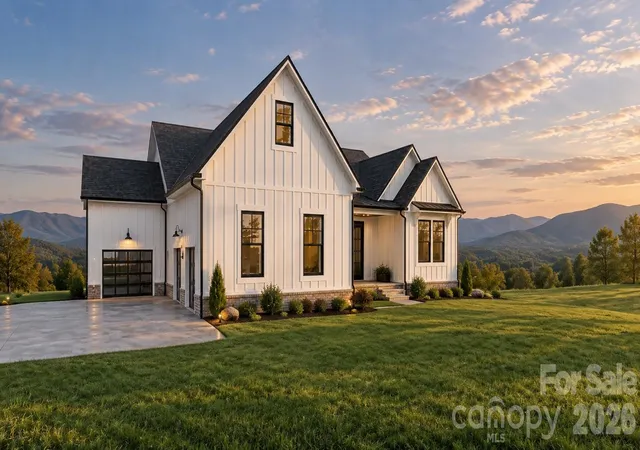


Find Homes by Property Features in Mill Spring, NC
Nearby New Homes For Sale

Based on information submitted to the MLS GRID from Canopy MLS through Oct 21, 2026, 11:30AM. All data is obtained from various sources and may not have been verified by the broker or MLS GRID. Supplied Open House Information is subject to change without notice. All information should be independently reviewed and verified for accuracy. Properties may or may not be listed by the office/agent presenting the information. IDX information is provided exclusively for consumers’ personal, noncommercial use. It may not be used for any purpose other than to identify prospective properties which the consumers may be interested in purchasing. The data is deemed reliable but is not guaranteed by MLS GRID. The use of the MLS GRID Data may be subject to an end-user license agreement prescribed by the Member Participant’s applicable MLS, if any, and as amended from time to time. ©2026 Canopy MLS. All Rights Reserved.
 Advertising Broker: Nicholas Huscroft | Chosen Realty
