
- Overview
- Description
- Property Details
- Location
- Facts & Features
- Getting Around
- Nearby Homes



$1,299,000
Monthly Est:$6,466
 4 Beds
 5 Baths
4 full baths + 1 half bath
 5,036sqft
37 Covington Ct, Schenectady, NY 12309
$1,299,000
$6,466/moEst:
Get Pre-Approved
Single Family Residence
Built in 1992
$-- HOA
2.43 acres lot
$258/sq.ft
Description
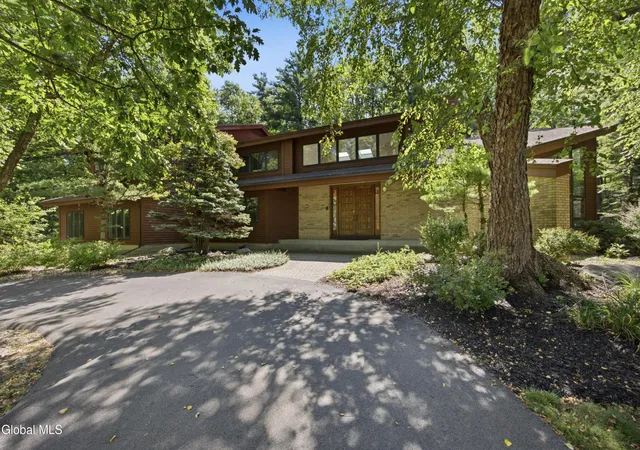
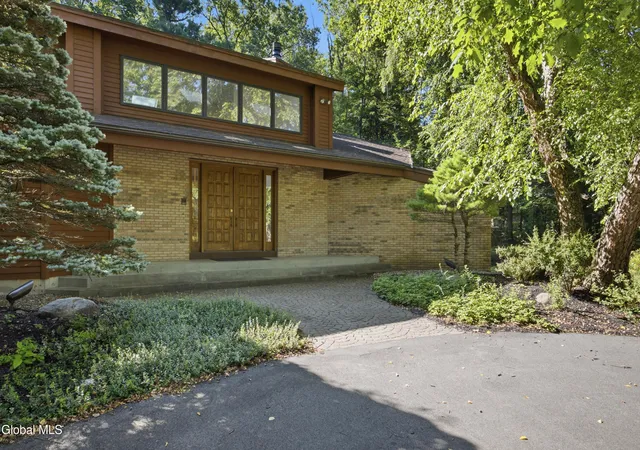
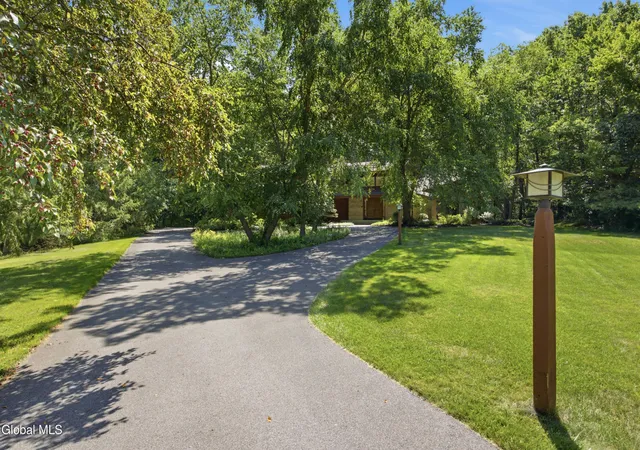
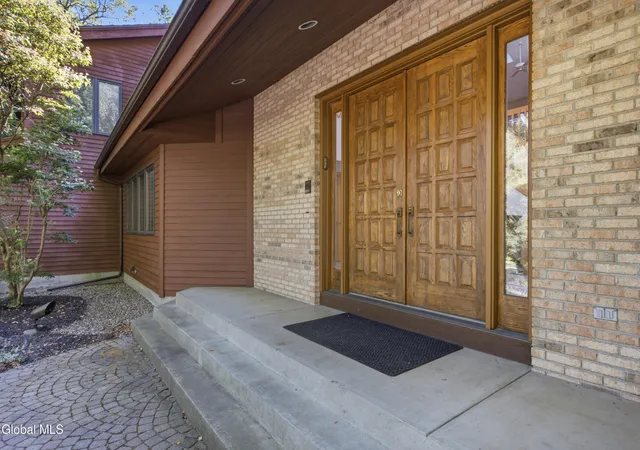
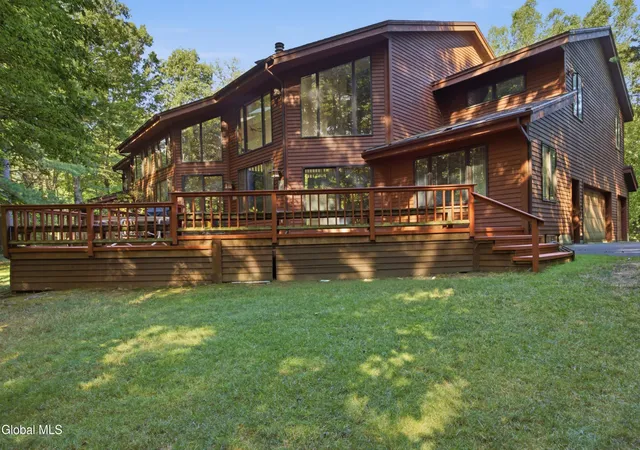
Designed and built by renowned builder Peter Sotile, this one-of-a-kind custom contemporary offers nearly 6,000 square feet of thoughtfully designed living space, which includes an exceptional finished lower level. Expansive windows and skylights fill the home with natural light while bringing the beauty and serenity of the surrounding landscape indoors. The private primary suite is tucked away on its own wing and features two unique balconies--one overlooking the dramatic sunken living room and another accessed through sliding glass doors, where you can enjoy peaceful treetop views of the surrounding forest. A separate bedroom wing offers outstanding flexibility, featuring a shared living area, three spacious bedrooms, and two full bathrooms--ideal for family, guests, or multigenerational living. The oversized second-floor loft overlooks the grand foyer, family room, and kitchen, creating an open and airy atmosphere. The inviting library is introduced through beautifully etched double doors, while the formal dining room showcases elegant inlaid hardwood flooring and sliding glass doors leading to a screened porch. Recent updates provide peace of mind and modern comfort, including two approximately five-year-old heating and air conditioning systems, a newer roof, and an on-demand hot water system. The expansive finished lower level features an oversized recreation room perfect for entertaining, game nights, celebrations, or hosting large gatherings. This exceptional Baldwin Farms residence combines distinctive architecture, generous living spaces, and a tranquil natural setting to create a truly remarkable place to call home. All in the award winning Niskayuna School District! The dining room light fixture is excluded.
- Houzeo last checked: 12 hours ago
- Listing updated: October 26, 2026 at 6:33 am
- Listing Provided by: Barbara A Walton (518) 527-5800 DRE #10301224232 | Staged Nest Real Estate LLC (518) 369-8441
- Source: Greater Capital Association of Realtors (Global) MLS-NY | MLS#: 202622935

Property Details
Status
Active
Type
Single Family Residence
No. of Stories
-
County
City
Neighborhood
--
Year Built
1992
HOA Fees
-
Finished Area
5,036 sqft
Lot Size
2.43 acres lot
Basement Area
- sqft
MLS Name
Greater Capital Association of Realtors (Global) MLS
MLS Number
202622935
MLS Status
Active
Days on Market
96

Continue Your Journey in App
Find your dream home, receive real-time updates, and many more!
Continue Your Journey in App
Find your dream home, receive real-time updates, and many more!
Location
Facts & Features
Rooms
Bedrooms & bathrooms
Bedrooms: 4
Bathrooms: 5
Interior
Appliances
Built In Electric Oven, Dishwasher, Disposal, Dryer, Electric Oven, Microwave, Refrigerator, Tankless Water Heater, Washer
Exterior Features
Lighting
Interior Features
Grinder Pump, High Speed Internet, Paddle Fan, Vaulted Ceiling(s), Walk In Closet(s), Wet Bar, Built In Features, Central Vacuum, Ceramic Tile Bath, Eat In Kitchen, Kitchen Island
Flooring
Carpet, Ceramic Tile, Hardwood, Marble, Parquet
Heating
Forced Air, Natural Gas
Window Features
Skylight(s), Double Pane Windows
Sewer
Public Sewer
Cooling
Central Air
Construction
Year Built
Year Built: 1992
Home type
Single Family Residence
Roof
Asphalt
Construction Materials
Brick, Cedar
Architectural Style
Contemporary, Custom
Utilities & Energy
Basement
Other, Finished, Full, Interior Entry
Laundry Features
Laundry Room, Main Level
Parking Features
Off Street, Attached, Driveway
Fireplace Features
Family Room, Gas, Living Room, Wood Burning
Water Source
Public
Security Features
Smoke Detector(s), Security System Owned, Carbon Monoxide Detector(s)
Electric
200+ Amp Service
Other Features
Subdivision Name
Baldwin Farms
Patio And Porch Features
Screened, Deck, Enclosed
Lot Features
Secluded, Wooded, Cul De Sac
Price History
| Date | Event | Price |
|---|---|---|
07/30/2026 Source: | Listed for Sale | $1,299,000 $258/sqft |

Nearby Homes
Find Homes by Property Features in Schenectady, NY
Nearby New Homes For Sale

Based on information from the Global Multiple Listing Service, Inc. through Nov 02, 2026, 02:15PM. Information is provided exclusively for consumers’ personal, non-commercial use. It may not be used for any purpose other than to identify prospective properties consumers may be interested in purchasing. The data is deemed reliable but is not guaranteed accurate by the MLS. This website may not include listings or property addresses of sellers who have directed their listing brokers to withhold their listing or their property address from display on the Internet. © 2026 Global Multiple Listing Service, Inc. All Rights Reserved.
 Advertising Broker: Derek Greene | The Greene Realty Group
